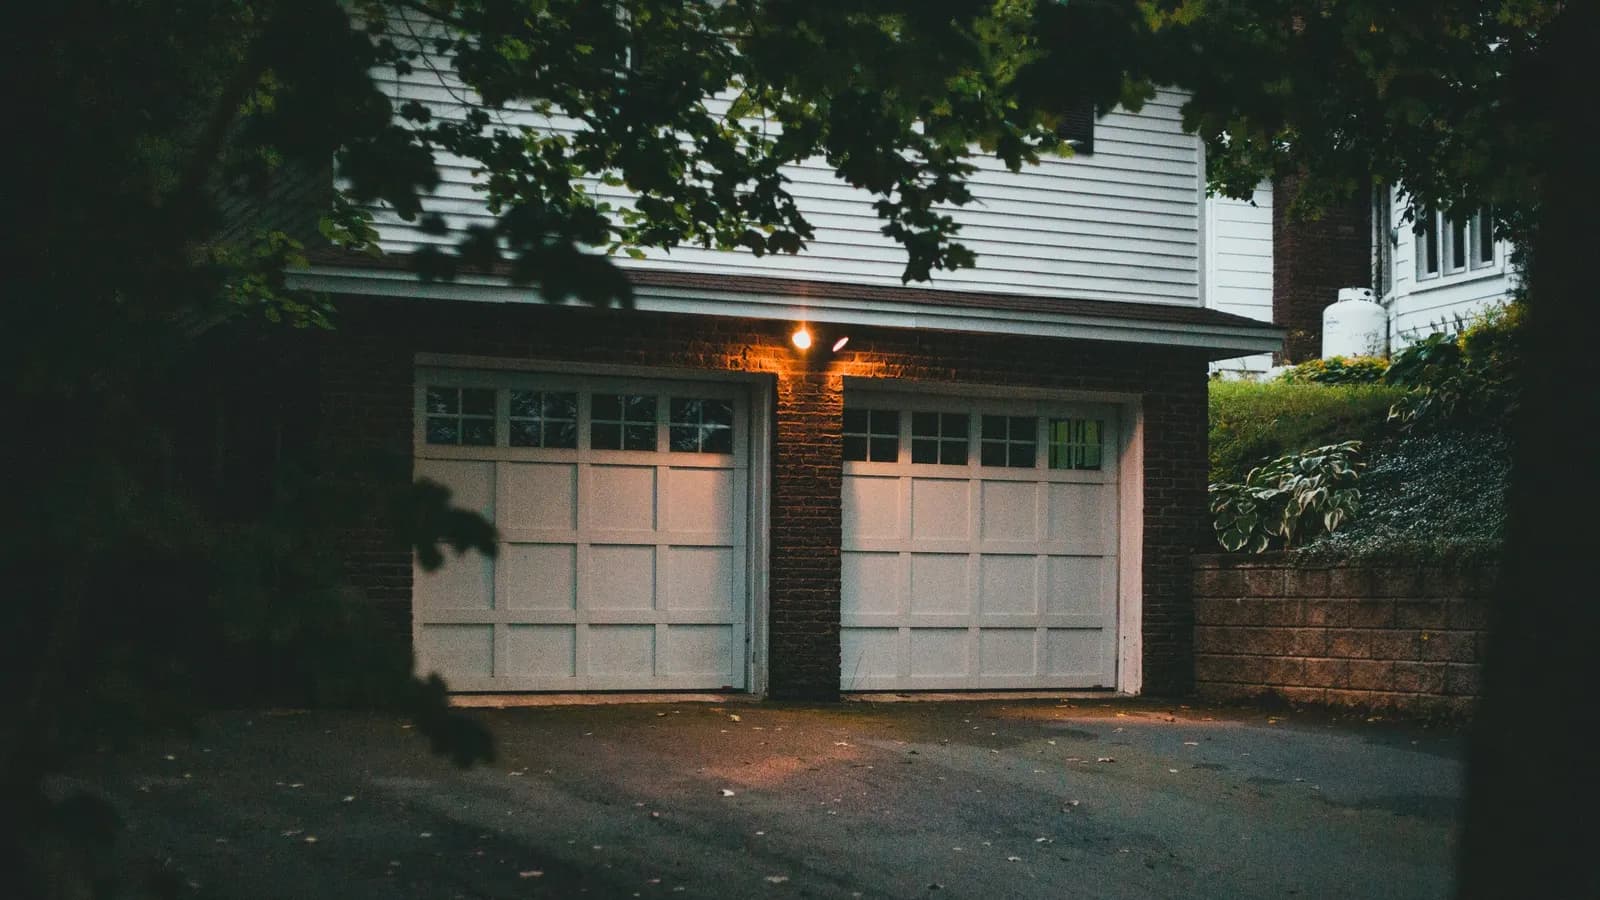
Garage conversion drawings from us start at from £525 drawings + £150 survey (£675 total): a measured survey, the plans and elevations of the new room, and the building regulations set that building control checks. If your garage needs planning permission, the council's £548 householder fee is separate and paid to the council.
On this page
The surprise for most owners is the first sentence of the legal position, not the price. A great many garage conversions need no planning permission at all, and the drawings you need depend on which kind yours is.
Do I need planning permission to convert a garage?
Often not. Section 55(2)(a) of the 1990 Act excludes from "development" works that affect only the interior of a building or do not materially affect its external appearance (section 55). Taking out the partition, lining the walls and laying a floor are not development.
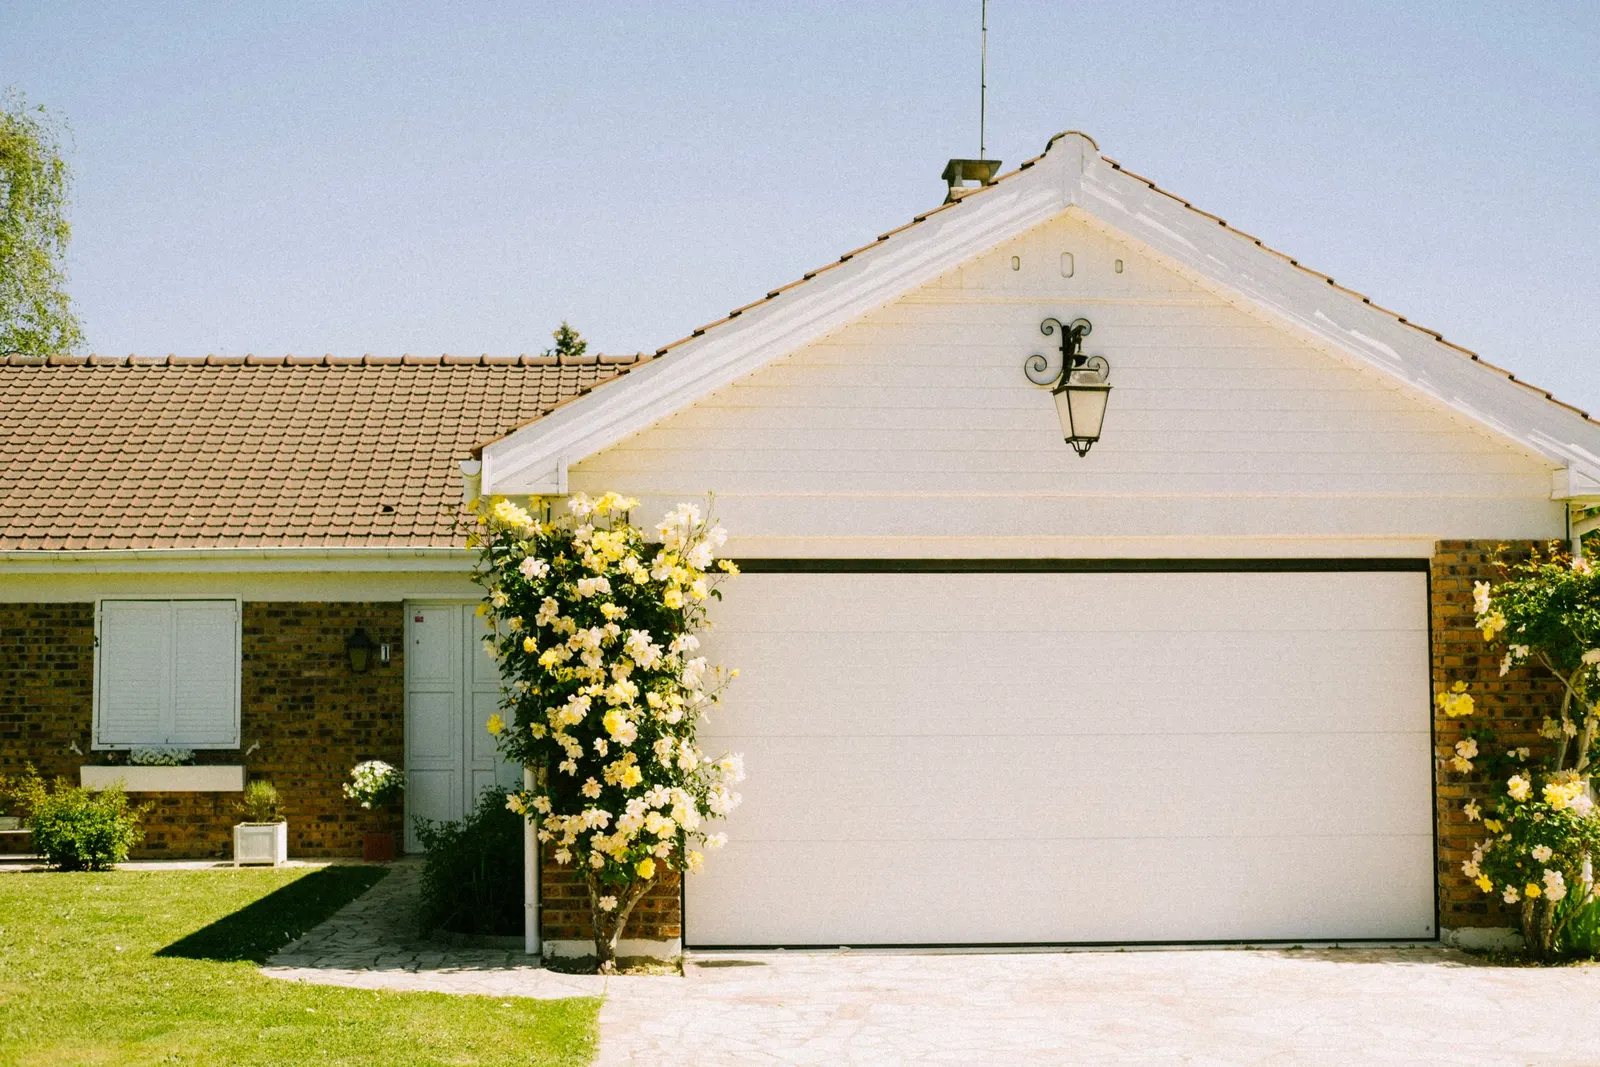
The question is the front. Filling the garage-door opening with a wall and a window changes how the house looks, and Class A of the GPDO usually permits that alteration if the new brickwork is of similar appearance to the existing (Class A, paragraph A.3(a)). That is "similar", not identical, so colour and style count more than the exact brick.
What can take the right away?
Two things, and you should check both before you buy any drawings. First, a condition on the permission for your house or estate: the Order does not permit development contrary to a planning condition (article 3(4)), and some estates were granted with the garage required to stay available for parking. Read your decision notice.
Second, an Article 4 direction. A council can withdraw Class A across an area, so the new window and wall then need an application (article 4). The direction does not turn the internal work into development, because that exclusion is in the Act, not the Order. Our garage conversion guide covers the cases, and the permitted development checker tells you plainly if you need no application.
What does building control need from the drawings?
A garage becoming a bedroom, study or kitchen is a change to energy status, so Approved Document L sets the standard the retained walls, floor and roof must reach (Approved Document L). The room also needs a damp-proof floor, ventilation, escape from a ground-floor habitable room and support for any new wall.
Our building regulations drawings show each of those: the build-up of the floor, the insulated infill wall, the window and the ventilation. They are the same kind of set described in our building regulations drawings cost post. Building control's own charge is paid to your council or registered approver.
What does it cost in total?
Three layers, depending on the route:
| Route | Our fee | Council fee |
|---|---|---|
| No planning needed, building regulations only | from £525 drawings + £150 survey (£675 total) | Building control charge, set by the body |
| Planning application needed | from £525 drawings + £150 survey (£675 total) | £548 plus building control |
The starting figure rises for conversions that need a structural change, such as widening a door opening into the house or removing the garage's internal wall. Our structural calculations service is priced separately where a beam is involved, and we confirm the final total in writing before work starts.
What about a detached garage?
Treat it as a different question. The government's technical guidance puts detached buildings under Class E, which needs a purpose incidental to the house and does not cover a bedroom, bathroom or kitchen (MHCLG technical guidance). A detached garage turned into self-contained accommodation will usually need permission, and a certificate of lawfulness can answer the question before you build.
Frequently asked questions
Do I need to keep a parking space? Only if a planning condition or local policy requires it. Check your decision notice and your council's parking policy before you convert, because a condition can stop the work.
Does converting a garage change my council tax or insurance? It can change both, because the house gains a habitable room. Ask your council tax office and your insurer; neither is something we set or advise on.
Can I convert the garage under the same building regulations route as an extension? The drawings are different, but the route is the same: full plans or a building notice to building control. We use full plans, so the inspector checks the design first.
Is a garage conversion permitted development? The internal work needs no permission. The front wall and window are usually permitted development under Class A, unless a condition or Article 4 direction removes it.
If the application goes through the Planning Portal, the Portal adds its own service charge: nothing, £99 or £149 including VAT, depending on the application type and complexity, paid to the Portal at submission and not normally refunded with a council fee (Ashford Borough Council, Planning Portal service charges, 11 September 2026). It is not ours and not the council's. Other submission routes exist; where your council accepts one without a charge, we can use it.