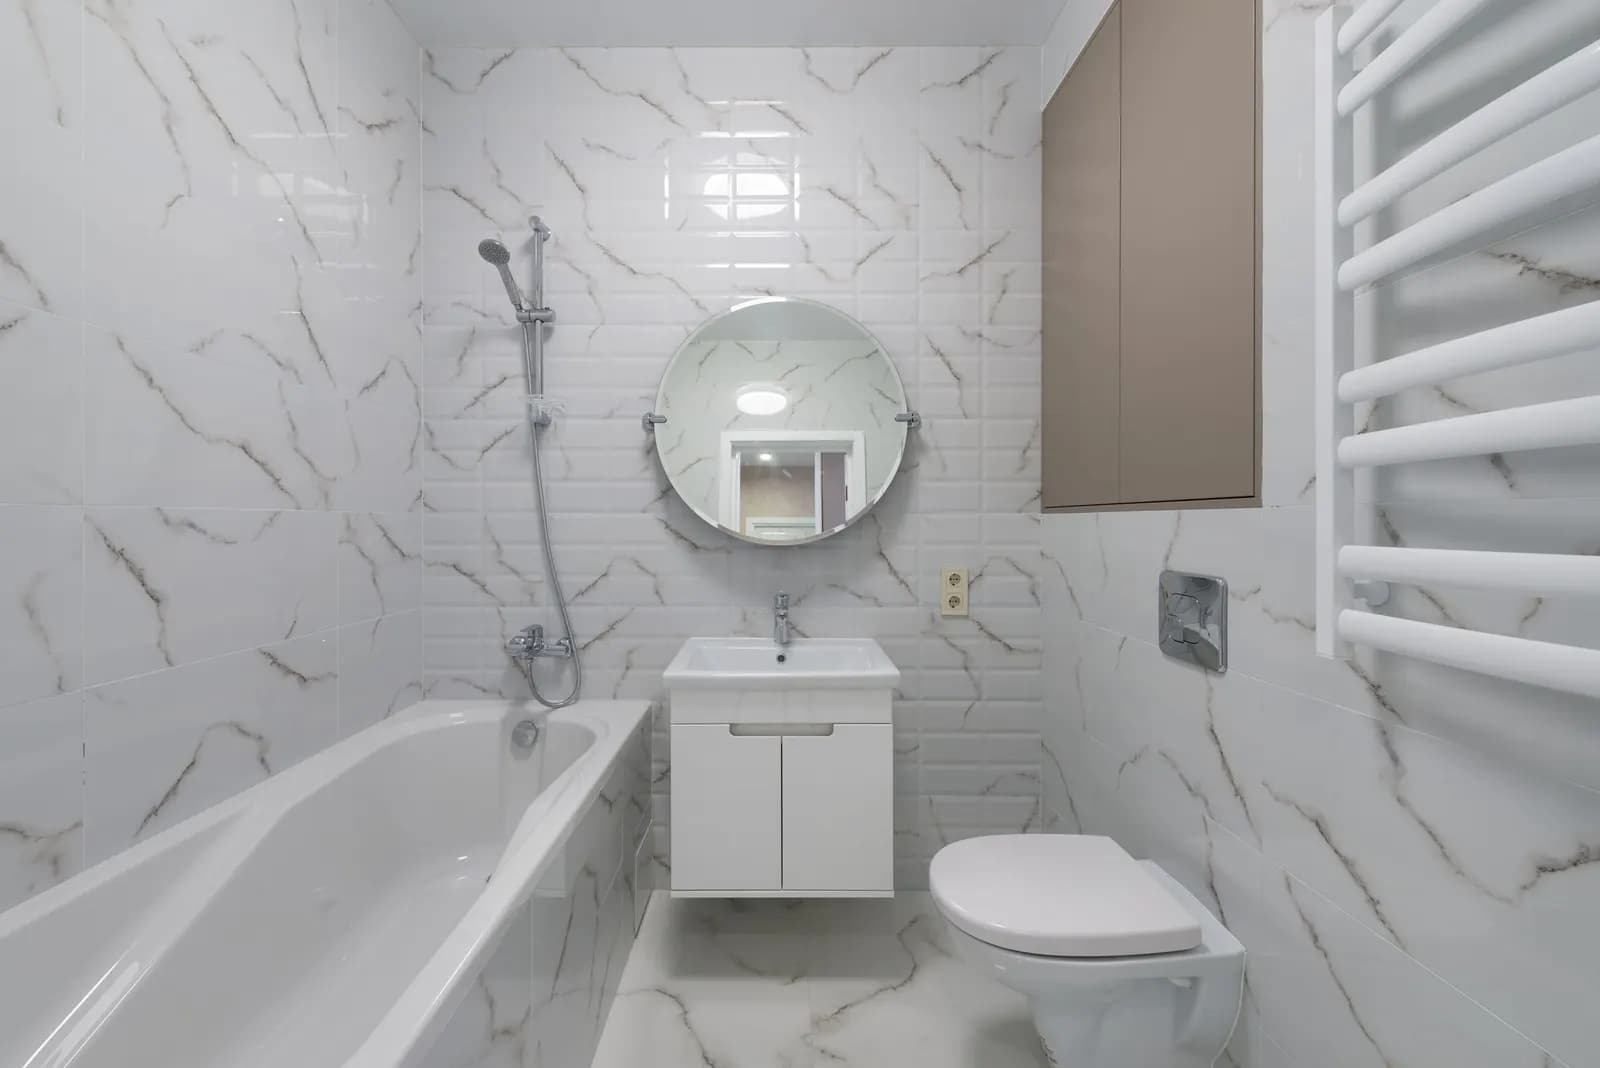
Building regulations drawings from us cost £545 drawings + £150 survey (£695 total): the construction sections, details and specification that building control checks, and a laser survey of your house to draw them from. Your council, or a private approver, charges its own fee for checking and inspecting the work, and that is paid to them rather than to us.
On this page
The figure is fixed before we start because the work is. A London house does not change how many sections or details the building needs. What changes the price is whether you want the structural beam calculated too, and whether the work also needs a planning application.
What is inside the fee?
You are paying for the sheets that tell a builder how to build and tell an inspector what to check. They are different from planning drawings, which show how a building looks and where it sits.
The fee splits into three stages you can read on the price list: the survey at £150, the construction drawings at £425 and the submission to building control at £120. Building regulations are a statutory approval, but nobody can promise how an individual inspector will read a detail, so we do not promise an outcome. We promise the set is complete.
The drawings cover the parts building control actually checks: structure, insulation, ventilation, drainage, fire safety and stairs. Part A of the Approved Documents governs the first of those, and our structural calculations guide explains when an engineer's figures are needed.
Do I need to submit full plans, or is a building notice enough?
The Building Regulations 2010 give you two routes before work starts: give a building notice or deposit an application with full plans (regulation 12). A building notice needs only a site plan, the number of storeys and the drainage details for an extension (regulation 13), so the builder works out the rest on site.
For most London extensions and loft conversions we use full plans. The reason is plain: the inspector checks the design before any brick is laid, so a problem costs a revised drawing rather than rebuilt work. A building notice leaves the questions about the beam, the fire escape from a loft or the insulation to be asked after the walls are open. Some work, such as work that falls under the Fire Safety Order, must use full plans anyway.
Who checks the drawings, and what do they cost?
You choose the body. GOV.UK says you can use your local authority's building control department or a private registered building control approver (GOV.UK). Both inspect the same building regulations, and both charge for plan checking and site visits.
We do not set or collect that charge. It depends on the body and the project, so ask for quotes from your council and one or two registered approvers before you choose. When your drawings are ready we submit them to whichever you pick.
| Item | Who is paid | Typical timing |
|---|---|---|
| Building regulations drawings | Us, £545 drawings + £150 survey (£695 total) | Before submission |
| Structural calculations, if needed | Us, from £425 | With the drawings |
| Building control plan check and inspections | The council or approver you choose | At submission and on site |
| Completion certificate | Issued by that body | When the work is finished and passed |
What happens if I build without approval?
You can be made to pull it out. A local authority can serve a notice requiring non-compliant work to be removed or altered, and it can do so for up to 10 years after completion (Building Act 1984, section 36). If you do not act within 28 days, the authority can do the work itself and recover its costs.
GOV.UK adds the sale angle: without approval you will not have the certificates of compliance you may need when you want to sell your home, and the person doing the work could be prosecuted and fined (GOV.UK). If work is already built and unapproved, our regularisation page explains the route for that.
Which combination should I buy?
It depends on whether planning is also involved. Three situations cover nearly every London job:
- Planning and building regulations together: the package shares one survey across all the drawings. It starts at £1,395 with the structural calculations included, and the council's £548 planning fee is separate.
- Permitted development, no planning needed: the building regulations and structural bundle is £1,095. Our permitted development checker tells you if you are in this group.
- Building regulations only, for work such as a bathroom, wall removal or garage conversion: the £545 drawings + £150 survey (£695 total) service on its own.
If the work is a smaller internal change, read our bathroom and kitchen post first. Some jobs need no drawings at all, and we would rather say so.
Frequently asked questions
Is the building control fee included in your price? No. Our fee covers drawings, survey and submission. The building control body sets its own charge for checking plans and inspecting on site, and it bills you directly.
Can the builder produce building regulations drawings instead? They can, and many do. What you pay us for is a complete set drawn from a measured survey, which is what most inspectors want to see. A sketch with dimensions pencilled on leaves the inspector to ask questions mid-build.
How long do the drawings take? After the survey visit we draw the set and send it to you for comment before submission. Dates depend on our diary, so we give you the date when you book rather than a rule of thumb here.
Do I need these if I am only doing an internal alteration? Possibly. Removing a load-bearing wall, adding an en-suite or changing a staircase can all need approval even with no change outside. Our Part A guide lists the structural cases.
If the application goes through the Planning Portal, the Portal adds its own service charge: nothing, £99 or £149 including VAT, depending on the application type and complexity, paid to the Portal at submission and not normally refunded with a council fee (Ashford Borough Council, Planning Portal service charges, 11 September 2026). It is not ours and not the council's. Other submission routes exist; where your council accepts one without a charge, we can use it.