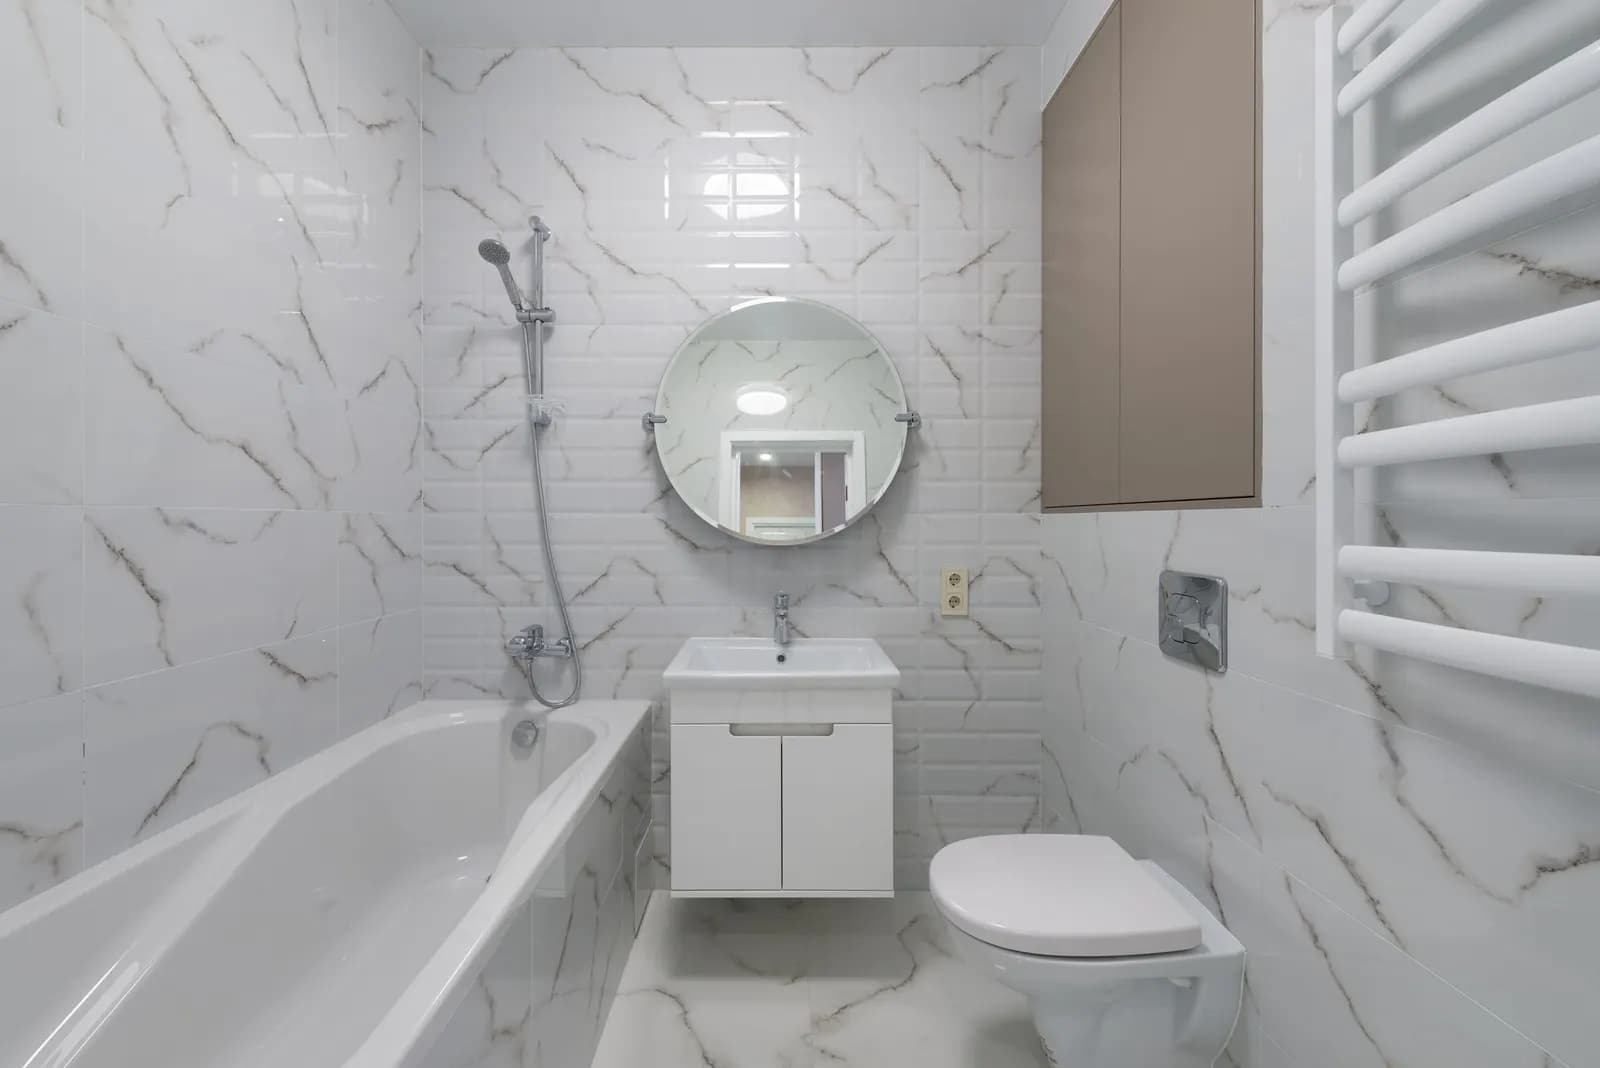
Replacing a kitchen or bathroom with new units and fittings does not generally need building regulations approval, says the Planning Portal. Approval is likely when the room is new. Drainage or electrical work in a refit can still need sign-off, and altering the drains or water system ends the exemption for swapping a toilet, basin, bath or shower.
On this page
Most London homeowners planning a refit want one answer. Can the plumber start on Monday, or must something be submitted first? The answer depends on what changes behind the tiles, not on what you see in the showroom.
Two terms come up below. "Approval" means sign-off by building control, which is your council or a private registered building control approver. "Notifiable" means you must tell building control before work starts, unless a registered installer who can self-certify does the job.
Does a like-for-like refit need approval?
A like-for-like refit usually does not. The Planning Portal says work to refit a kitchen or bathroom with new units and fittings does not generally need approval. Drainage or electrical work that forms part of the refit may (Planning Portal, kitchens and bathrooms).
The detail is in Approved Document G. It lists these as non-notifiable: replacing a toilet with one that uses no more water, and replacing a washbasin, sink, bidet, fixed bath or shower. It adds a condition. The work must not include underground drainage, or work on the hot or cold water system or above-ground drainage that could affect anyone's health and safety (Approved Document G, 2024 amendments).
Which common jobs need sign-off?
Four things turn a refit into notifiable work. The room is somewhere new. The drains or water system change. Electrical circuits are added or altered. Certain hot water equipment is installed. The table covers the jobs owners ask about most.
| Job | Position | Source |
|---|---|---|
| Swap a bath for a shower, same pipework | Not notifiable | Approved Document G |
| Replace a toilet or basin in the same place | Not notifiable | Approved Document G |
| Refit with an extractor fan already in place | Keep it or replace it | Planning Portal |
| Refit where there is no extractor fan | You need not add one, though you can | Planning Portal |
| Fit a bath on an old timber floor | Have the floor assessed first | Planning Portal |
| Move a toilet, bath or basin to a new position | May need sign-off, because new waste pipes can fall outside the exemption | Approved Document G |
| Kitchen or bathroom in a room that had none | Approval likely: ventilation, drainage, structure, electrics, fire | Planning Portal |
| Install an unvented hot water cylinder | Notifiable, unless a registered installer self-certifies | Approved Document G |
| New circuit, such as a new electric shower | Notifiable | Approved Document P |
For a moved toilet or bath, check with building control before work starts. The Planning Portal's drainage guidance points builders to Approved Document H for the detail (Planning Portal, drains and sewers).
What do electrics, gas and hot water add?
Electrical work in a home must meet the building regulations. The Planning Portal advises using an installer on a competent person scheme, who can self-certify (Planning Portal, electrics). In England, three kinds of work are notifiable:
- a new circuit, such as one for a cooker, shower or immersion heater;
- a new consumer unit, or the replacement of one;
- any addition or alteration to an existing circuit in a "special location".
Approved Document P defines the special location around a bath or shower. It runs from the floor up to 2.25m, and out to 0.6m from the edge of the bath or shower tray (Approved Document P, regulation 12(9)). Adding a socket to an existing circuit outside that space is not notifiable.
Gas work has its own rule. Anyone employed to work on gas appliances in a home must be Gas Safe registered and competent for that work (HSE, domestic gas FAQs). Moving a gas hob is a gas job, not a joinery job.
For hot water, Approved Document G says an unvented system is notifiable. An installer on a relevant competent person scheme can self-certify it, with no advance notice to building control. A local plumber with the right registration can fit the system and issue the certificate.
Disclosure: the sister-site link above goes to a site in The MyLocal Network, which FixedFeePlans is part of.
What about ventilation and the floor?
Every new kitchen, bathroom, shower room, utility room or toilet needs extract ventilation to cut condensation and remove smells. If you are refurbishing and there is already a ventilation system, keep it or replace it. If there is none, you need not add one, though you can (Planning Portal, need for additional ventilation).
The floor is the quieter risk. The Planning Portal warns that a new bath on timber joists and boards can overload the floor once it is full of water. It says a structural engineer or surveyor can assess the floor and produce the paperwork building control needs (Planning Portal, suitability of existing floor structures). Ask the question before a heavy bath arrives.
If you live in a flat, remember that most flats are leasehold (GOV.UK, leasehold property). Read your lease for its rules on alterations before you move any pipework.
When do you need drawings?
You need drawings when the work changes the layout of the building, not just the fittings. Taking out a wall to make a kitchen-diner is the common case. If the wall is load-bearing, the beam that replaces it needs structural calculations. Our structural calculations service is from £495, and the Part A guide explains what building control looks for.
A new bathroom in a loft conversion or an extension is likely to need approval, and building control will want construction drawings. So will a kitchen moved to a different room. Our building regulations drawings are £795.
Planning permission is a separate question. The Planning Portal says an application is generally not needed for a kitchen or bathroom unless it is part of an extension. Check with your council if the building is listed (Planning Portal, planning permission).
Frequently asked questions
Can I move my bathroom without building regulations approval? Not safely if the move changes the drainage. Replacing fittings in place is exempt. New waste pipes or drain connections may fall outside the exemption in Approved Document G, so ask building control first.
Does a new shower need a building regulations certificate? Replacing a shower with no work to the drains or water system is non-notifiable. A new electric shower is different, because a new circuit for a shower is notifiable electrical work.
Do I need planning permission for a new kitchen? Generally no, unless it is part of an extension. Check with your council if the building is listed.
Sources
All sources opened and checked on 11 October 2026.
- Planning Portal, Is building regulations approval needed for work to a kitchen or bathroom?: https://www.planningportal.co.uk/permission/common-projects/kitchens-and-bathrooms/is-building-regulations-approval-needed-for-work-to-a-kitchen-or-bathroom
- Planning Portal, Kitchens and bathrooms: planning permission: https://www.planningportal.co.uk/permission/common-projects/kitchens-and-bathrooms/planning-permission
- Planning Portal, Building regulations: need for additional ventilation: https://www.planningportal.co.uk/permission/common-projects/kitchens-and-bathrooms/building-regulations-need-for-additional-ventilation
- Planning Portal, Building regulations: suitability of existing floor structures: https://www.planningportal.co.uk/permission/common-projects/kitchens-and-bathrooms/building-regulations-suitability-of-existing-floor-structures
- Planning Portal, Electrics: building regulations general information: https://www.planningportal.co.uk/permission/common-projects/electrics/building-regulations-general-information
- Planning Portal, Drains and sewers: building regulations: https://www.planningportal.co.uk/permission/common-projects/drains-and-sewers/building-regulations
- GOV.UK, Electrical safety: Approved Document P, 2013 edition, PDF (regulation 12(6A) and (9), paragraphs 2.5 and 2.6): https://assets.publishing.service.gov.uk/media/5a802da7ed915d74e622ceed/BR_PDF_AD_P_2013.pdf
- GOV.UK, Sanitation, hot water safety and water efficiency: Approved Document G (2024 amendments PDF; Schedule 4 non-notifiable work, paragraphs 3.41 and 3.42): https://assets.publishing.service.gov.uk/media/66f6c6ce3b919067bb4828cc/ADG_with_2024_amendments.pdf
- Health and Safety Executive, Domestic gas: frequently asked questions: https://www.hse.gov.uk/gas/domestic/faqs.htm
- GOV.UK, Leasehold property: https://www.gov.uk/leasehold-property
