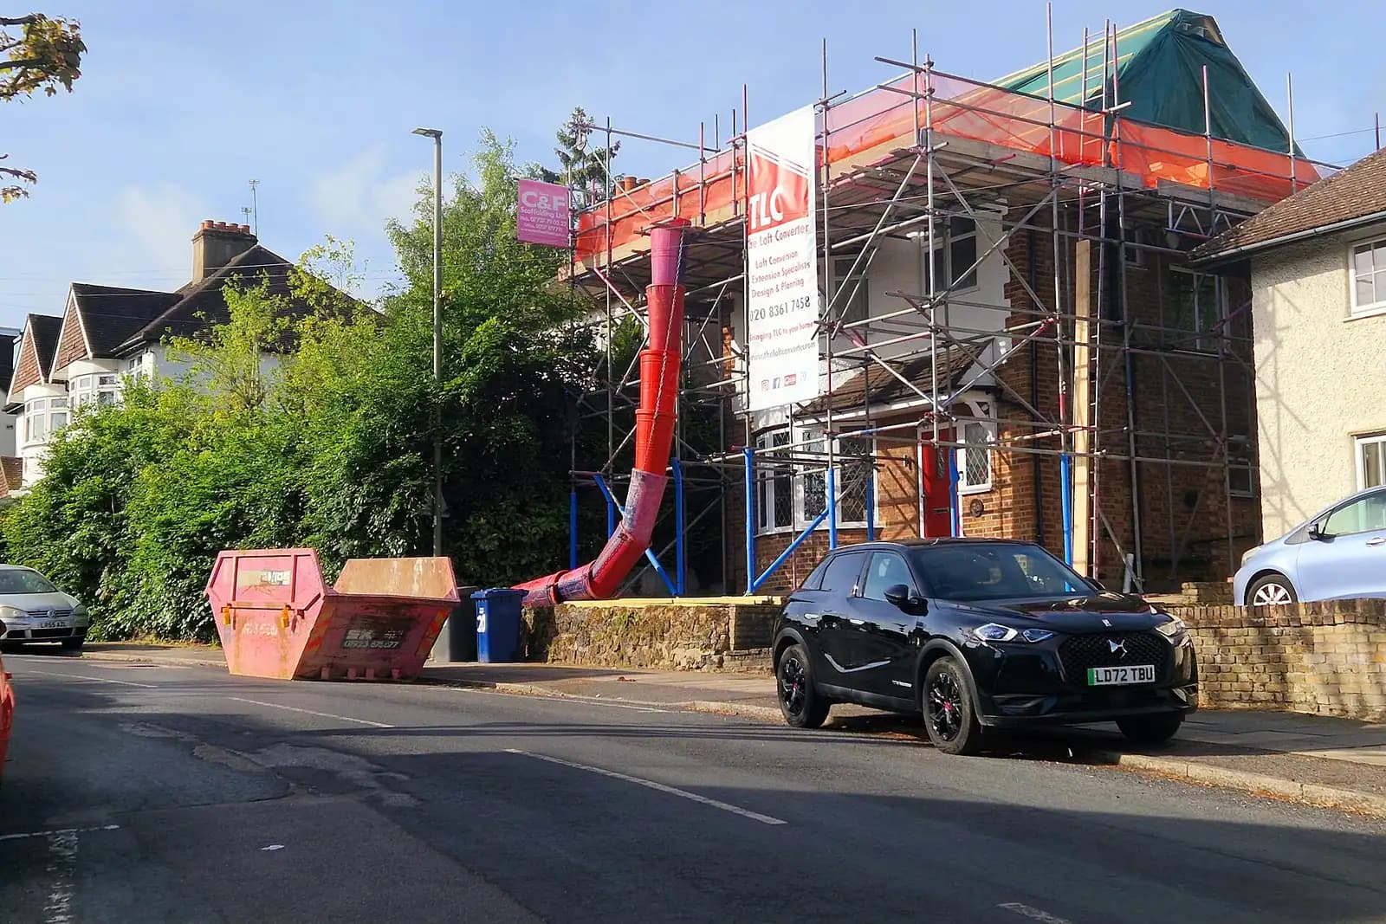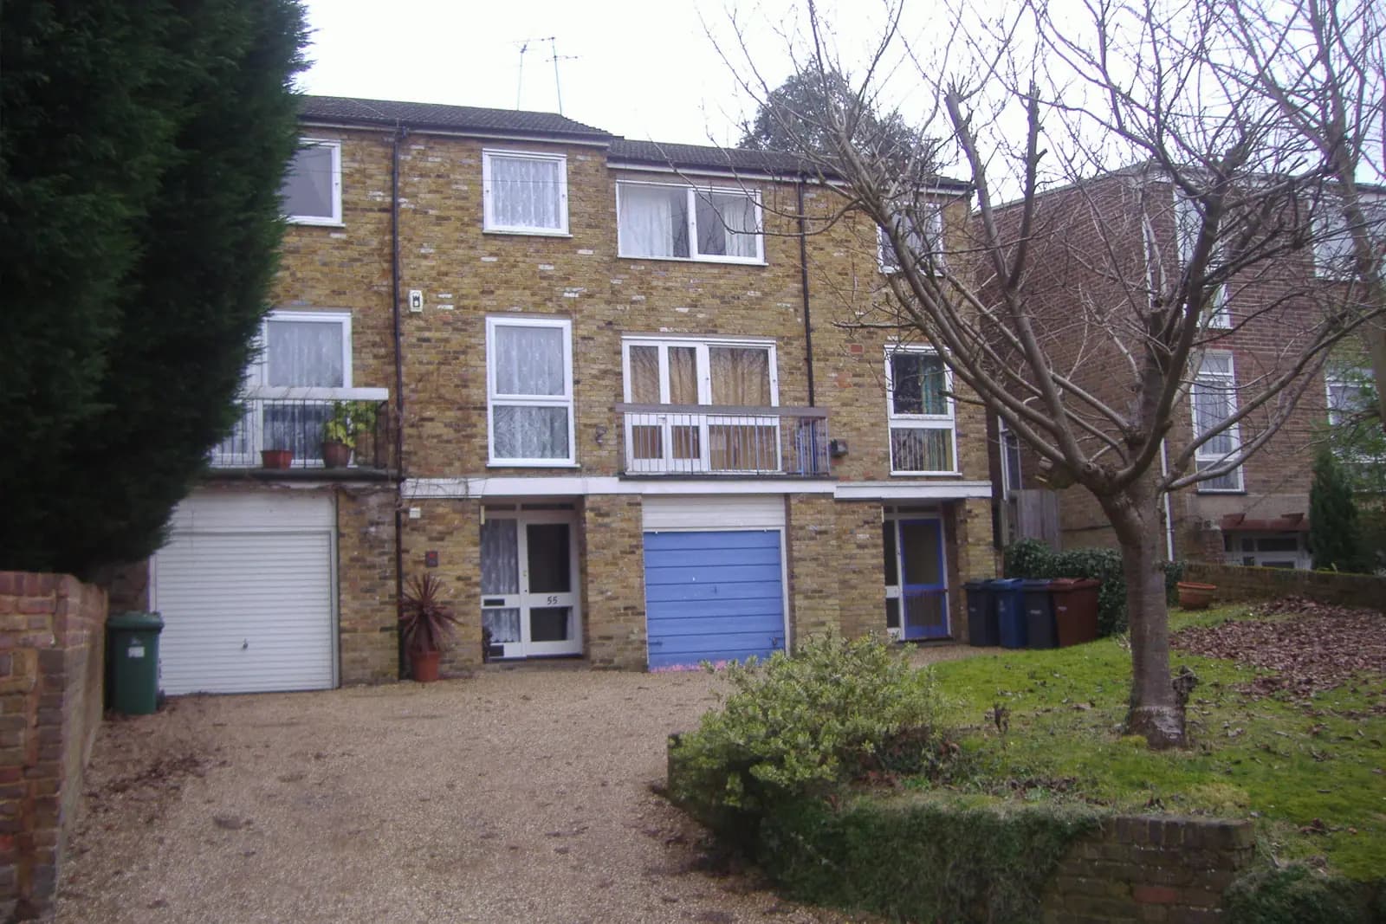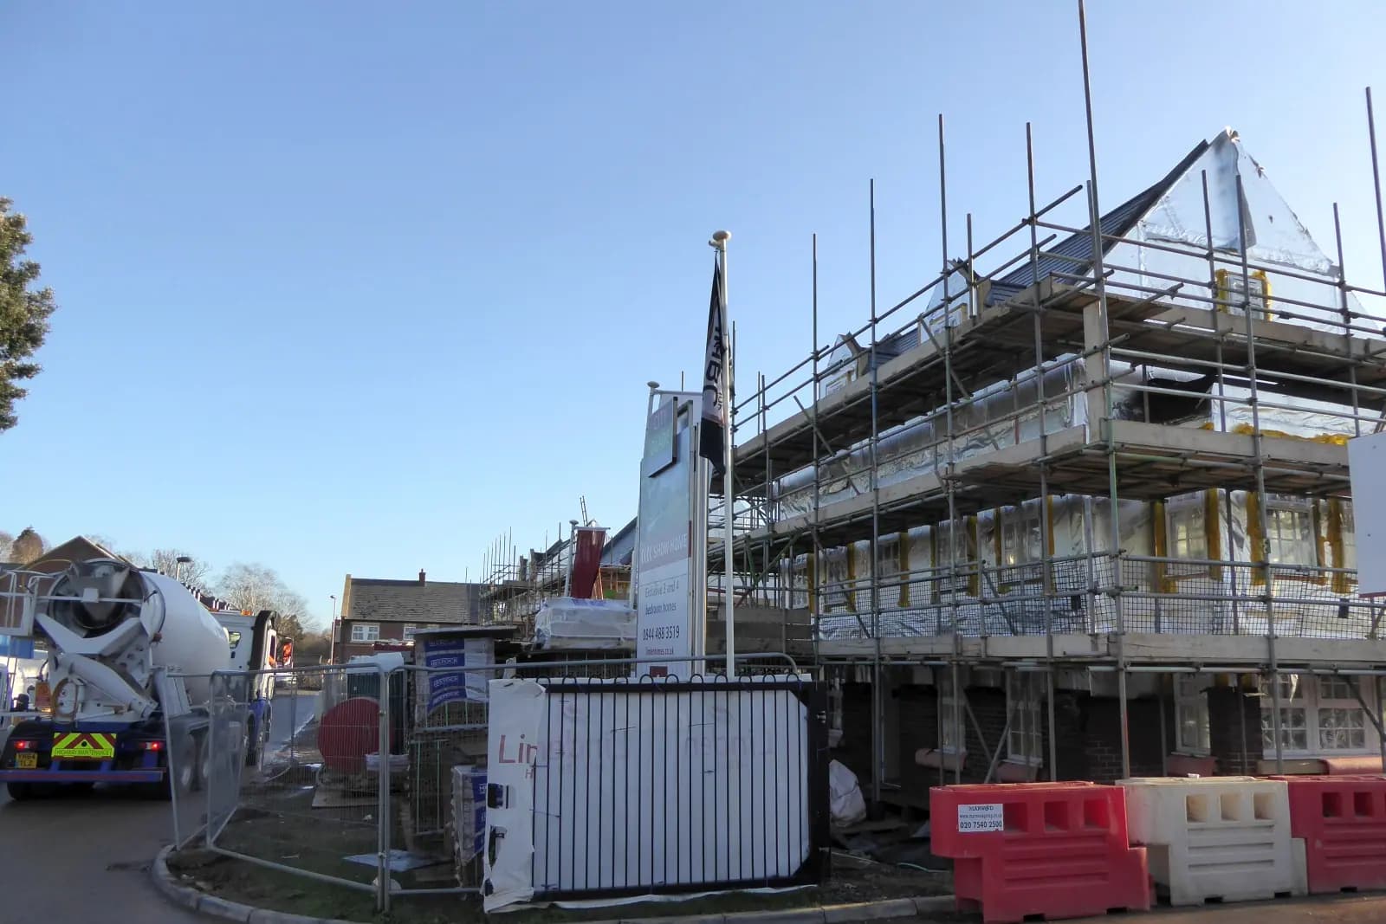
Building regulations drawings for a house in Hendon cost a fixed £695 with us. They cover the construction plans, sections and specification notes for an extension, loft or internal alteration. The building control charge is separate and is paid to whoever checks the work: Barnet Council's building control team or a private registered building control approver. You also choose between two council routes, full plans or a building notice, and in Hendon's mix of 1920s and 1930s semis and older houses near Church End, the right choice depends on the job.
On this page
- What do the drawings cover?
- Full plans or a building notice: which is better in Hendon?
- Barnet building control or a private approver?
- What do Hendon jobs most often need?
- Does it matter if my house is in a conservation area?
- What happens if the work was done without approval?
- What does the whole thing cost?
- Frequently asked questions
What do the drawings cover?
Everything the builder and the inspector need to see that the work meets the Building Regulations:
- Structure. Foundations, beams, lintels and the new floor in a loft, coordinated with the engineer's calculations. Our Part A guide explains when calculations are needed.
- Fire. Escape routes, fire doors and smoke alarms, which matter most on a loft conversion.
- Insulation. Walls, floors and roofs to current thermal standards; our Part L guide gives the figures.
- Ventilation, drainage and stairs. Each specified, so the builder prices one clear set.
If planning permission has already been granted, we draw from the approved plans. If not, we start with a measured survey.
Full plans or a building notice: which is better in Hendon?
Both are legal routes. Before building work starts you must either give the council a building notice or deposit full plans (Building Regulations 2010, reg. 12).
Full plans. Building control checks the drawings before work starts and approves them, or approves them with conditions. Your builder then prices and builds from a checked set. Barnet takes a deposit charge when you submit and the inspection charge after its first site visit (Barnet Council).
Building notice. No plan approval. The inspector checks the work on site as it goes. Barnet asks for the whole charge when the notice is submitted. It suits small, simple jobs such as removing a non-structural wall or fitting a new bathroom.
For most Hendon projects we recommend full plans. A rear extension to an interwar semi on the streets off Brent Street or Station Road, or a loft conversion with a steel beam bearing on the party wall, has too many decisions to leave to the site. An approved set also protects you if the builder changes, and lenders and buyers' solicitors ask for the completion certificate at the end of either route.
Barnet building control or a private approver?
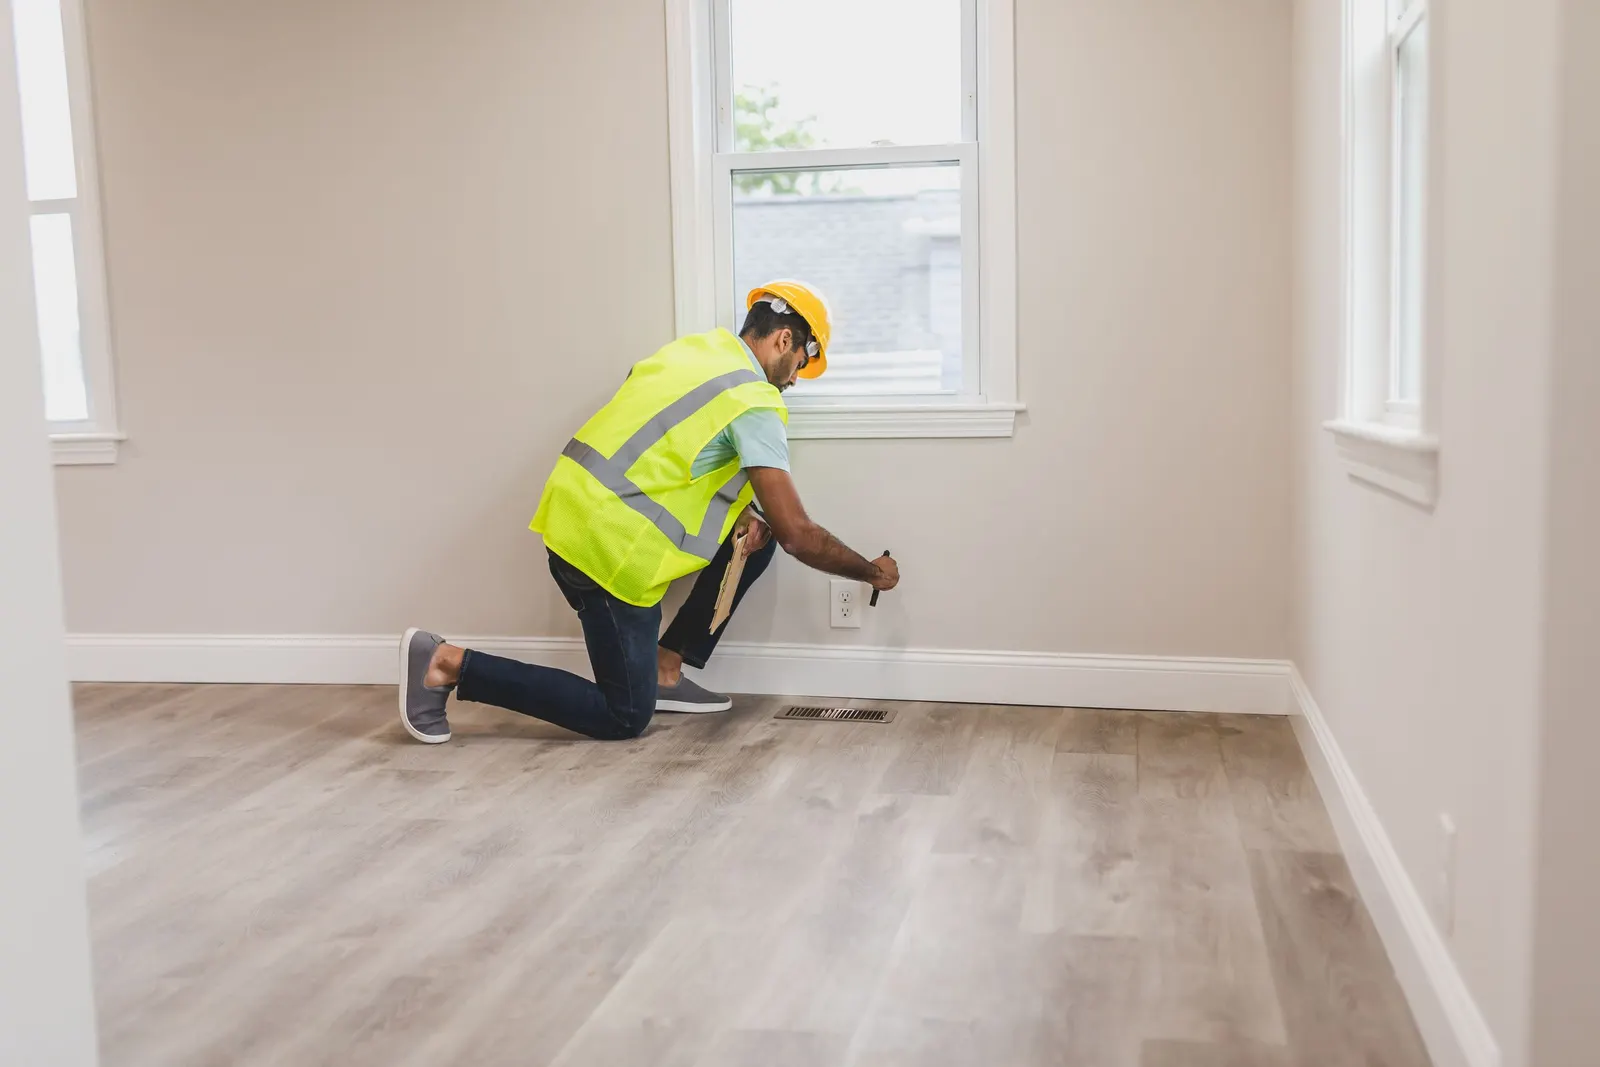
You can choose. Since 10 October 2023 private building control firms have registered with the Building Safety Regulator as registered building control approvers, replacing the old approved inspector register (GOV.UK). The regulator keeps a public register of them under section 58O of the Building Safety Act 2022 (legislation.gov.uk).
Barnet building control charges set out in its published scheme. Full plans and building notice are both available. You can ask the council for a quote for your job by email.
A registered approver quotes its own fee and gives the council an initial notice instead of a full plans deposit. There is no building notice route with a private approver. Check the firm on the register, and check it is registered for the kind of work you are doing, before you sign.
Our drawings are the same either way. We submit to whichever you choose and answer its questions.
What do Hendon jobs most often need?
Hendon's housing is mostly interwar: semis and short terraces between the Watford Way and the Edgware Road, around Brent Street, Station Road and Sunny Hill, with older houses and some larger villas towards Church End and the Burroughs. Three kinds of job come up most.
A single-storey rear extension with the back wall opened up. The drawings show the new foundations, the steel beam over the opening and its padstones, the insulated floor and roof, and how rainwater and the kitchen drain connect to the existing drainage. Building control will want to see the beam calculations before the steel is ordered.
A loft conversion with a rear dormer. The drawings deal with the protected stair down to the front door, the new floor structure, the stair headroom and insulation to the dormer cheeks. On a semi, the steel bearing on the party wall usually needs a party wall notice to the neighbour as well.
Removing a chimney breast or a wall between front and back rooms. Small, but structural: what is above has to be supported, and the inspector will want to see how. A building notice can suit this if the engineer's details are ready before work starts.
Does it matter if my house is in a conservation area?
For building control, no: the Building Regulations apply in the same way. For the work itself, yes. Hendon has two of Barnet's conservation areas, Hendon Church End around St Mary's church and Hendon The Burroughs (Barnet Council). An extension there will usually need planning permission first, and the construction drawings must match the approved planning drawings. Our Barnet planning drawings page covers that stage.
What happens if the work was done without approval?
You can apply for a regularisation certificate. Barnet charges 150% of the building notice net charge for it (Barnet Council), and the inspector may ask for parts of the work to be opened up. Our drawings record what was built. See what a regularisation certificate costs.
What does the whole thing cost?
- Our building regulations drawings: £695, fixed.
- Structural calculations if the work needs them: from £425.
- Building control: Barnet's charge for your job, or the approver's quote.
If you also need planning, the planning, building regs and structural package is from £1,395. See what building regulations drawings cost in London, the building regulations drawings page and our Barnet borough page.
Frequently asked questions
Can I start work the day after a building notice? The regulations require notice before work starts; Barnet will tell you when to book the first inspection. Full plans need not be approved before you start, but starting first carries the risk of changing work later.
Is a registered building control approver quicker? Sometimes, and their fee may be higher or lower. Compare quotes, and check the register first.
Do I need building regulations for a garden room in Hendon? Often not, if it is small, detached and has no sleeping accommodation. Ask us with its size and use.
What do I get at the end? A completion certificate from Barnet, or a final certificate from the private approver. Keep it with the deeds: a buyer's solicitor will ask for it when you sell.
Will you deal with the inspector's questions? Yes. Queries on our drawings are answered inside the fixed fee.