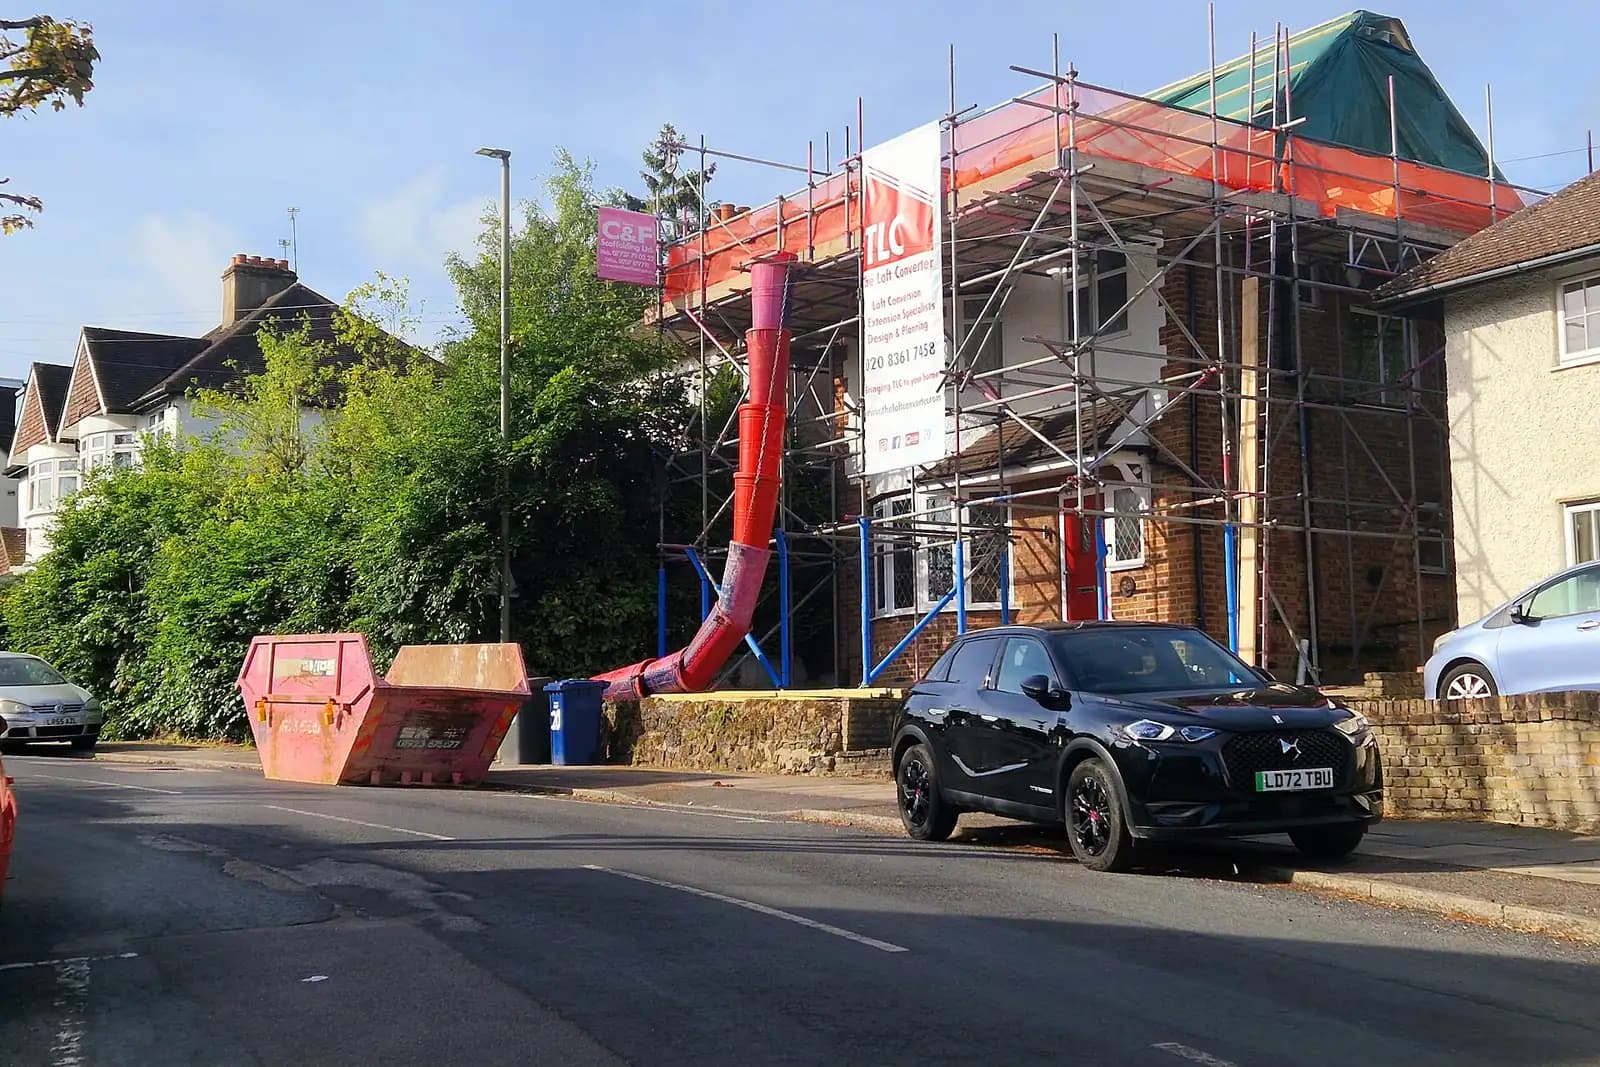
Drawings for a rear dormer loft conversion in Golders Green cost a fixed from £1,395 with us for the planning side, the building regulations drawings and the structural calculations together. If the dormer is permitted development and you only need building control drawings, they are £695. Which you need depends on one question more than any other in NW11: is your house inside a conservation area, or in Hampstead Garden Suburb, where the right to alter the roof has been removed?
On this page
Is a rear dormer permitted development in Golders Green?
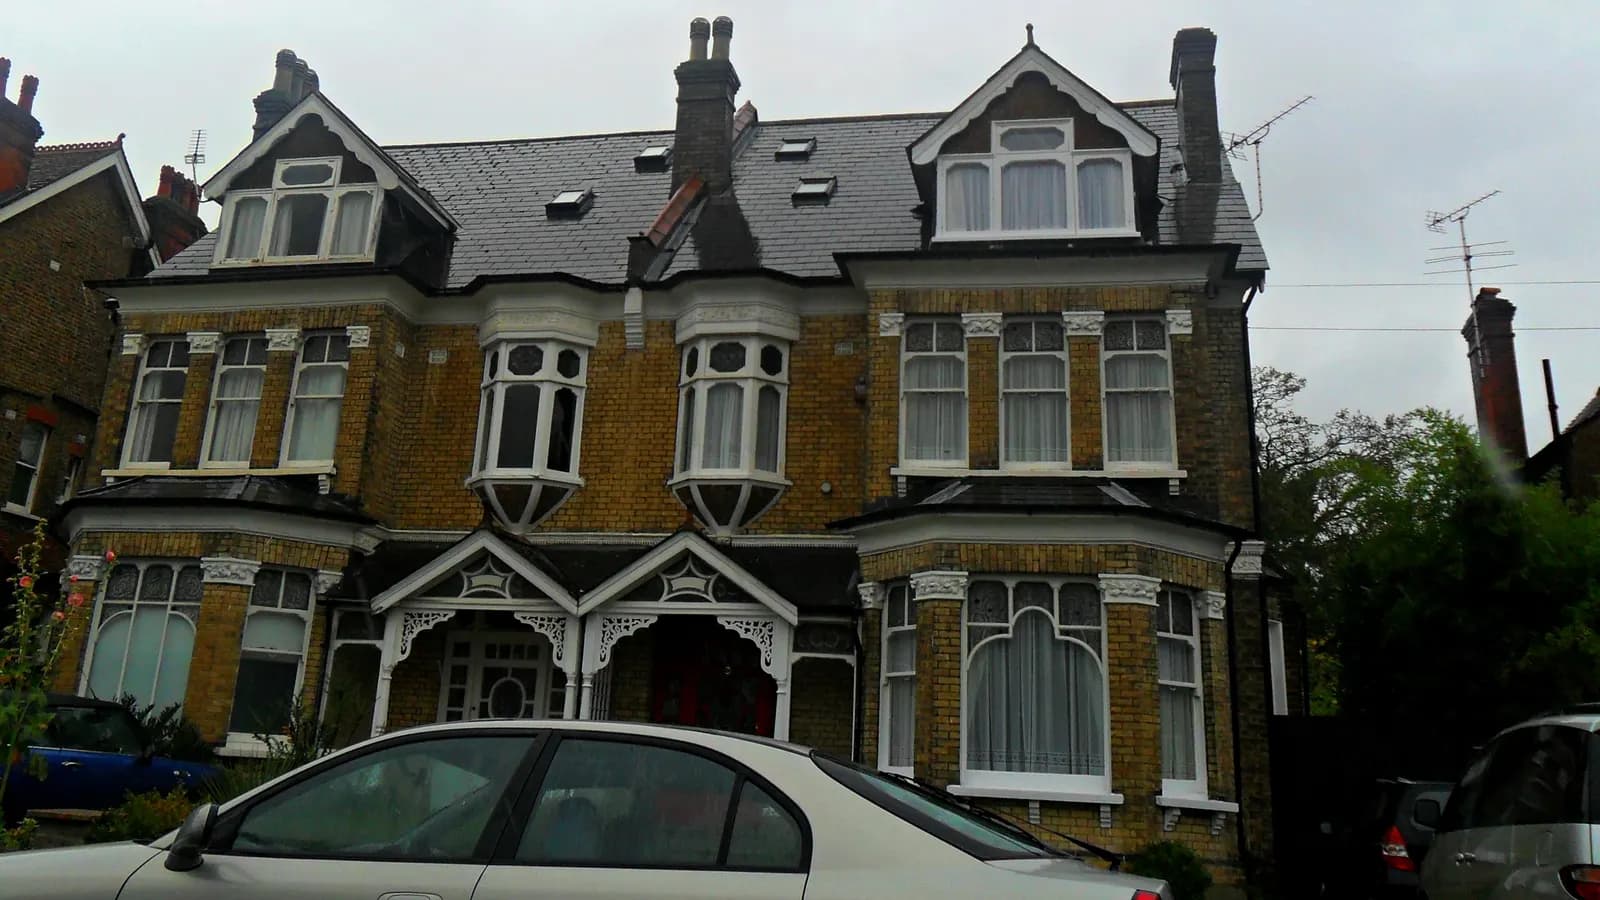
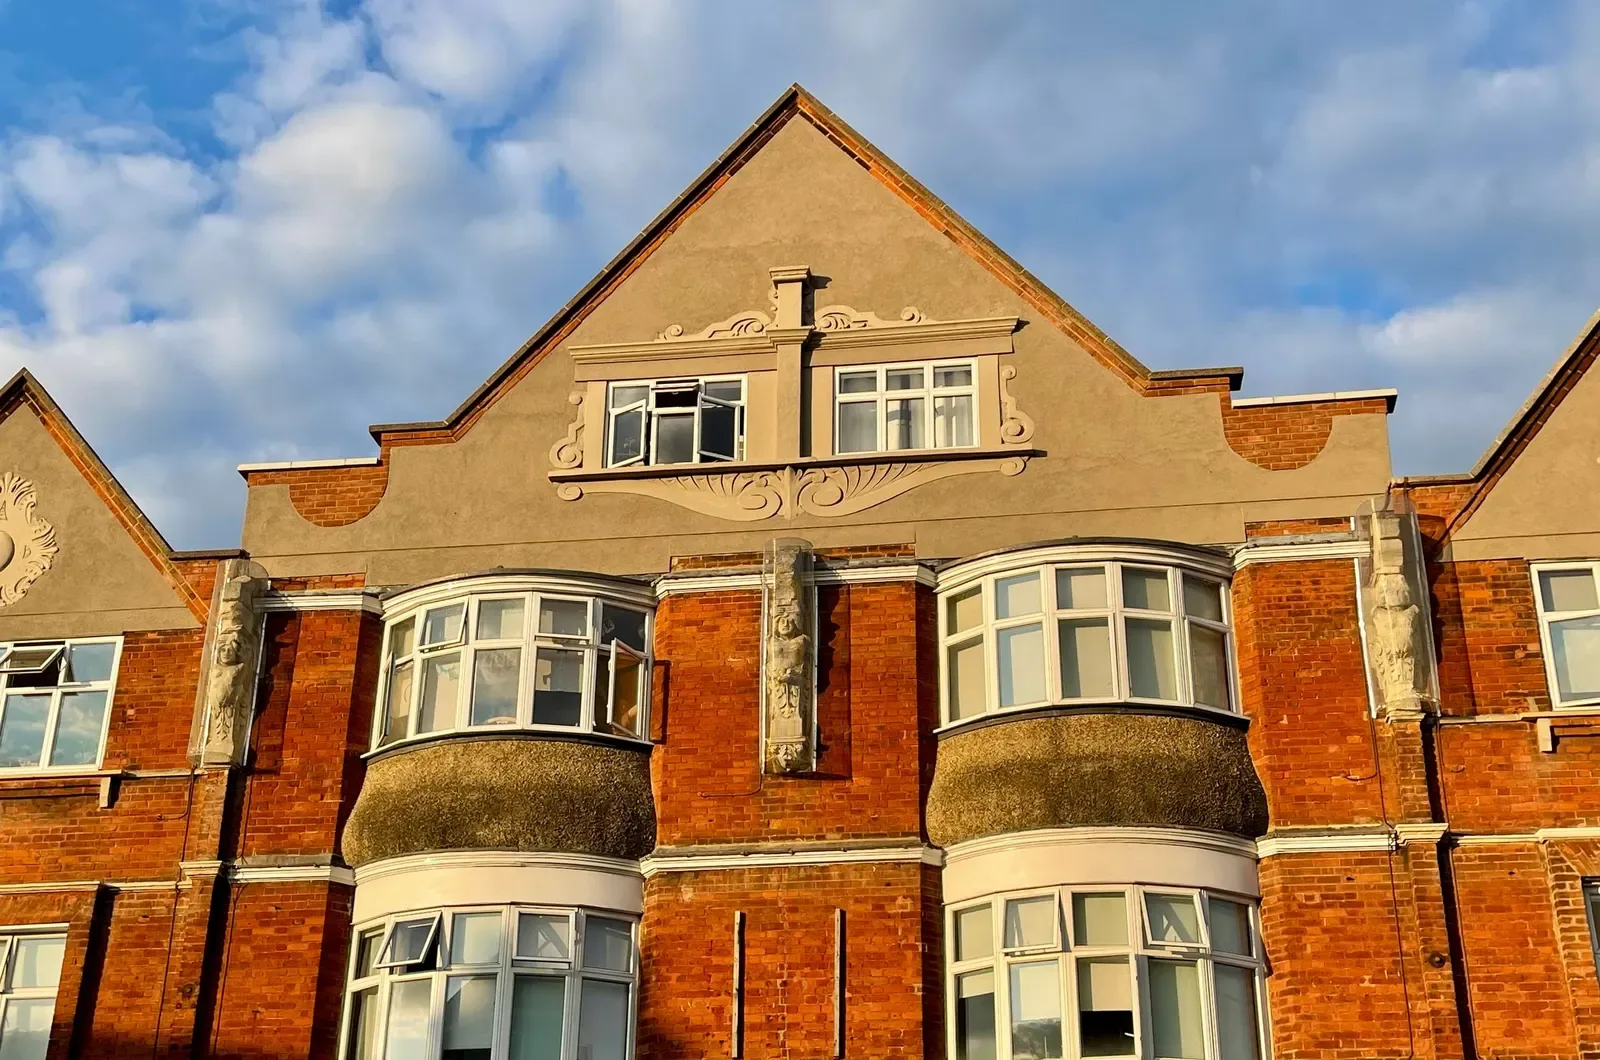
On most streets, often yes. Golders Green grew fast after the Underground arrived in 1907, and its residential streets, either side of Golders Green Road and off Finchley Road towards Childs Hill, are lined with Edwardian and interwar semis and short terraces. Their rear roof slopes are the classic place for a dormer.
Under Class B of the GPDO a dormer can be added without a planning application if the new roof space stays within 50 cubic metres on a semi-detached or detached house, or 40 on a terraced house, it does not face the street, and it does not rise above the ridge (GPDO 2015, Schedule 2 Part 1). The materials must look similar to the house, side windows must be obscure-glazed, and the dormer must normally sit at least 20cm back from the eaves.
We calculate the volume from the measured survey, not an estimate. On a deep Edwardian semi with a hip-to-gable as well as a dormer, the two together can reach the 50 cubic metre limit sooner than owners expect.
Where does the answer change?
At two boundaries.
Golders Green Town Centre conservation area. Barnet designated the town centre, around the station, the war memorial and the parades on Golders Green Road and Finchley Road, in March 1998 (Barnet Council appraisal). Class B does not apply on article 2(3) land, which includes conservation areas, so a dormer on a house there needs planning permission.
Hampstead Garden Suburb. The Suburb begins just east of Golders Green, along Hoop Lane and Finchley Road, and owners often describe their address as Golders Green. Its Article 4 direction removes the rights to extend or alter a house and to alter the roof (Barnet Council). A dormer there needs planning permission, and the Suburb's design guidance is strict about dormers on the streets the public sees.
Before quoting, we check your address against both. If the house is outside them, we also check its planning history, because a past permission can carry a condition that removed permitted development rights.
What does an Edwardian Golders Green loft usually allow?
Many semis here have a hipped main roof with a smaller rear outrigger roof over the back addition. That shape matters. A rear dormer on the main roof alone gives a modest room, often a bedroom with a shower room squeezed under the slope. Converting the hip to a gable as well, where permitted development allows it, adds a full-height stair landing and a second room, but uses more of the 50 cubic metre allowance.
The other limit is height. Edwardian roofs vary in pitch, and the room's usable height depends on the distance from the top of the new floor joists to the ridge. We measure it on the survey and draw the section first, before anything else, so you know whether the room works before you spend money on the rest.
A dormer over the outrigger is a separate question. On some houses it can be combined with the main dormer to make an L-shape; on others it pushes the total over the limit, or brings the walls too close to the neighbour. We draw the options and show you the volume of each.
Should I get a certificate of lawfulness?
We usually recommend it. A permitted development dormer needs no application, but a lawful development certificate proves it was within the rules, which buyers' solicitors ask for. The council fee is £274, half the planning fee. Our post on what a lawful development certificate costs explains the process.
If the house needs planning permission instead, the householder fee is £548. Barnet decided 1,081 of 1,136 householder applications within 8 weeks in the year to 30 June 2026, prior approvals excluded (MHCLG live table PS2).
What does building control need?
Every loft conversion needs building regulations approval, whether or not it needs planning. On an Edwardian semi the drawings deal with:
- Escape. Turning a two-storey house into three changes the fire rules. The stair becomes a protected route to the front door, with fire doors to the rooms off it. Our Part B loft guide sets this out.
- The new floor. Ceiling joists were never meant to be a floor. New joists or steel beams carry it, with calculations.
- The stair. Headroom over a new stair in an Edwardian roof is often the tightest dimension in the house.
- Insulation. The dormer cheeks and roof are insulated to current standards.
- Party walls. On a semi, steel bearing on the shared wall usually needs a party wall notice.
What does the whole set cost?
- Our package (planning or certificate drawings, building regulations drawings, structural calculations): from £1,395, fixed.
- Council fee: £274 for a certificate, or £548 for planning.
- Building control charge: set by Barnet or a registered building control approver.
For London-wide detail see what building regulations drawings cost, our loft permitted development guide, the loft conversions page and our Barnet borough page.
Frequently asked questions
Can I have a dormer at the front of my Golders Green house? Not under permitted development: Class B does not allow an enlargement on a roof slope facing a highway. A front dormer needs planning permission, and Barnet is cautious about them.
My address says Golders Green but the council says Hampstead Garden Suburb. Which applies? The planning designation, not the postal address. If the house is in the Suburb's conservation area, the Article 4 direction applies.
How long until I can start? Usually three to four weeks for survey and drawings, then the certificate or planning decision, with building control running alongside.
Can I add rooflights at the front instead of a dormer? Usually yes outside the conservation areas, as long as they do not project more than 15cm from the roof slope. In Hampstead Garden Suburb the Article 4 direction removes that right too.
Do I need a party wall surveyor? You need to serve notice on the neighbour if the work affects the shared wall. Whether a surveyor is appointed depends on the neighbour's reply.
If the application goes through the Planning Portal, the Portal adds its own service charge: nothing, £99 or £149 including VAT, depending on the application type and complexity, paid to the Portal at submission and not normally refunded with a council fee (Ashford Borough Council, Planning Portal service charges, 11 September 2026). It is not ours and not the council's. Other submission routes exist; where your council accepts one without a charge, we can use it.