Extension drawings for a house in Hampstead Garden Suburb cost £645 drawings + £150 survey (£795 total) with our complete planning service: survey, existing and proposed drawings, the application and submission. Barnet's householder fee of £548 goes to the council, and the Hampstead Garden Suburb Trust charges its own application fee to cover its costs. We show you every fee before we start.
On this page
The bigger difference in the Suburb is not price. It is that almost every external change needs two separate approvals, and both have to agree with the same drawings.
Why does a Suburb house need two consents?
Because two bodies control it. Barnet is the planning authority, and the whole Suburb is a conservation area with an Article 4 direction. Separately, the Hampstead Garden Suburb Trust runs a Scheme of Management, made possible by the Leasehold Reform Act 1967, that lets it control changes to the appearance of buildings and landscapes (HGS Trust, Scheme of Management).
The Trust is plain about it: its consent "is distinct from planning permission and must be applied for separately" (HGS Trust FAQs). Getting one does not give you the other. A Barnet approval without Trust consent leaves the work in breach of the Scheme, and the reverse leaves it in breach of planning control.
What does the Article 4 direction take away?
Almost everything a house elsewhere could do without asking. Barnet's Hampstead Garden Suburb Article 4 direction removes the rights to extend or alter a house, alter the roof, add a porch, build outbuildings, lay hard surfaces, put up gates, fences and walls, paint the exterior, and fit solar panels and heat pumps (Barnet Council).
So in the Suburb there is no permitted development rear extension and no permitted loft dormer to fall back on. Even a 3 metre kitchen extension that would need nothing in East Finchley needs a planning application here, plus Trust consent. Barnet has 16 conservation areas, and our Barnet page sets out how the Suburb's controls compare.
What do the drawings have to show?
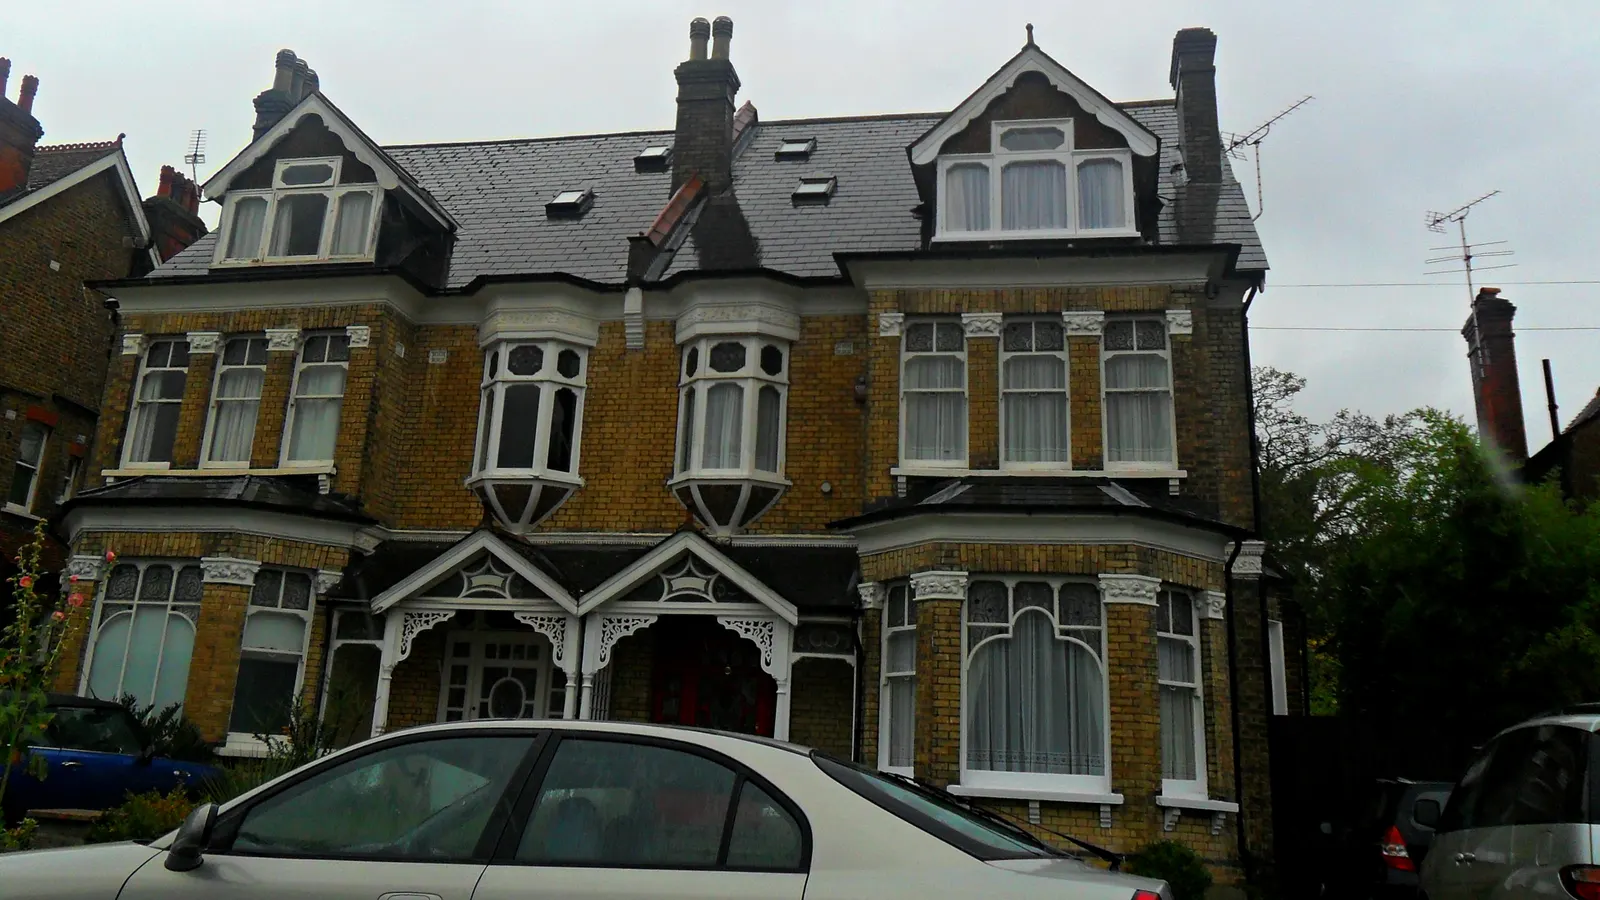
More detail than an ordinary suburban application. The Suburb's houses were designed as a set, with roofs, brickwork, windows and garden walls that relate to their neighbours, so both Barnet and the Trust look closely at materials and proportions.
Barnet's July 2025 checklist asks for replacement windows in a conservation area to be drawn as existing and proposed elevations and cross-sections at 1:10 or 1:5, with no external trickle vents (Barnet validation checklist). It wants a design and access statement where new floor space reaches 100 square metres, and every tree within 15 metres of the work shown, which in the Suburb's planted streets and gardens is most of them.
We draw one set that answers both: the Trust asks for existing and proposed drawings and a location plan with its own form, so the same drawings serve both applications. Where the change affects the character of the area, a heritage statement explains why it does no harm.
How do the two applications fit together in time?
The Trust offers free pre-application advice by email and can visit the site (HGS Trust FAQs). We use it before fixing the design, because a design the Trust dislikes is hard to rescue later.
Then both applications go in. Barnet has eight weeks to decide a householder application from validation (DMPO 2015, article 27). The Trust's Property and Plans Committee and its Council each meet nine times a year, roughly every six weeks, so applications need to be in several weeks before a meeting date. Simple items such as replacement windows and doors can often be dealt with faster.
The Trust first issues provisional consent, valid for 3 years from its letter. Consent is not complete until the Trust inspects the finished work and issues final consent (HGS Trust FAQs). Tell your builder that, so the work matches the drawings exactly.
What does the fixed fee cover here?
The £795 covers the survey, drawings, Barnet application and submission, and the officer's questions; we prepare the Trust application from the same drawings. A heritage statement or extra window details are priced up front if the job needs them. After both consents, the builder needs building regulations drawings. For the wider service, see our house extensions page.
Frequently asked questions
Do I need Trust consent for work in the garden? Not for general gardening. Significant changes do need it, such as new paving, retaining structures or altered ground levels.
Can I apply to the Trust and Barnet at the same time? Yes, and it usually saves time. We submit in step so each body sees the same design.
What happens if my Trust provisional consent runs out? It lasts 3 years. You can renew it within that time for a fee of one third of the original; after it lapses you reapply and pay the full fee.
Is a loft conversion possible in the Suburb? Sometimes, but not under permitted development. The Article 4 direction removes the right to alter the roof, so it needs planning permission and Trust consent, and the design has to respect the original roofline.
If the application goes through the Planning Portal, the Portal adds its own service charge: nothing, £99 or £149 including VAT, depending on the application type and complexity, paid to the Portal at submission and not normally refunded with a council fee (Ashford Borough Council, Planning Portal service charges, 11 September 2026). It is not ours and not the council's. Other submission routes exist; where your council accepts one without a charge, we can use it.