Often not. A rear dormer on an ordinary East Finchley terrace is usually permitted development if it adds no more than 40 cubic metres of roof space (50 on a semi or detached house), uses similar materials and sits at least 0.2 metres back from the eaves (MHCLG technical guidance). Then a certificate of lawfulness for from £545 drawings + £150 survey (£695 total) proves it.
On this page
The answer flips if the house is in a conservation area, and in East Finchley that usually means the Hampstead Garden Suburb side of the High Road. There, a loft dormer needs planning permission and often more.
Which East Finchley houses can use permitted development?
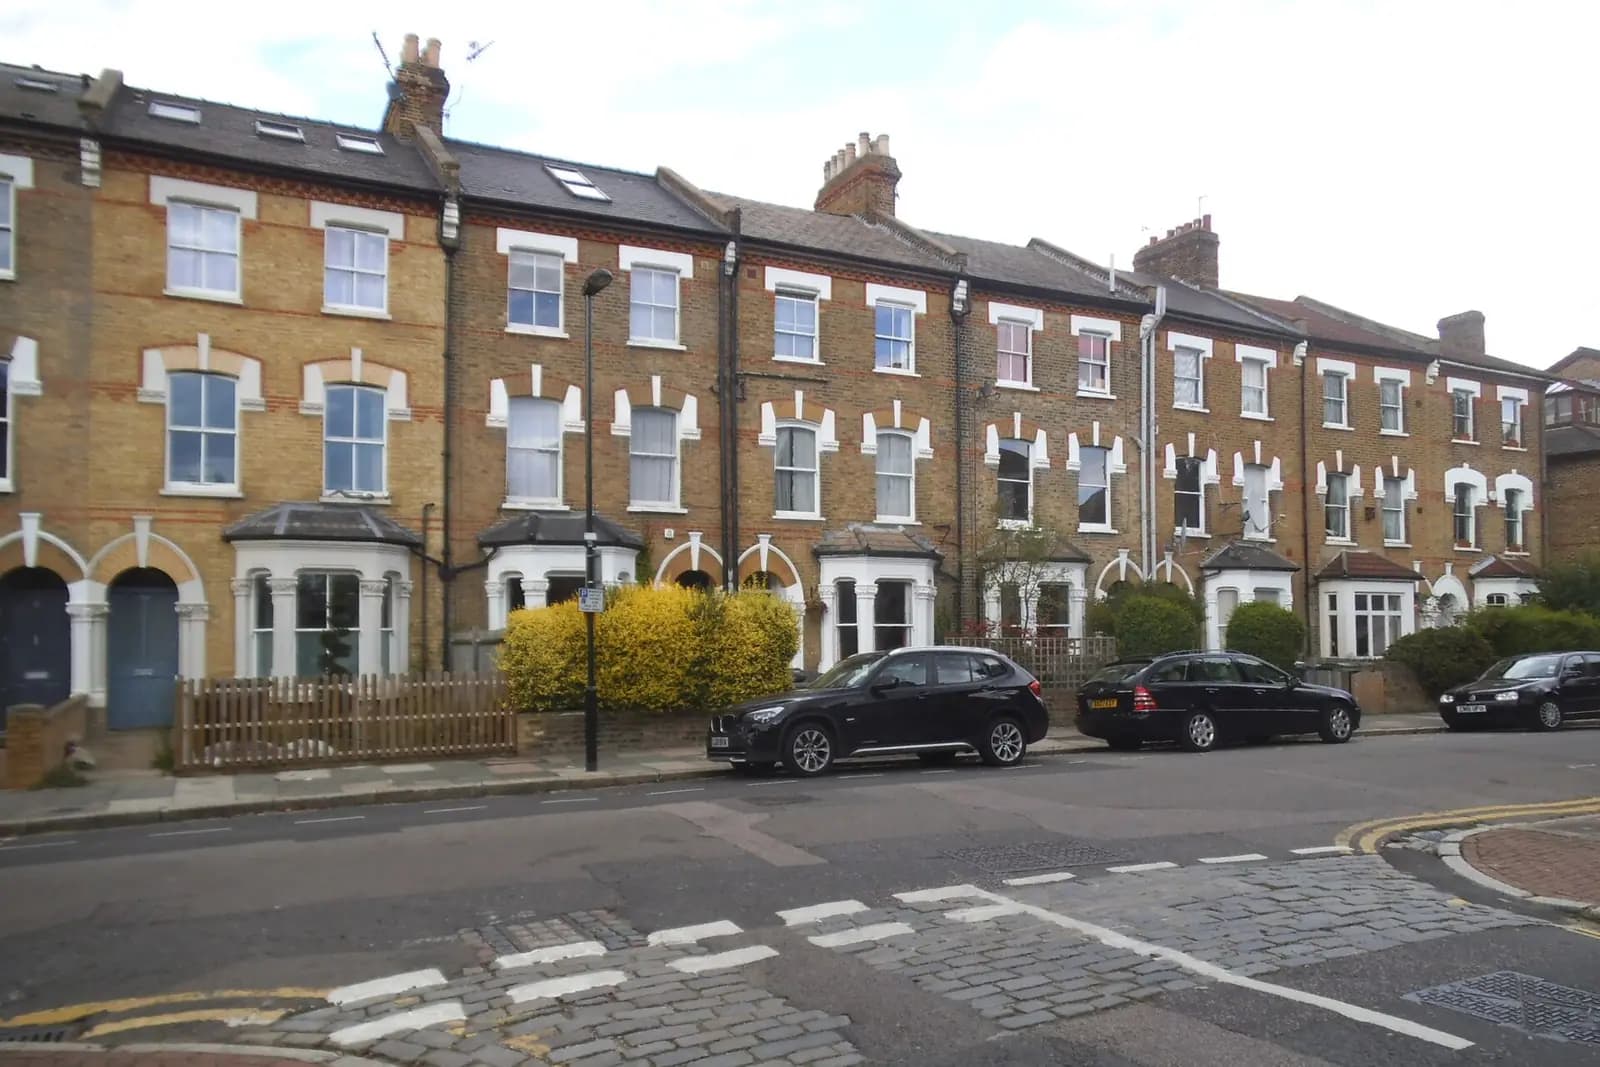
The Victorian and Edwardian terraces either side of the High Road and around the station, on the streets running down towards Cherry Tree Wood and the Northern line, are mostly outside any conservation area. Many already have rear dormers, which is a fair sign of how the rules play out there.
For these houses the national limits apply. The roof enlargement cannot face the street, cannot rise above the ridge, and on a terrace cannot add more than 40 cubic metres (MHCLG). An earlier loft extension counts towards that total, so we measure what is already there before calculating what is left.
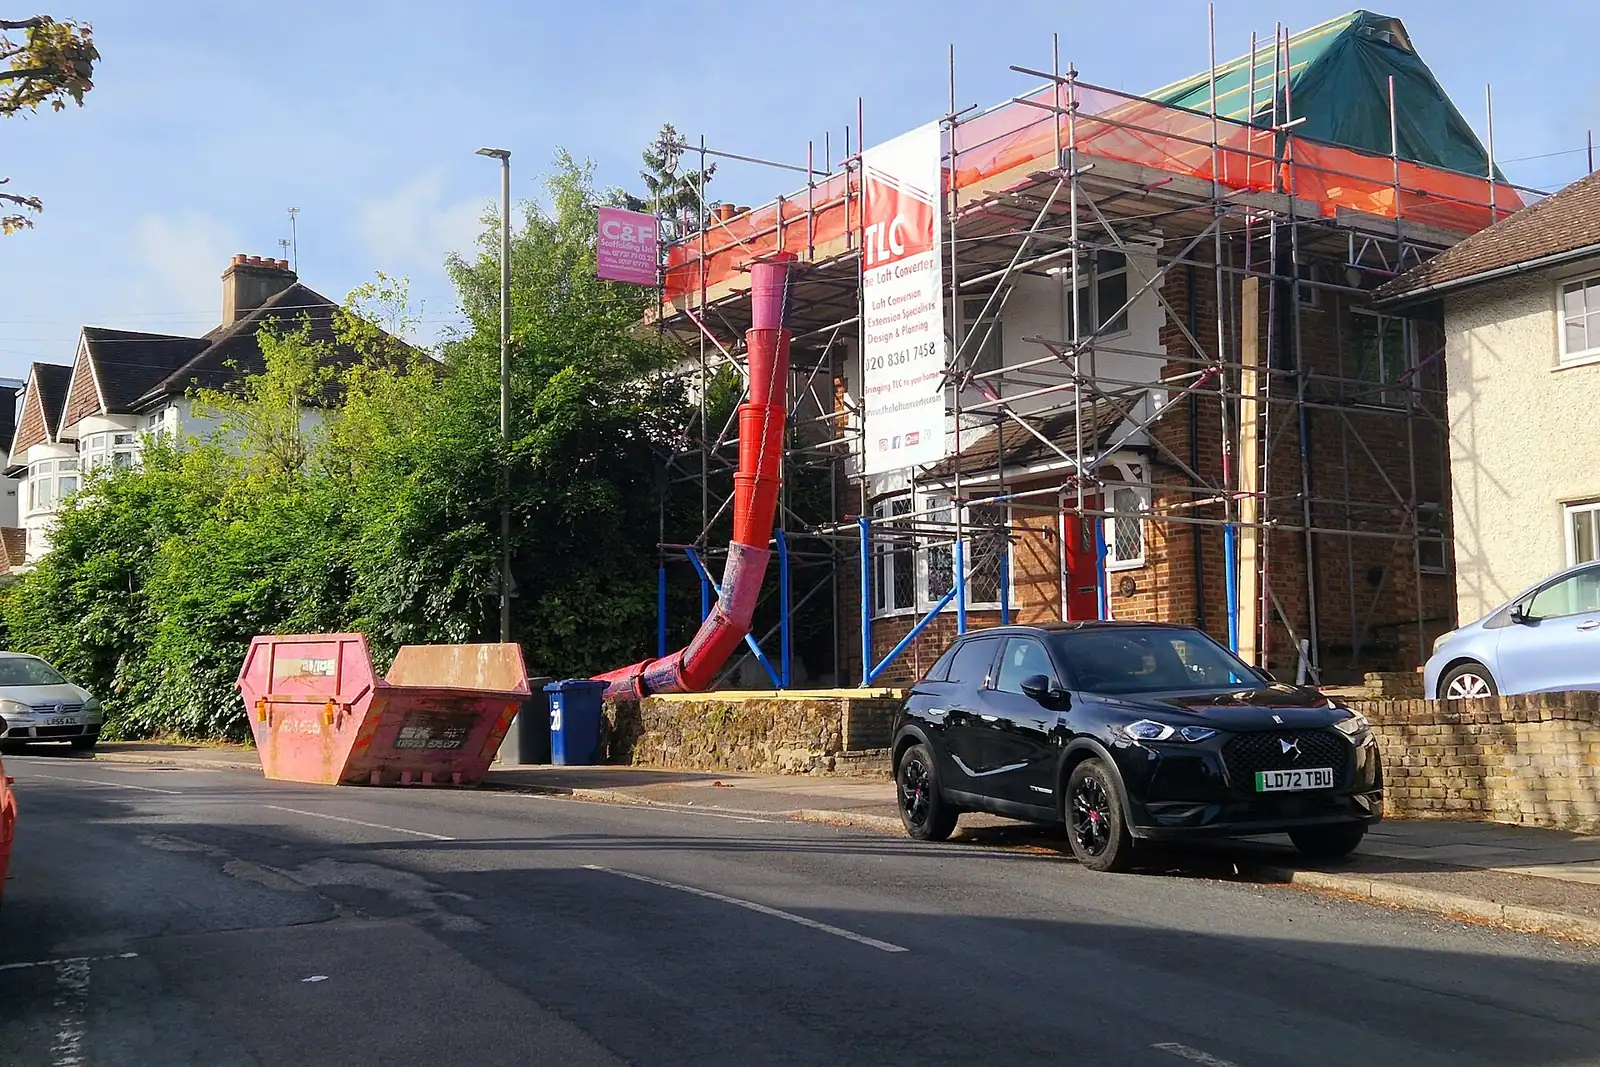
What changes on the Hampstead Garden Suburb side?
Two things. First, roof extensions in any conservation area are not permitted development and need a planning application (MHCLG). Second, the Hampstead Garden Suburb Article 4 direction goes further and removes the rights to alter the roof, to extend or alter the house, and even to paint the exterior or fit solar panels (Barnet Council).
On top of that, houses in the Suburb need the Hampstead Garden Suburb Trust's own consent, which is separate from Barnet's planning permission. Our post on extension drawings in Hampstead Garden Suburb covers that two-consent process in detail.
If you are not sure which side of the line your street falls on, our permitted development checker is a first step, and we confirm the address before any drawing.
What size of dormer will Barnet accept with an application?
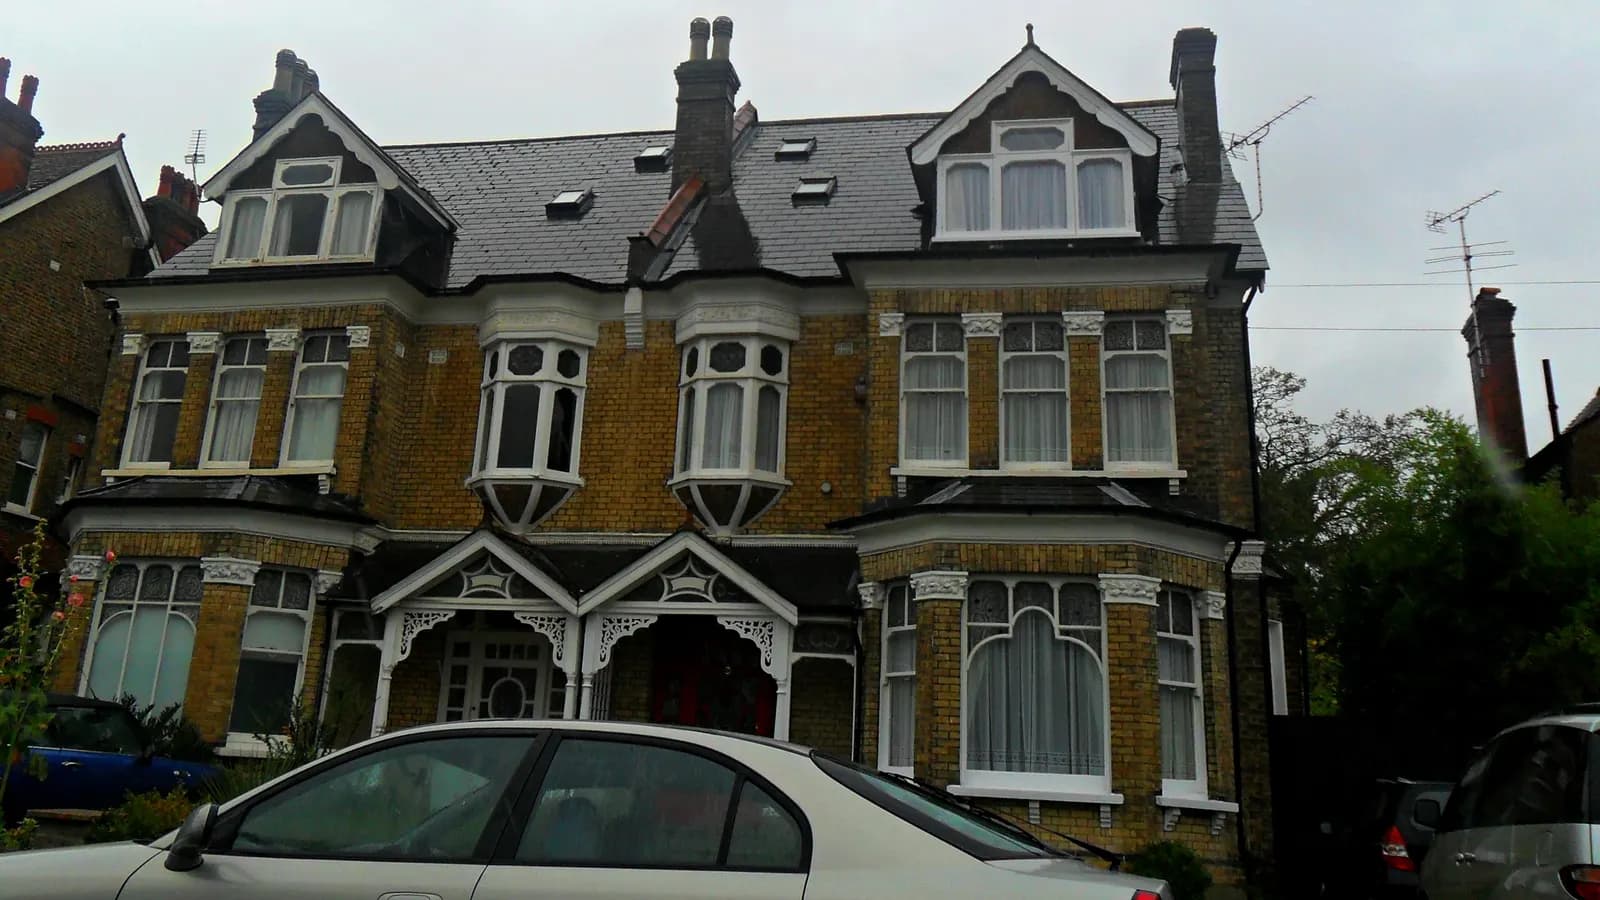
When a dormer needs planning permission, Barnet judges it against its extensions guidance. Dormers should normally be subordinate, occupying no more than half the width or half the depth of the roof slope, and on semis and terraces they should be set in at least 1 metre from the party wall, flank wall or chimney stack (Barnet Design Guidance No.5). Dormers that wrap around a hip are not normally acceptable, and the guidance asks for lead, tiles or slate on the cheeks rather than felt.
That is much smaller than the full-width box dormer that permitted development often allows. So on a conservation-area house the design brief changes: a smaller dormer, traditional materials and sometimes rooflights instead. The guidance does allow a narrower inset on small terraces where the stair and fire escape route genuinely need it, if that is shown clearly.
Do I still need building regulations?
Yes, in every case. Planning and building regulations are separate. A loft conversion needs building regulations drawings covering the floor structure, insulation and, above all, a protected escape route from the new room, explained in our fire safety for lofts guide. Usually a steel beam needs structural calculations too.
How much will the drawings cost?
It depends which route the address puts you on:
- Permitted development: a certificate of lawfulness at from £545 drawings + £150 survey (£695 total), with the council's fee for a proposed-use certificate of £274 paid to Barnet.
- Planning application: our complete planning service at £645 drawings + £150 survey (£795 total), with the householder fee of £548 paid to Barnet.
Either way, see our loft conversions page and our Barnet page for the borough's checklist.
Frequently asked questions
Do I need a certificate if my loft is permitted development? It is not compulsory, but it is the proof a buyer's solicitor will ask for when you sell. A certificate of lawfulness is a formal decision that the dormer was lawful.
Can I put a dormer on the front roof slope in East Finchley? Not under permitted development: an enlargement facing the street is excluded. It would need planning permission, and in a conservation area it is rarely accepted.
Is a hip-to-gable loft permitted development on an East Finchley semi? It can be, within the 50 cubic metre limit for a semi, outside a conservation area. Inside the Hampstead Garden Suburb Article 4 area, roof alterations need permission.
Do I need party wall notices for a loft? Usually, on a terrace or semi, if the work cuts into or raises the party wall. That is a separate process from planning.
If the application goes through the Planning Portal, the Portal adds its own service charge: nothing, £99 or £149 including VAT, depending on the application type and complexity, paid to the Portal at submission and not normally refunded with a council fee (Ashford Borough Council, Planning Portal service charges, 11 September 2026). It is not ours and not the council's. Other submission routes exist; where your council accepts one without a charge, we can use it.