Planning drawings for a house in Muswell Hill cost £795 with us, fixed, from the measured survey to submitting the application to Haringey. The council's own householder fee, £548, is paid to Haringey on top and never marked up. What usually changes the answer in Muswell Hill is not the fee but whether you need an application at all, because most of the roads around the Broadway sit inside a conservation area.
On this page
- Why does Muswell Hill need a planning application more often than other places?
- What does the Rookfield Estate Article 4 direction change?
- What does the £795 cover?
- What does Haringey ask for that other councils do not?
- Which Muswell Hill projects are the most common?
- How long does Haringey take to decide?
- What does a Muswell Hill job look like from start to finish?
- Frequently asked questions
Why does Muswell Hill need a planning application more often than other places?
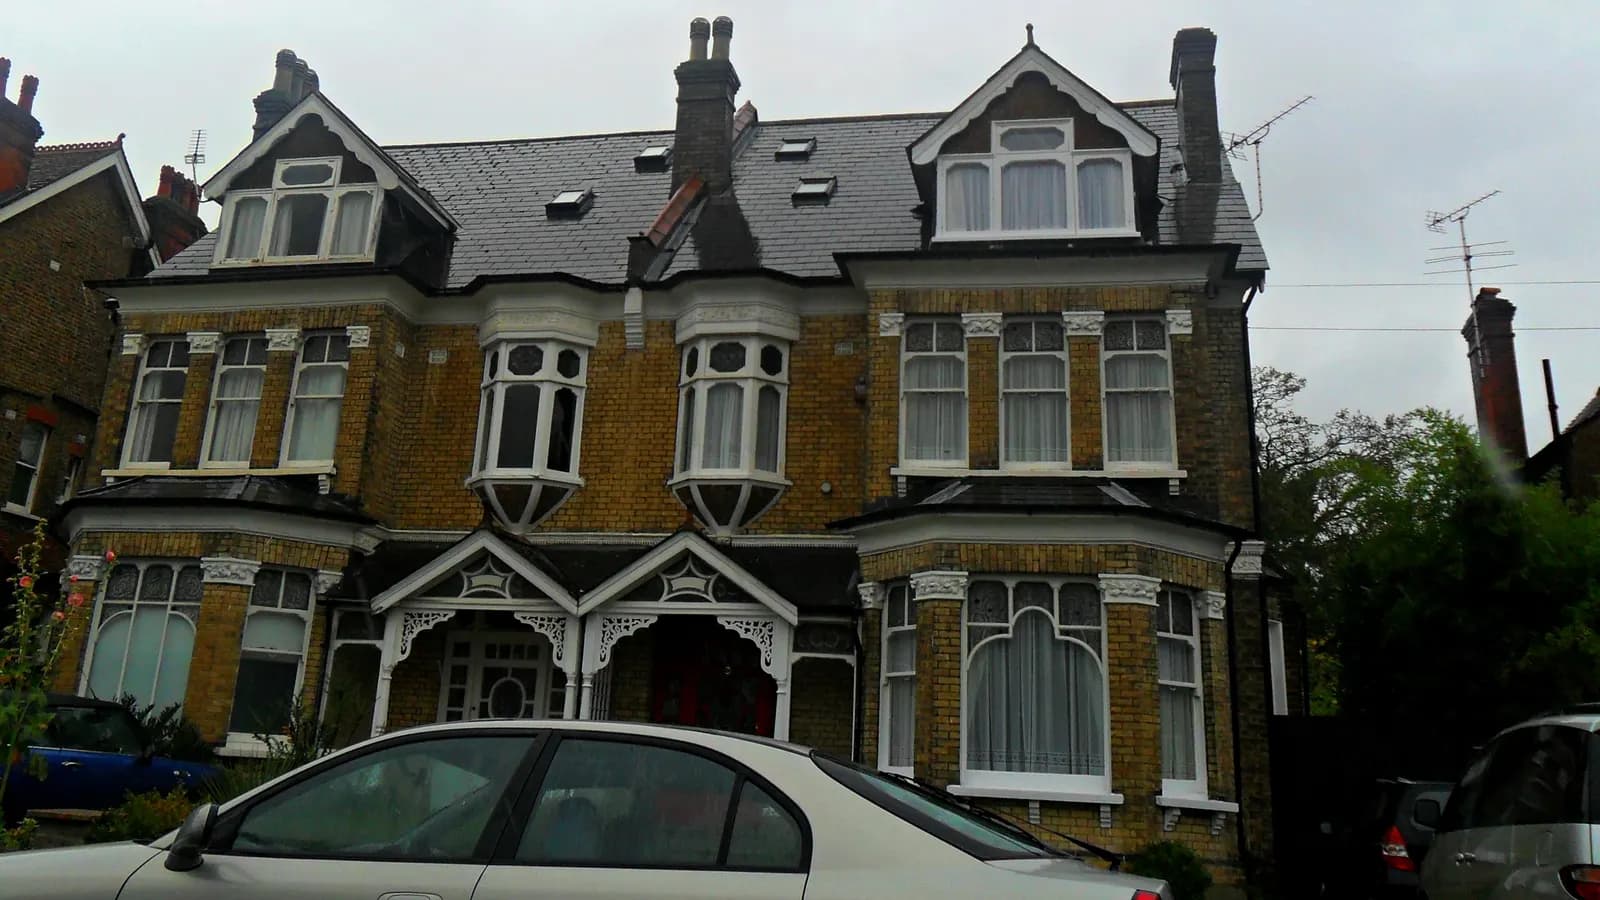
Because the Muswell Hill conservation area covers most of the Edwardian estate built on the hill. Haringey designated it on 1 March 1974 and extended it in 1991, and its appraisal calls it a notable and well-preserved Edwardian suburb of considerable consistency and quality (Haringey appraisal). That consistency is the point: the red brick, the gabled bays, the timber balconies and the matching roof lines along Queens Avenue, Cranley Gardens or Woodland Rise are what the council is protecting.
Inside a conservation area, permitted development is narrower. The government's technical guidance says that on this land a side extension is never permitted development, a rear extension of more than one storey is not, and cladding the outside of the house is not (MHCLG technical guidance). So the side infill that a Muswell Hill semi wants, or a two-storey back addition, goes to Haringey as a planning application.
Two more conservation areas touch the edges. Fortis Green lies to the west, and Rookfield, the garden estate around Rookfield Avenue and Cranmore Way, lies to the south east. Our first step is checking which, if any, your address is in.
What does the Rookfield Estate Article 4 direction change?
It takes away rights that houses elsewhere still have. Haringey uses Article 4 directions in only four conservation areas, and Rookfield Estate is one of them; the council gives alterations to windows and doors as the kind of work they bring under control (Haringey, development in conservation areas). The council drafted a new direction in 2019 but did not confirm it for Rookfield, so the earlier direction still applies.
For a Rookfield household, that means replacing the front windows, a door or a front boundary can need permission even when nothing is being extended. We read the signed direction for your road before drawing, because the scans list the exact works, and we tell you if the job is small enough that a single drawing set will do.
What does the £795 cover?
Everything from first visit to decision, in five stages:
- A laser measured survey of the house and garden.
- Existing plans, elevations and a section.
- Proposed drawings, revised with you until the scheme is right.
- The application pack: forms, location plan, block plan and any statements.
- Submission to Haringey and replies to the case officer.
The stage prices are on our pricing page, and nothing is hidden behind a form. If you only need some stages, you pay for those.
What does Haringey ask for that other councils do not?
Two things catch people out. Haringey's local validation list asks for site photographs with a signed declaration that they were taken within 21 days of submission, and for a scale bar and one significant dimension on every proposed plan and elevation (Haringey validation list). An application missing either can sit as invalid while the clock does not start. We take the photographs on the survey visit or ask you to, and we date them so they are inside the window when we submit.
In a conservation area the council also expects a short heritage statement explaining how the work preserves the character of the area. For a modest rear extension that is a page or two in the design and access statement. For a larger change, or a change to the front of a house in the Core Area near the Broadway, a separate heritage statement is the safer route.
Which Muswell Hill projects are the most common?
From the housing stock, three come up again and again:
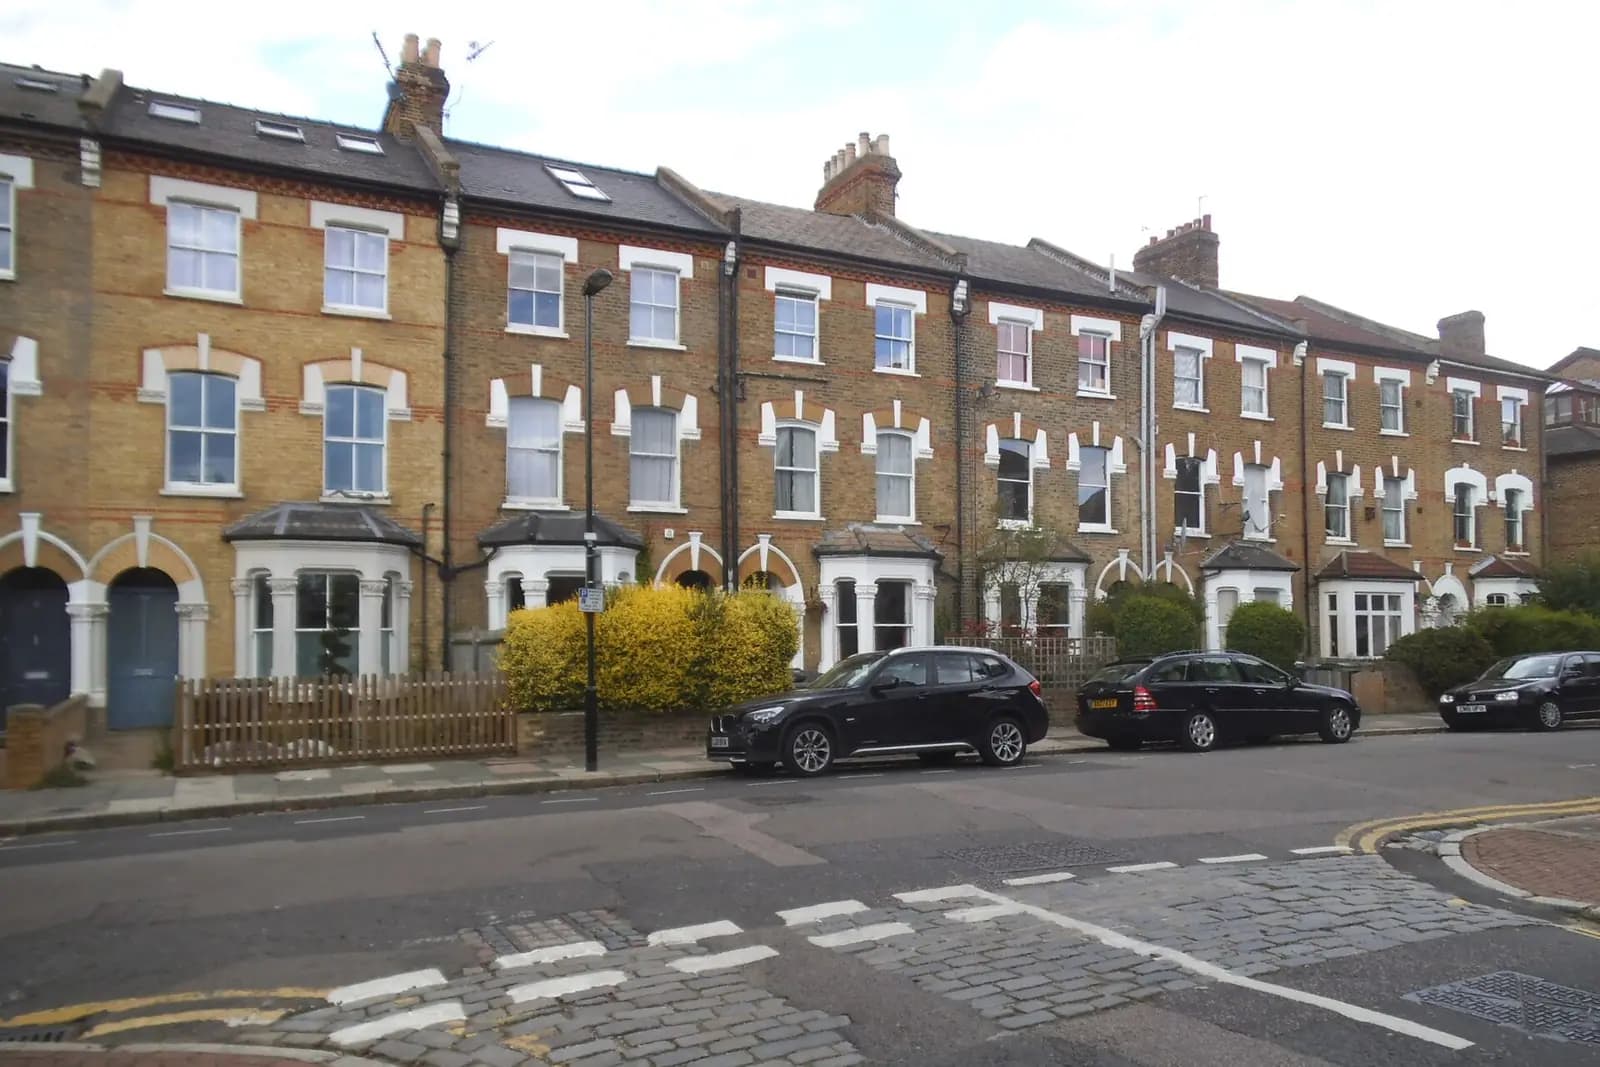
- Rear and side infill extensions on the semi-detached and terraced Edwardian houses, which need a planning application in the conservation area.
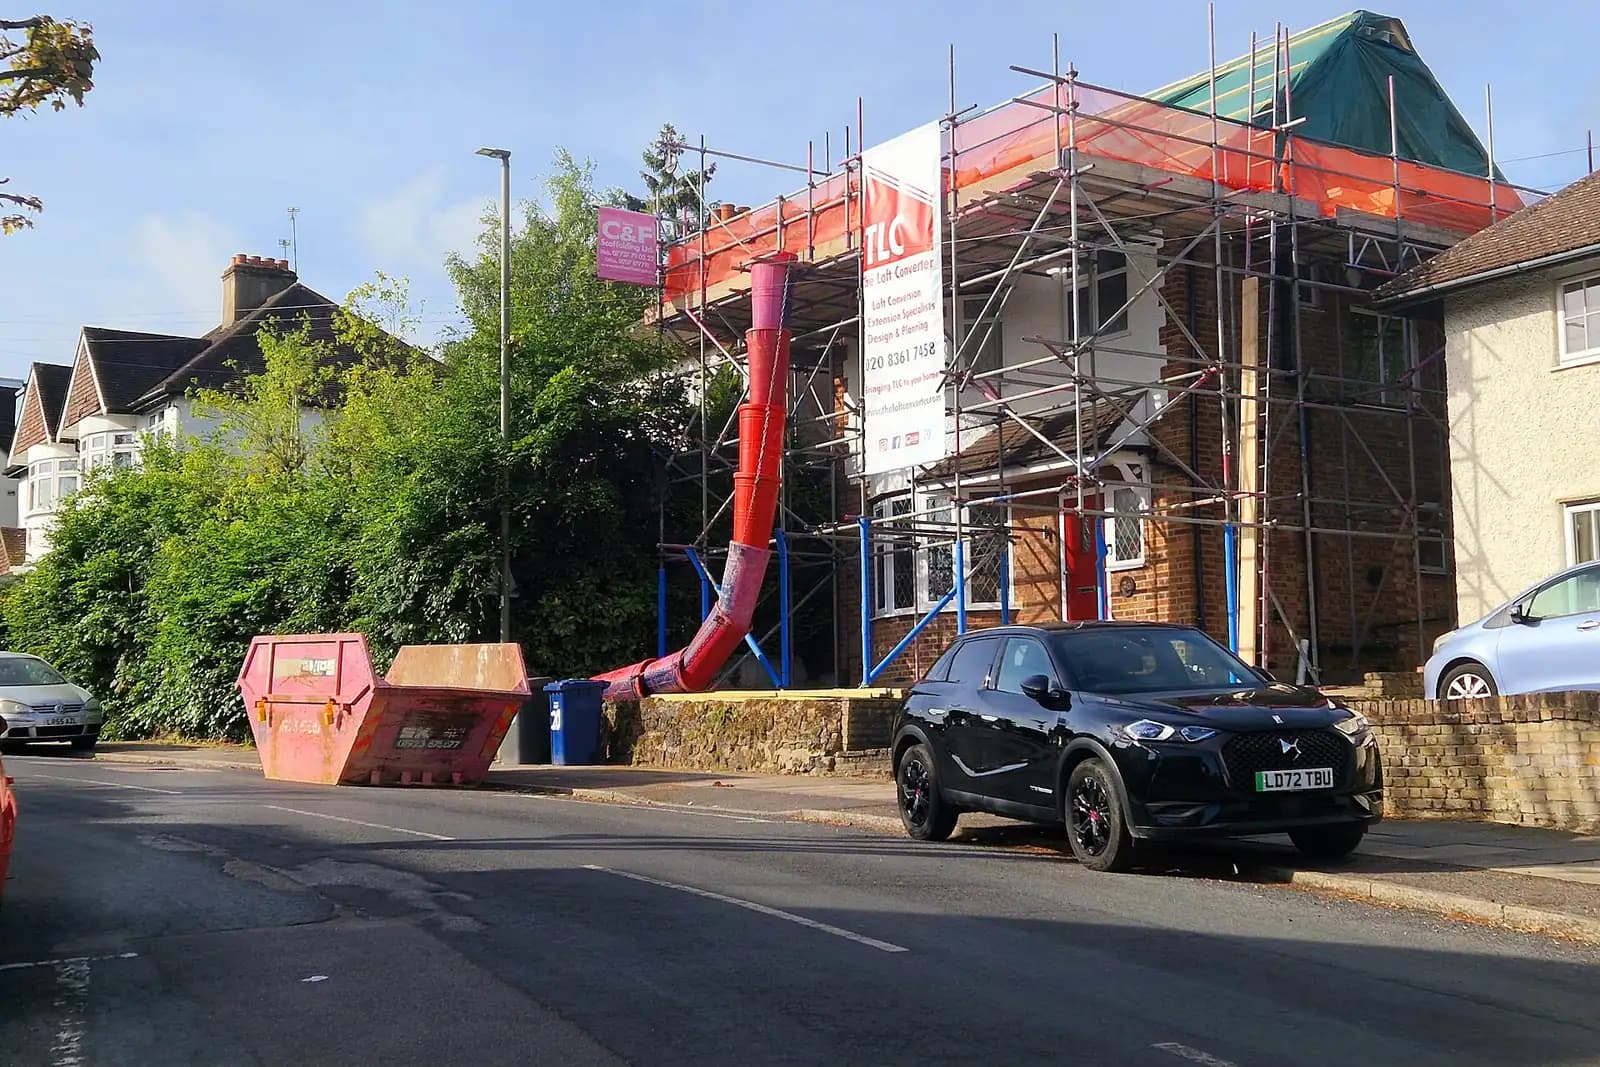
- Loft conversions with a rear dormer. Outside the conservation area these can be permitted development; inside it, a dormer on a roof slope facing a road is not, and Haringey looks hard at rear dormers that break a consistent roof line.
- Replacement windows, which in Rookfield need permission and elsewhere in the conservation area need care to match the original timber sashes and leaded lights.
If you are unsure where your project falls, our free permitted development checker gives a straight answer, including when the answer is that you do not need planning permission at all.
How long does Haringey take to decide?
The statutory period for a householder application is eight weeks from the day the council validates it, not the day it is sent. We cannot promise a date, because the case officer sets the pace, but we can stop the common delays: missing photographs, a drawing without a scale bar, or a heritage statement the council asks for after the fact.
Haringey also sells pre-application advice for householders, at £498 including its own tax, or £312 for express written advice (Haringey householder advice). In Muswell Hill it can be worth it for anything visible from the street. For a standard rear extension it rarely is.
For the borough-wide picture see our Haringey page and house extensions in Haringey. For what is in a drawing set, see what planning drawings include.
What does a Muswell Hill job look like from start to finish?
An illustrative example, not a real job: take a typical semi on one of the avenues off the Broadway that wants a side infill and a wider kitchen. The survey visit records the house and the original bay and porch details at the front, and we take the dated photographs Haringey wants on the same day. We check the address against the conservation area map before drawing, so the route is settled first. The proposed drawings then keep the new side wall set back from the front and use brick and roof materials that match, because those are the points a conservation officer raises. Once you are happy, we submit, and we answer the officer's questions until the decision.
Frequently asked questions
Is my Muswell Hill house in a conservation area? Most houses between the Broadway, Alexandra Park Road and Cranley Gardens are, but the boundary follows streets and some roads at the edges are outside. We check the address on Haringey's map before quoting the route.
Do I need planning permission for a rear extension in Muswell Hill? A single-storey rear extension inside the size limits can still be permitted development in a conservation area. A side extension, a wrap-around, or anything more than one storey at the back needs an application.
Does the price change because the house is in a conservation area? No. £795 is the fixed fee for the drawing service. A separate heritage statement is only added when the work needs one, and we tell you before you book.
Can I replace my front windows in the Rookfield Estate? Usually not without permission, because the Article 4 direction there brings windows and doors under control. We draw the existing and proposed windows so the council can see the match.
If the application goes through the Planning Portal, the Portal adds its own service charge: nothing, £99 or £149 including VAT, depending on the application type and complexity, paid to the Portal at submission and not normally refunded with a council fee (Ashford Borough Council, Planning Portal service charges, 11 September 2026). It is not ours and not the council's. Other submission routes exist; where your council accepts one without a charge, we can use it.