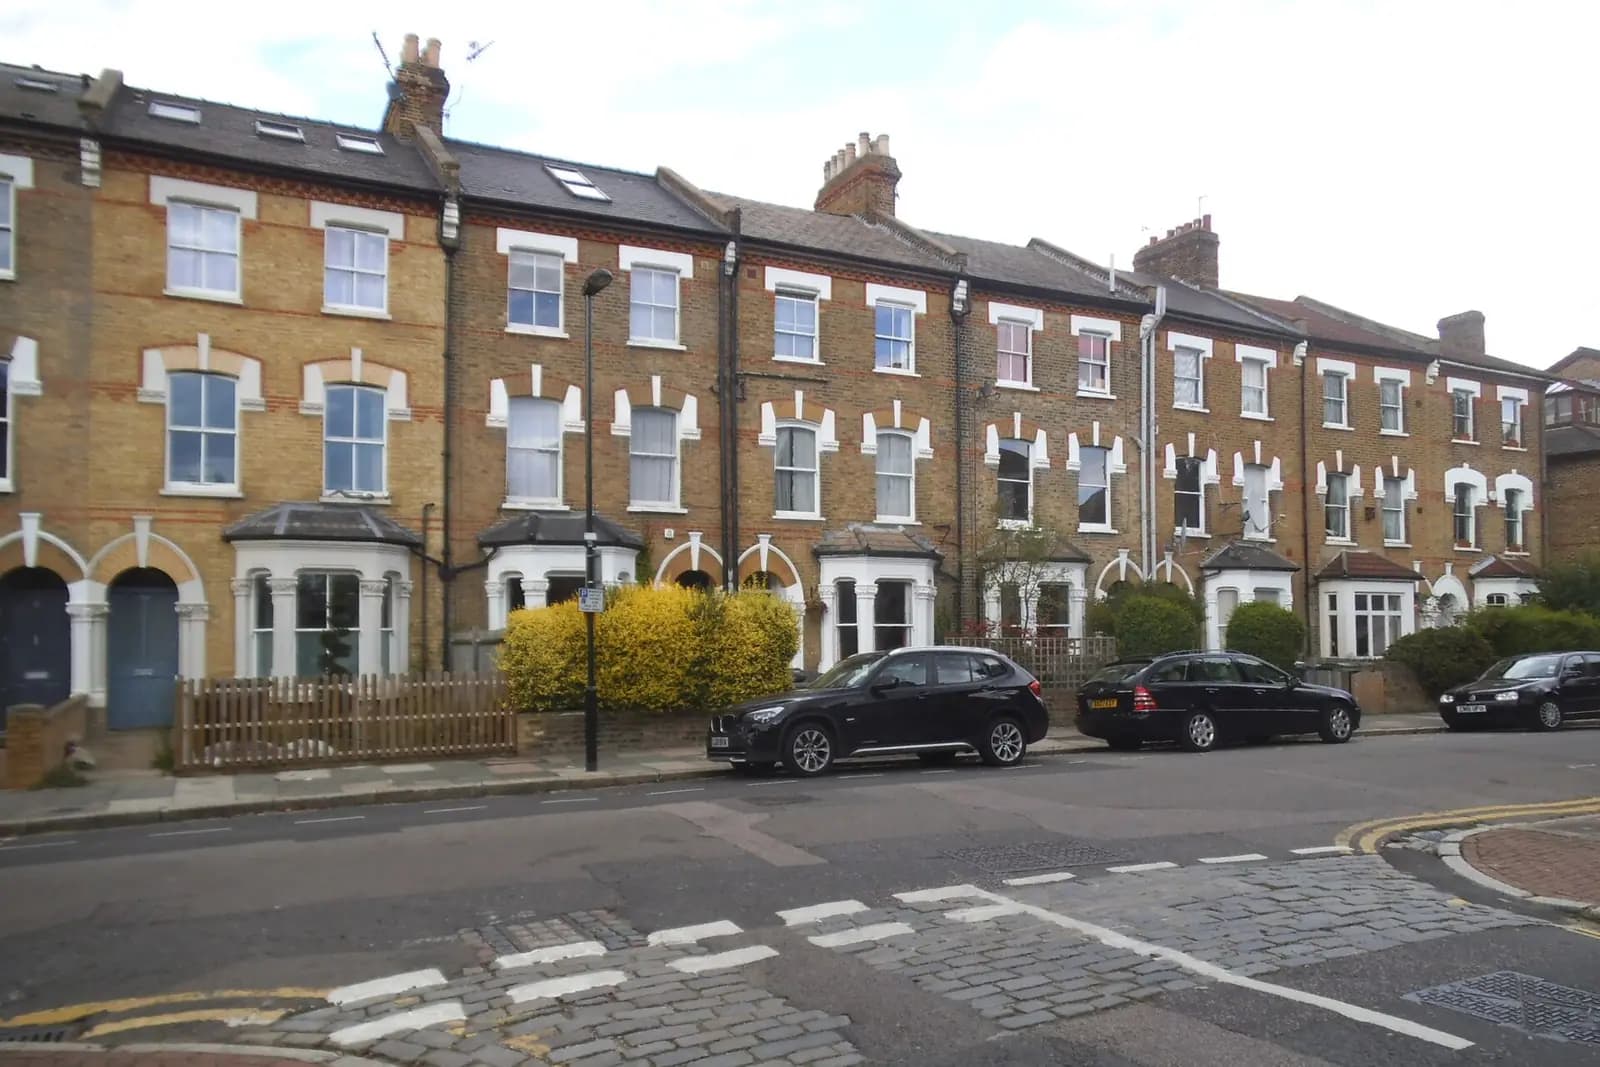
Planning drawings for a side return extension in Crouch End cost £795 with us, fixed, from the measured survey to submitting the application to Haringey. The council's householder fee of £548 is paid to Haringey separately. In Crouch End you should expect to need that application: a side return infill is a side extension in planning law, and much of Crouch End is a conservation area where side extensions are never permitted development.
On this page
- Why is a side return extension a planning application in Crouch End?
- What if the house is outside the conservation area?
- What decides whether Haringey says yes?
- What does the £795 include?
- What comes after planning permission?
- What does a Crouch End side return look like on the drawings?
- Frequently asked questions
Why is a side return extension a planning application in Crouch End?
Because of where Crouch End's terraces are. Haringey designated the Crouch End conservation area on 25 October 1974, and it now covers about 94.5 hectares of the late Victorian streets in the hollow below Muswell Hill and the Hog's Back ridge (Haringey appraisal).
The government's technical guidance is plain about this land: an extension that goes beyond a side wall of the original house is not permitted development in a conservation area (MHCLG technical guidance). The narrow passage beside the back addition of a Crouch End terrace is exactly that space, so filling it needs permission.
Check the neighbours too. The conservation area adjoins Highgate to the west, Stroud Green to the south east and Hillfield to the north. A house just over one of those lines is in a different conservation area, not outside one, and the answer is the same.
What if the house is outside the conservation area?
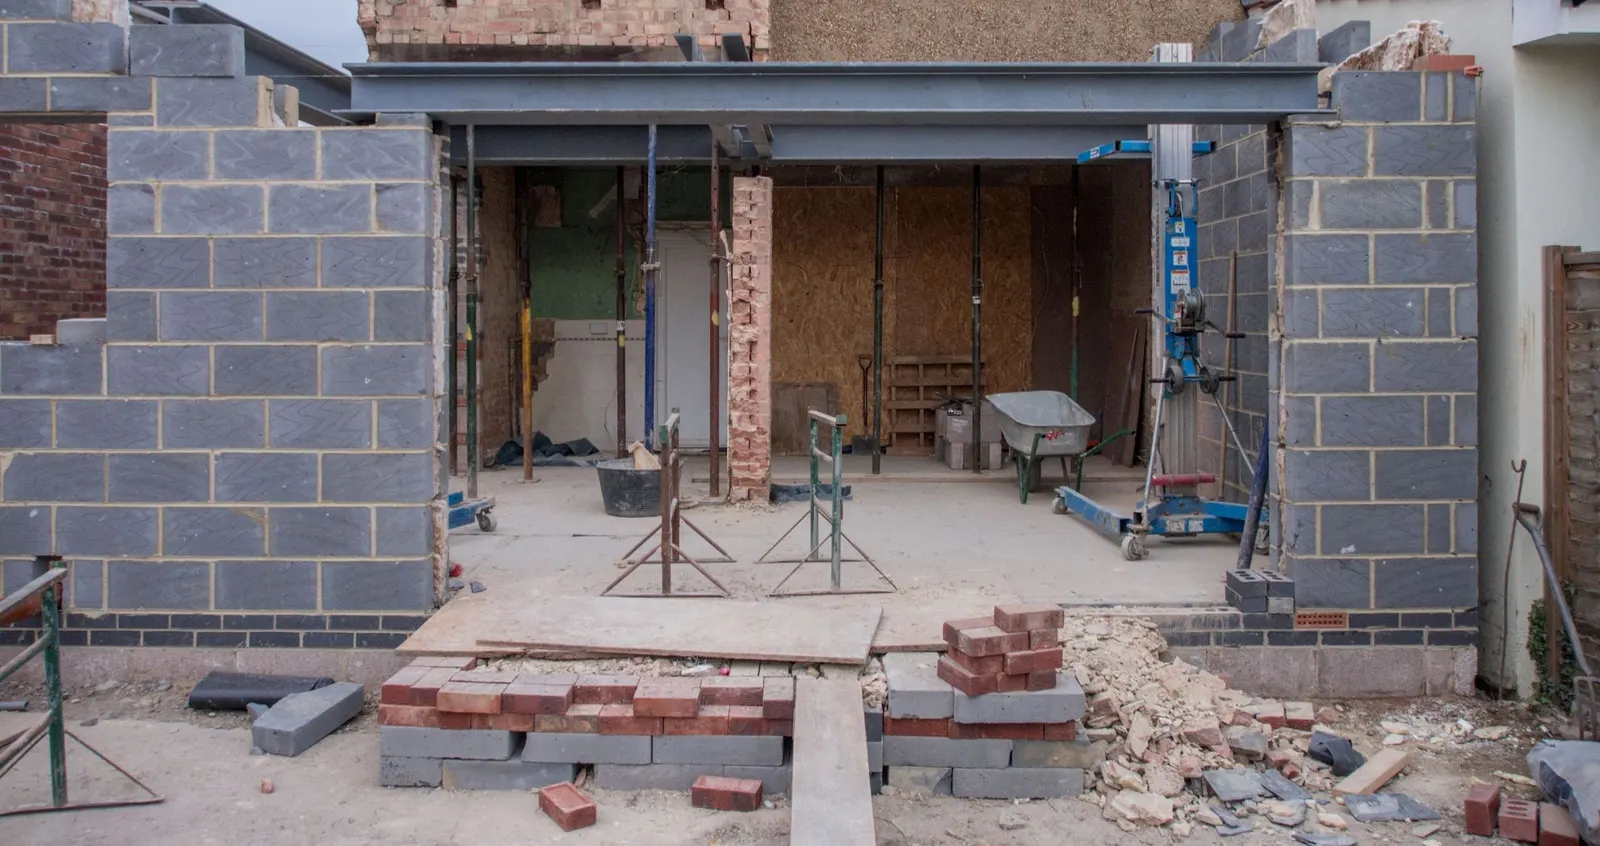
Then a plain side return can be permitted development, within limits: single storey, no more than four metres high, and no wider than half the width of the original house. Most Crouch End owners want more than that, though. The usual plan is a wrap-around that fills the side return and also goes out past the back of the back addition, and the combination falls outside permitted development. That too goes to Haringey as a householder application.
If you want to check before paying anything, our permitted development checker tells you straight, including when no application is needed.
What decides whether Haringey says yes?
On a terrace, the neighbour. A side return sits right on the boundary, often against the neighbour's own side passage and the kitchen window that looks into it. The officer wants to know what that window loses, so our drawings show it: its position, its size and the height of your new wall and roof where they meet the boundary. A sloping glazed roof that drops to a low eaves on the party line is a common answer because it keeps the wall low where it matters.
Character comes next. In the conservation area the council asks how the work preserves the look of the street. A side return is mostly hidden from the road, which helps, but a tall side wall seen down a gap between houses, or a roof that clashes with the original slate, can still be an issue. A short heritage note in the design and access statement covers most side returns.
Then Haringey's paperwork. Its validation list asks for site photographs with a signed declaration that they are under 21 days old, and for a scale bar and one significant dimension on every proposed plan and elevation (Haringey validation list). Miss one and the application waits as invalid.
What does the £795 include?
Five stages, each priced on our pricing page:
- A laser survey of the house, the side passage and the boundary walls.
- Existing plans, elevations and a section.
- Proposed drawings, including the glazed or solid roof and the kitchen layout, revised with you.
- The application pack: forms, location plan, block plan and the heritage note.
- Submission and replies to the case officer.
The kitchen layout matters more than people expect. A Crouch End side return usually adds a strip about the width of the old passage, and where the sink, island and dining table go decides where the steel goes and where the rooflights are. We draw it at planning stage so the next set does not start again.
What comes after planning permission?
Building regulations and party wall. A side return almost always needs a steel beam where the old side wall of the back addition comes out, so you need structural calculations and a building regulations set. Our planning, building regulations and structural package is from £1,395 and covers all three for one extension.
Because the new wall is on or near the boundary, the Party Wall etc. Act 1996 usually applies too. Our party wall notice post explains the notices and what they cost.
For the borough as a whole see our Haringey page and house extensions in Haringey. For the London-wide view of the same project, read our side return extension guide.
What does a Crouch End side return look like on the drawings?
A typical Crouch End terrace has a two-storey back addition with a narrow passage beside it, a kitchen in the addition and a dining room in the main house. The side return extension fills the passage, takes out the side wall of the addition and often the wall between the dining room and kitchen, and gives one wide room facing the garden. On the drawings the officer sees four things: the new footprint against the boundary, the roof profile in section, the height of the boundary wall at the neighbour's window, and the materials. We draw the existing passage as surveyed, including any step in the floor level and the drain runs we can see, because both affect the design and the building regulations set that follows.
Most Crouch End side returns are also a good moment to sort out the garden doors. A wide opening at the back is common, and in a conservation area the frame colour and material are part of the planning decision, so we note them on the elevations.
Frequently asked questions
Is my Crouch End house in a conservation area? Many are, but not all. The boundary follows streets, and Stroud Green and Hillfield are separate conservation areas next door. We check the address on Haringey's map before quoting the route.
Can I build a side return without planning permission in Crouch End? Not inside a conservation area. Outside one, a simple side return within the size limits can be permitted development, and a lawful development certificate proves it.
Will my neighbour's objection stop the side return? An objection is weighed, not counted. The officer looks at the actual loss of light and outlook, which is why the drawings show the neighbour's window and the wall height on the boundary.
Does the fee change for a glazed roof? No. £795 covers the planning drawings whatever the roof. The glazing specification is detailed later in the building regulations set.
If the application goes through the Planning Portal, the Portal adds its own service charge: nothing, £99 or £149 including VAT, depending on the application type and complexity, paid to the Portal at submission and not normally refunded with a council fee (Ashford Borough Council, Planning Portal service charges, 11 September 2026). It is not ours and not the council's. Other submission routes exist; where your council accepts one without a charge, we can use it.