

House extension plans · London Borough of Haringey
House extension plans in Haringey, £795 fixed
Haringey's House Extensions in South Tottenham SPD says a ground-floor rear extension should not go beyond 3 metres on a terraced house or 4 metres on a semi-detached one, and the council will not normally permit one that leaves less than 50 square metres of rear garden. Second-floor rear extensions are generally discouraged.
Householder application fee, paid to your council at submission.
Plus the Planning Portal's own charge if the application goes through the Portal: up to £149 including VAT, depending on the application type, and some types have none (source).
Get this fee in writingor email hello@fixedfeeplans.co.uk
No obligation. Nothing is sent until you ask; your enquiry comes to us and nowhere else.
Fixed fee, in writing
Tell us about your project
Send the postcode and what you want to build, and add photos or old plans if you have them. We reply with the fee in writing and the payment stages set out in full.
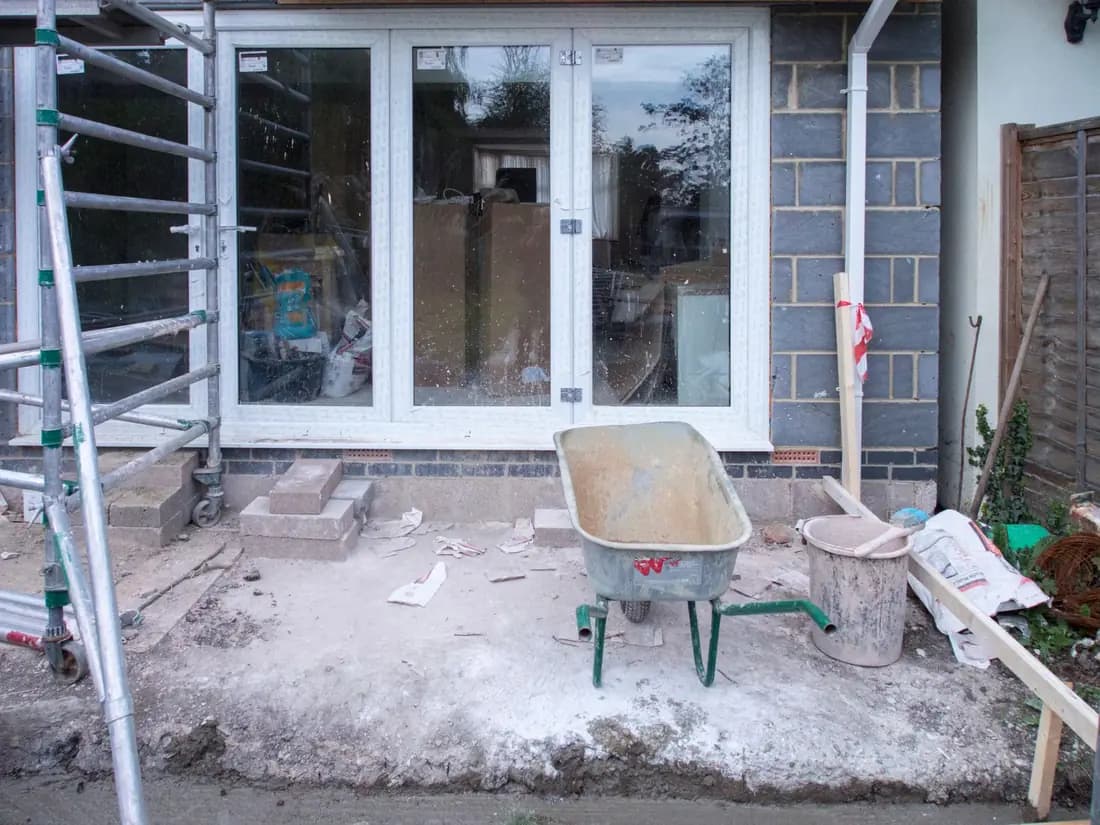
What Haringey Council asks of a house extension
From the council's House Extensions in South Tottenham SPD (First Revision) (adopted 15 October 2013 (Cabinet approval), council page).
- Ground floor rear extensions may continue to be considered acceptable but should not extend beyond 3 metres from the back of the original terraced house, or 4 metres for semi-detached properties. (source, checked 25 October 2026)
- The council will not normally permit extensions that leave a rear garden of less than 50 square metres; larger rear extensions are generally discouraged. (source, checked 25 October 2026)
- Rear extensions are assessed for their impact on adjoining dwellings, with particular attention to privacy, sunlight and daylight and a reasonable outlook, and must be of the highest quality design, with detailing, windows and materials matching the existing house. (source, checked 25 October 2026)
- Second-floor rear extensions that are not permitted development are generally discouraged, particularly to preserve daylight and sunlight and avoid overlooking; the council says it will enforce against unpermitted two-storey rear extensions and does not anticipate permitting a rear extension of three storeys or more. (source, checked 25 October 2026)
What Haringey house extension drawings have to show
The South Tottenham SPD covers the late Victorian and Edwardian terraces in the south-eastern corner of the borough, within the boundary mapped on page 28 of the document, so the first check is whether the address is inside it. Inside the boundary the plans dimension the depth from the original back wall of the house, against the 3 metre limit for a terrace and 4 metres for a semi-detached house, and a garden calculation shows at least 50 square metres of rear garden remaining.
Haringey's validation list asks for a scale bar and one significant dimension on every proposed plan and elevation, and for site photographs with a signed declaration that they were taken within 21 days of submission. Where an extension is large enough to need prior approval or a lawful development certificate rather than a planning application, the same dimensions go on those drawings. The SPD is from 2013, so we check with the council that it is still applied before relying on it.
How deep Haringey expects a single-storey rear extension to be
How far a single-storey rear extension can go before it needs more than a drawing
Terraced or semi-detached
Detached
Height, side view
Haringey: 689 householder decisions
What it costs in Haringey
- Planning drawings: £795, plus £548 to Haringey Council.
- Building regulations drawings: £695.
House extension plans across London · Haringey planning rules · every price
Answers
Haringey house extension questions
How deep can a rear extension be in South Tottenham, Haringey?
How much garden does Haringey want me to keep?
Can I build a second-storey rear extension in Haringey?
Start with £150
Your fixed fee is already on this page.
Tell us the postcode and what you want to build. We confirm the fee in writing and book the survey.