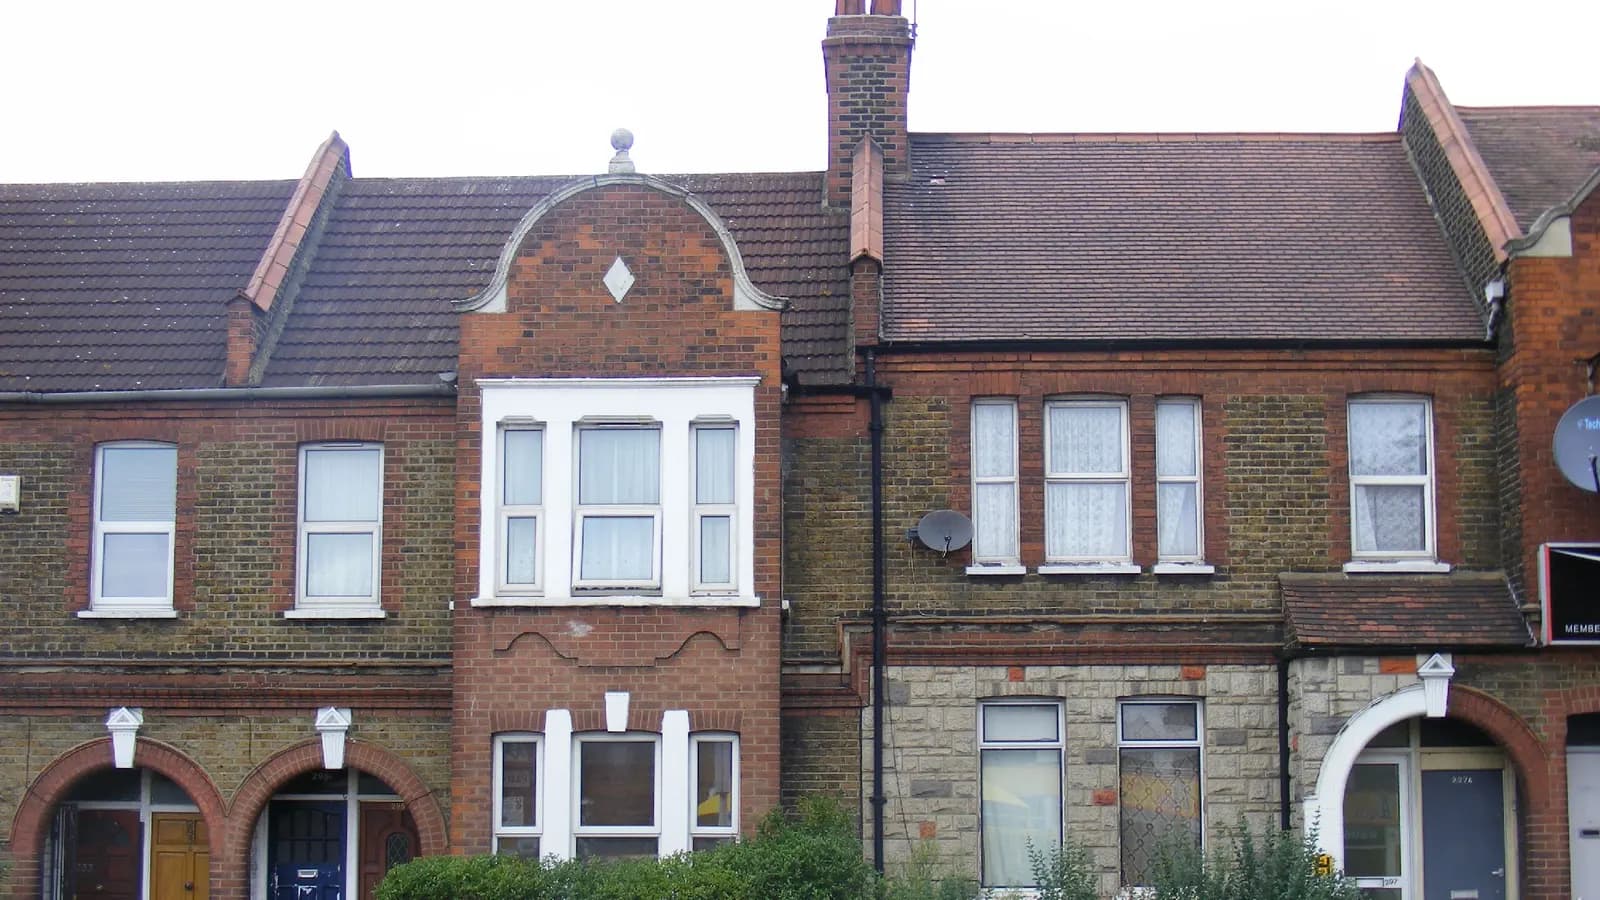
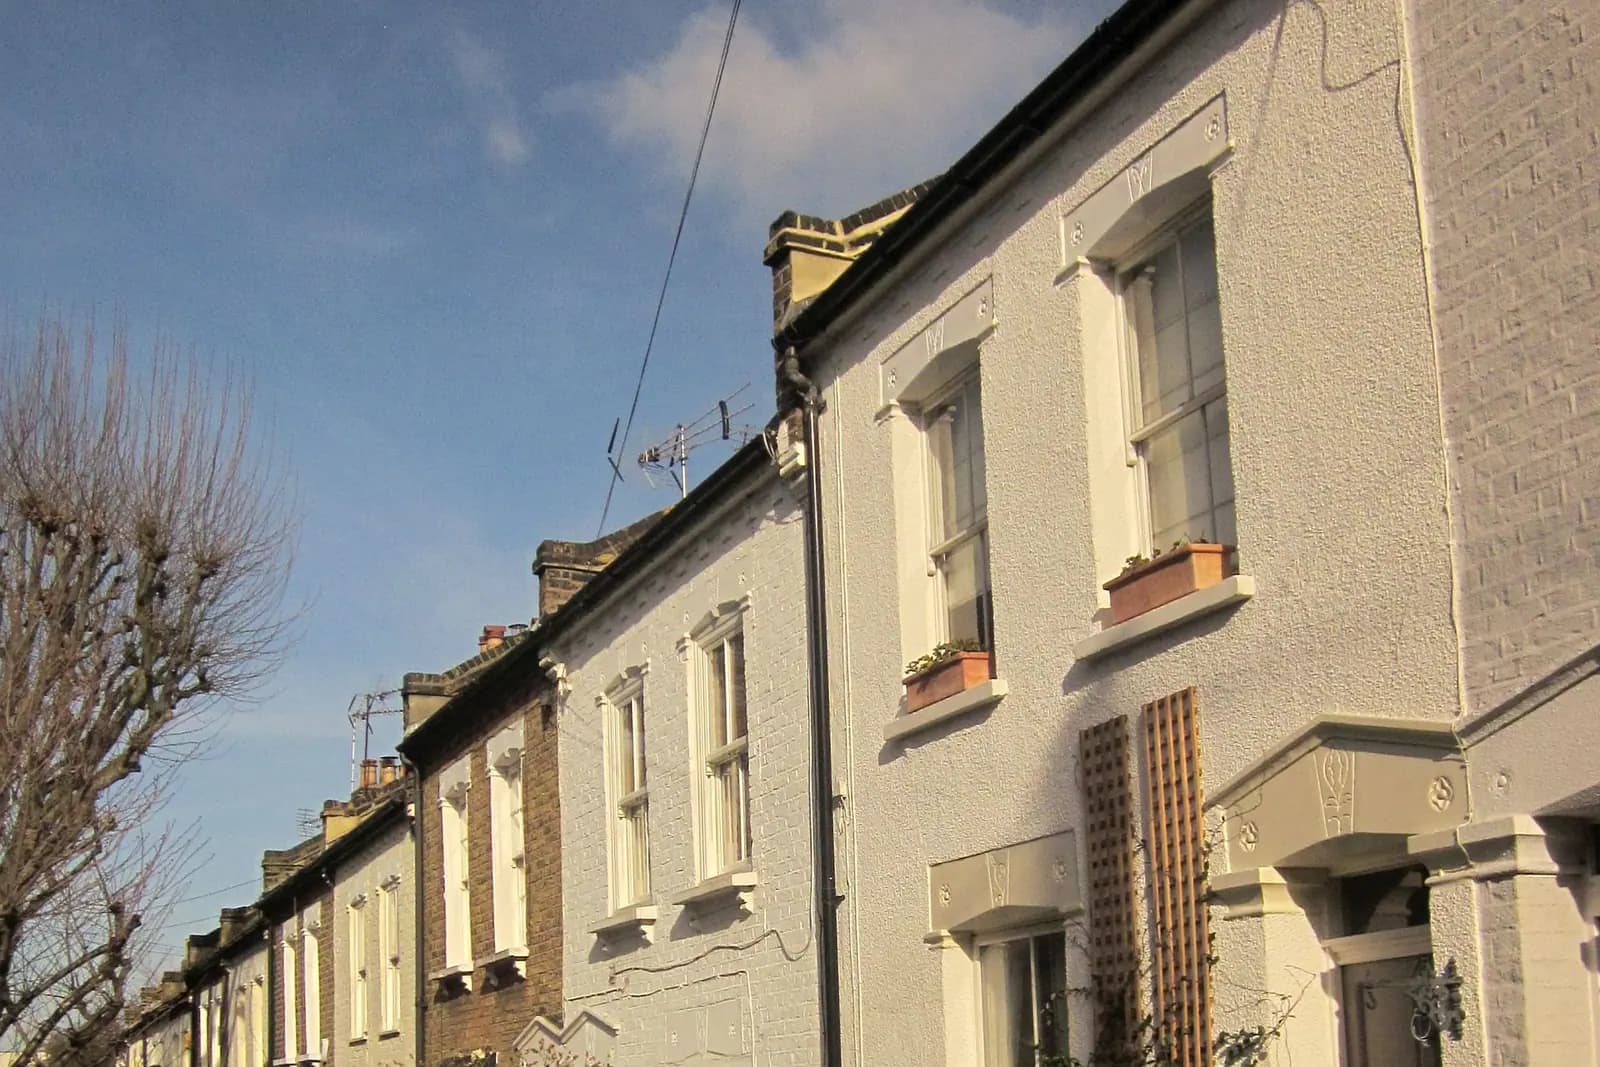
Loft conversion plans in Wood Green cost from £695 with us for the usual route, a rear dormer or hip-to-gable under permitted development, proved with a lawful development certificate from Haringey. The council's fee for that certificate is £274. If the house is in the Noel Park conservation area, the same loft needs a full planning application instead, at £795 plus Haringey's £548 fee. Building regulations drawings follow in both cases.
On this page
- Can I convert my Wood Green loft under permitted development?
- What changes in Noel Park?
- Does Wood Green's HMO Article 4 direction affect a loft?
- What does the £695 cover?
- What else does a Wood Green loft need?
- What does a Wood Green loft look like on the drawings?
- How long does a certificate take?
- Frequently asked questions
Can I convert my Wood Green loft under permitted development?
On most streets, yes. Wood Green is mainly late Victorian and Edwardian two-storey terraces, with semis and end-of-terrace houses on the corners, and the roofs suit a loft. Permitted development lets you add up to 40 cubic metres of roof space to a terraced house and 50 cubic metres to other houses, as long as nothing faces the road at the front, the dormer sits at least 20 centimetres back from the eaves, and nothing rises above the ridge (MHCLG technical guidance).
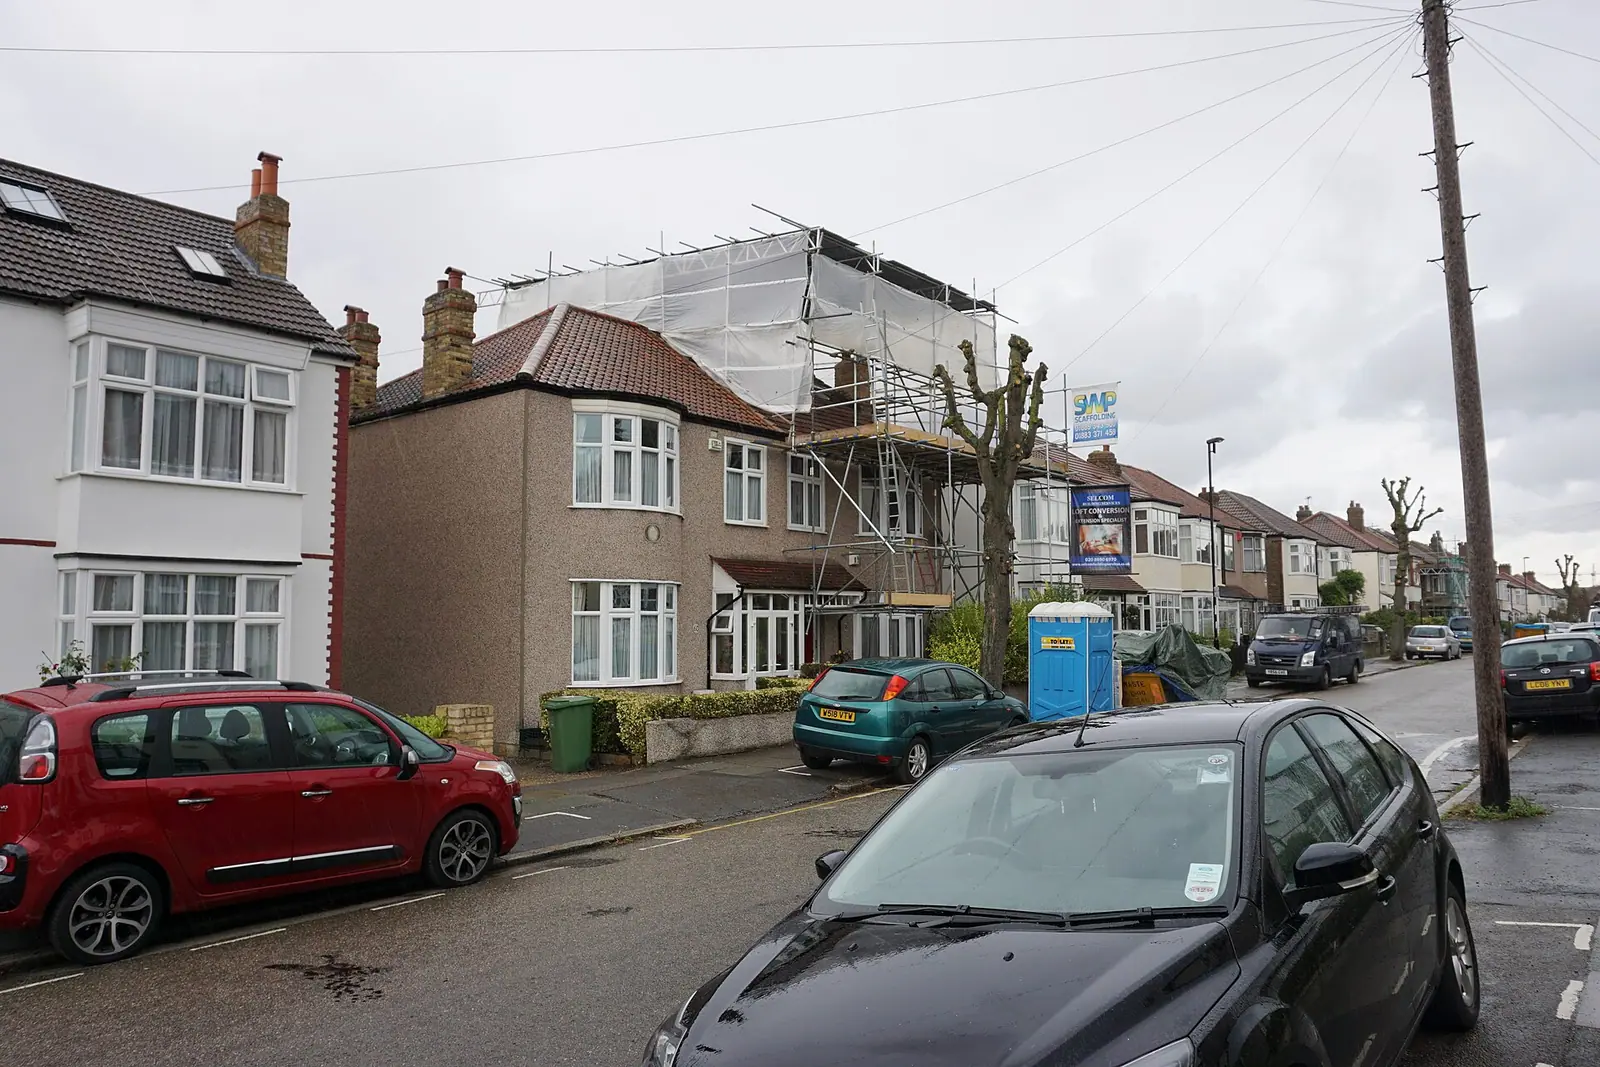
Two common shapes come out of those rules:
- Rear dormer. The mid-terrace answer. A full-width box dormer on the back slope gives a double bedroom and a shower room. The 40 cubic metres goes quickly on a wide Wood Green roof, so we calculate the volume early.
- Hip-to-gable. For an end-of-terrace or semi with a hipped side roof, the side slope is built up into a gable wall, usually with a rear dormer behind. That uses more volume, so the 50 cubic metre allowance matters.
Permitted development does not need planning permission, but you should still have proof. A lawful development certificate is that proof, and buyers' solicitors ask for it when you sell.
What changes in Noel Park?
Almost everything. The Noel Park estate, the planned streets of terraced houses on the east side of Wood Green, is a conservation area. Roof extensions are never permitted development in a conservation area, so a dormer there needs a planning application.
Noel Park is also one of only four Haringey conservation areas with an Article 4 direction, which took effect on 21 December 2020 and brings smaller changes such as windows and doors under control (Haringey, development in conservation areas). The front roofs of the estate are its defining feature, so the council looks closely at anything visible from the street. Rear dormers and rooflights are the realistic aim. We draw the scheme to fit before you spend on the application.
Does Wood Green's HMO Article 4 direction affect a loft?
Only if you plan to let rooms to sharers. Haringey's HMO Article 4 direction, in force since 30 November 2013, removes the right to turn a family house into a small house in multiple occupation without permission in 14 wards (Haringey HMO Article 4). Noel Park, Woodside and Bounds Green, the wards around Wood Green, are all on that list.
A loft that adds two bedrooms is fine for a family. The same loft built to rent the house to five sharers needs a change-of-use application as well, and Haringey's licensing rules apply. Tell us at the start and we draw both together; see our HMO conversions in Haringey page.
What does the £695 cover?
The survey, the existing and proposed drawings, the volume calculation and the application to Haringey. Haringey's local validation list asks for a scale bar and one significant dimension on every proposed plan and elevation (Haringey validation list), and for a certificate the dimensions are the evidence: the eaves set-back, the ridge height and the cubic metres added.
Every price is on our pricing page.
What else does a Wood Green loft need?
A building regulations set, always. A loft conversion adds a floor, so the stair becomes the escape route and Part B fire safety applies: a protected stair, fire doors and mains-powered smoke alarms on every level. Our Part B loft guide explains it, and our building regulations drawings post gives the fee.
Structural calculations come next: new floor joists, a steel beam under the dormer and, on a hip-to-gable, the new gable wall. Our package from £1,395 covers the application, the building regulations set and the calculations for one loft.
On a terrace, a party wall notice to each neighbour is usually needed too, because the steel goes into the party wall.
For more on the borough see loft conversions in Haringey and our Haringey page.
What does a Wood Green loft look like on the drawings?
An illustrative example, not a real job: take a mid-terrace house off Wood Green High Road with a hipped back addition and a plain slate main roof. The survey records the ridge height, the eaves line at the back, the stair and the space over the back addition. The proposed drawings show a full-width rear dormer set back from the eaves, a new stair rising over the existing one, a double bedroom and a shower room. The volume calculation sits on the drawings, broken down into the dormer and any roof over the back addition, so Haringey's officer can check the total against the 40 cubic metre limit without asking.
Where the scheme would go over the limit, we tell you before we draw it fully. The usual fix is a slightly narrower dormer or leaving the roof over the back addition alone, and the room layout often survives both.
How long does a certificate take?
The government expects a decision on a lawful development certificate within eight weeks. We cannot promise a date, but a set that already shows the volume, the set-back and the heights leaves the officer little to ask. You can start the building regulations drawings while the certificate is with Haringey, and many people do.
Frequently asked questions
Is my Wood Green house in the Noel Park conservation area? If it is on the Noel Park estate itself, it probably is. We check the address against Haringey's map before quoting.
Do I need a certificate if the loft is permitted development? It is not compulsory, but it is the only formal proof. Without it, a buyer's solicitor may ask for one, or for an indemnity policy, when you sell.
Can I have a front dormer in Wood Green? Not under permitted development, because a dormer facing the road is excluded. It would need a planning application, and Haringey rarely accepts front dormers on terraces.
How long do the loft plans take? The survey is usually within five working days of booking. Drawings follow once you agree the layout, and we tell you a timetable when you book.
Can I use the loft as a bedroom for a lodger? Yes. One lodger living with your family does not make the house an HMO. Letting to several unrelated sharers is what brings the Article 4 direction in.
If the application goes through the Planning Portal, the Portal adds its own service charge: nothing, £99 or £149 including VAT, depending on the application type and complexity, paid to the Portal at submission and not normally refunded with a council fee (Ashford Borough Council, Planning Portal service charges, 11 September 2026). It is not ours and not the council's. Other submission routes exist; where your council accepts one without a charge, we can use it.