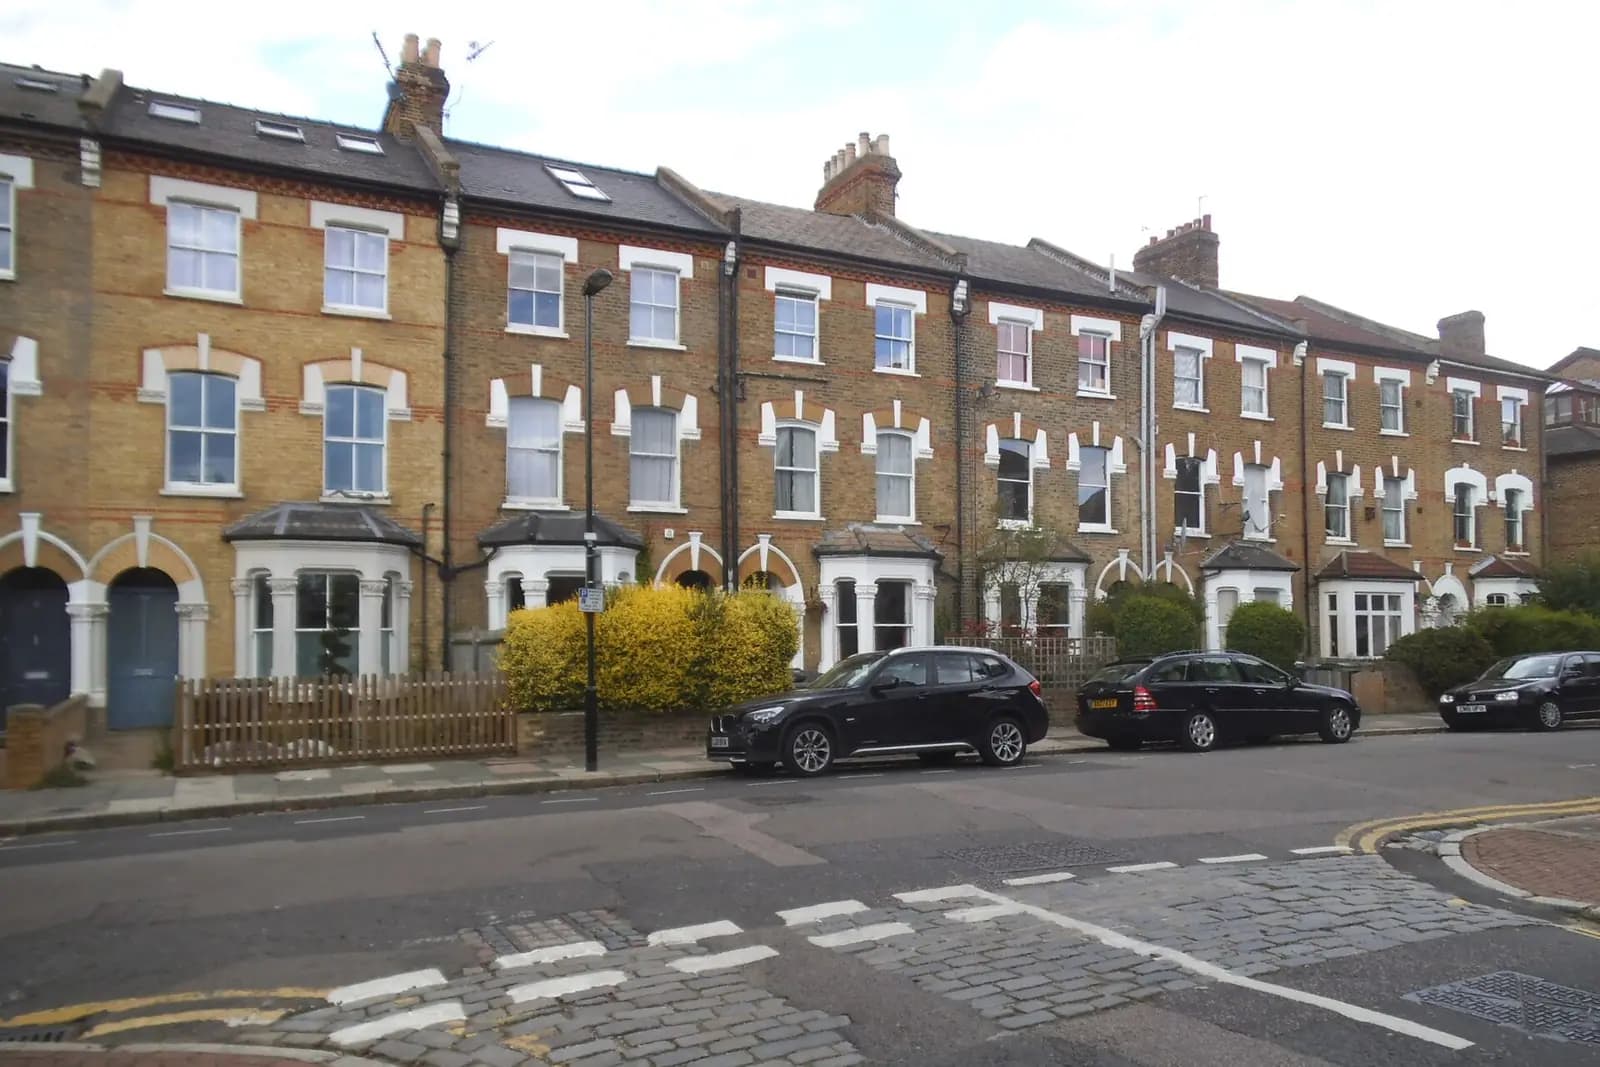
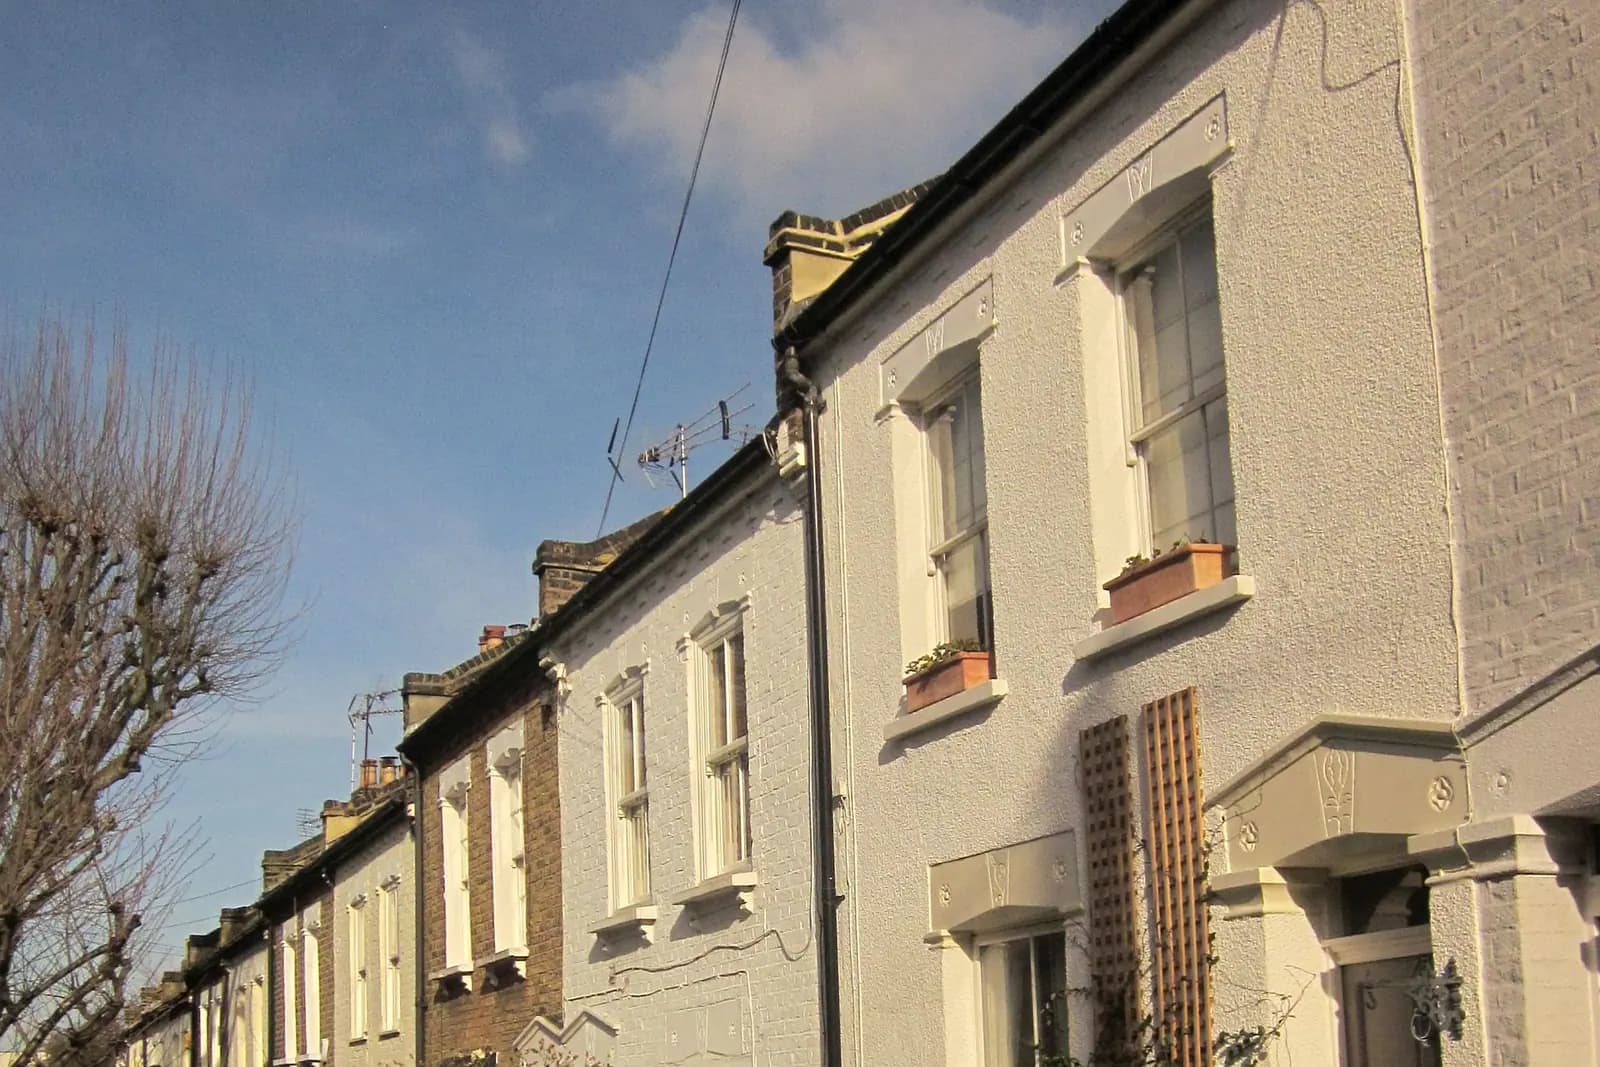
Plans for a two-storey extension in Hornsey cost £795 with us, fixed, from the measured survey to submitting the householder application to Haringey. The council's householder fee is £548, paid to Haringey directly. Expect to make that application: a two-storey rear extension on a typical Hornsey terrace almost never fits inside permitted development.
On this page
- Why does a two-storey extension in Hornsey need planning permission?
- What will Haringey look at?
- What shape works on a Hornsey terrace?
- What does the £795 include?
- What comes after the planning decision?
- What does a Hornsey job look like from start to finish?
- Is pre-application advice worth it in Hornsey?
- Frequently asked questions
Why does a two-storey extension in Hornsey need planning permission?
Because of garden length and the rules for upper floors. Permitted development does allow a rear extension of more than one storey, but only up to 3 metres deep, at least 7 metres from the rear boundary, with a roof pitch that matches the house and any upper-floor side windows obscure-glazed and fixed shut (MHCLG technical guidance).
The 7 metres is where Hornsey fails. The Victorian and Edwardian terraces on the streets between Hornsey High Street, Priory Road and the railway sit on narrow plots, and many back gardens are short. If the garden behind the new back wall is under 7 metres, the extension is not permitted development, whatever its depth. A two-storey extension also cannot be permitted development on any house in a conservation area, and parts of Hornsey border the Crouch End and Hillfield conservation areas. We check both before quoting the route.
What will Haringey look at?
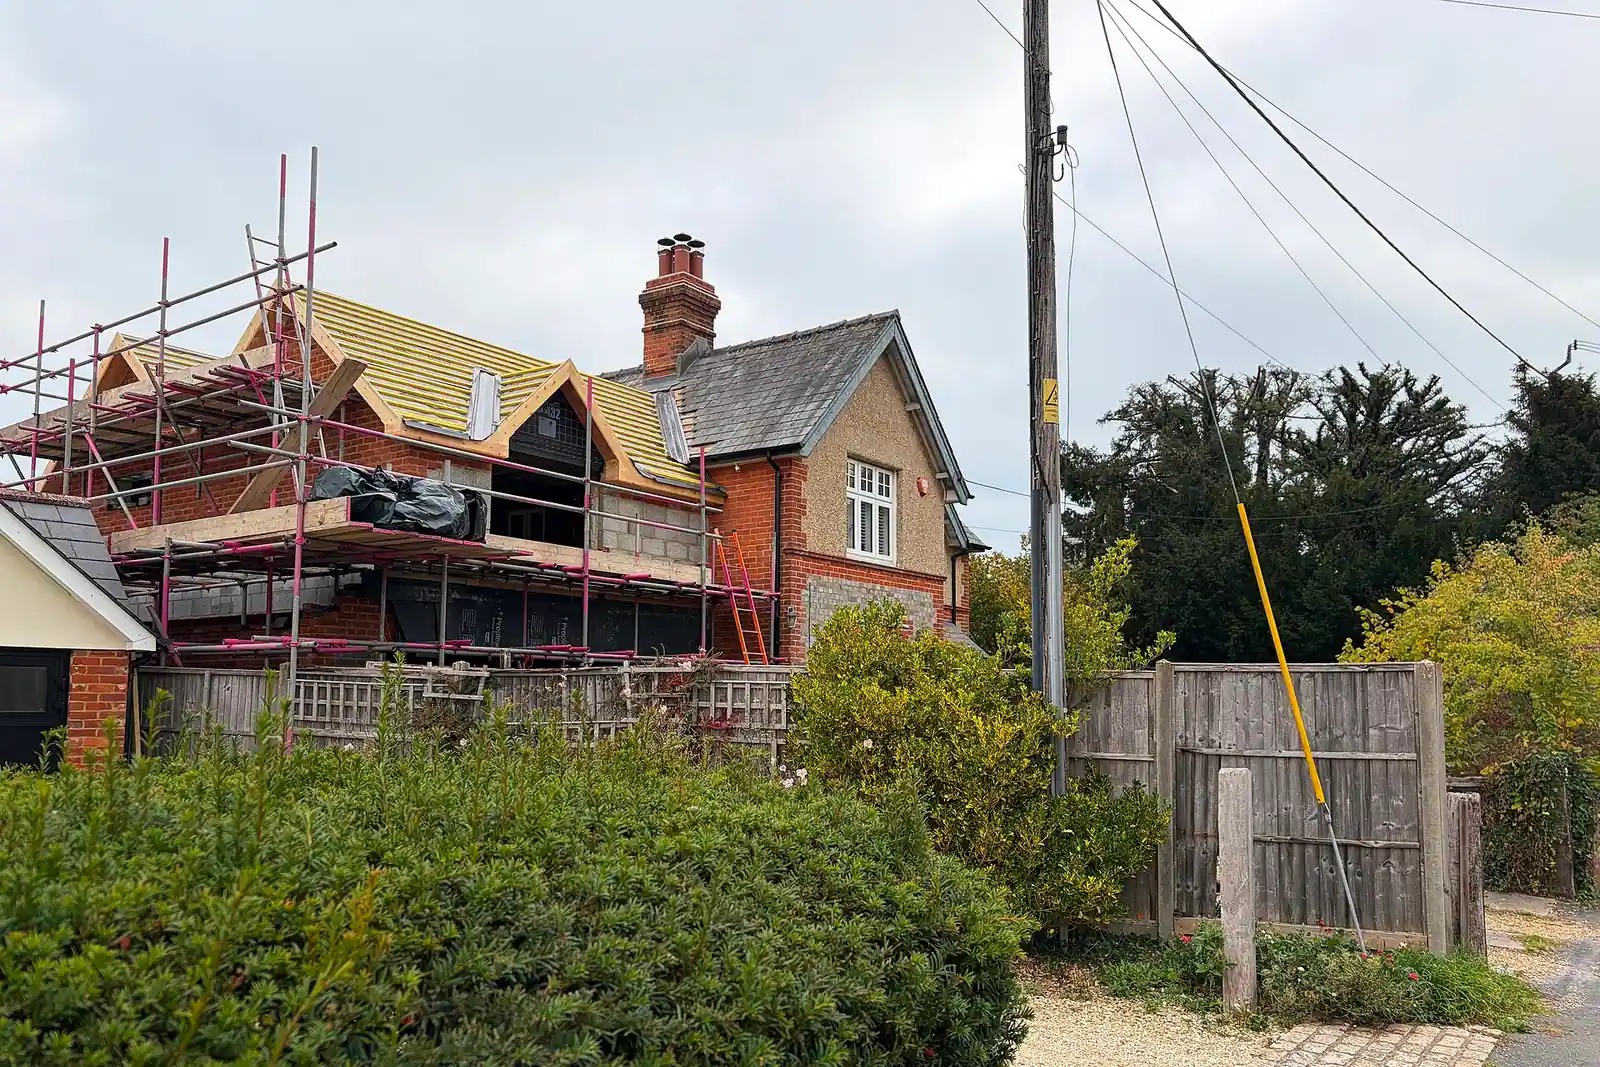
The neighbours first. Haringey's Development Management policy DM1 expects development to protect the privacy and amenity of neighbouring homes (Haringey DM DPD). On a terrace, a first-floor extension sits right beside the neighbour's back bedroom window, so the officer asks three questions:
- Light. Does the new wall cut a 45 degree line drawn from the middle of the neighbour's nearest window? We draw that line on plan and on elevation.
- Outlook. Does the neighbour face a tall blank wall close to the boundary? A shorter first floor over a deeper ground floor often solves it.
- Privacy. Do new windows look straight into gardens or rooms? Rear-facing windows are normal; side windows on the upper floor usually need obscure glass.
Where Haringey's own South Tottenham guidance applies, it discourages two-storey rear extensions outright. Hornsey is outside that area, so each scheme is judged on its own effect, but the same concerns drive the decision.
What shape works on a Hornsey terrace?
The shapes we see succeed share one thing: the upper floor is smaller than the ground floor.
- Full-width ground floor with a half-width first floor over the back addition, keeping the first floor away from one neighbour.
- First floor over the existing back addition only, adding a bedroom or bathroom with no deeper footprint.
- A hipped or pitched roof sloping away from the boundary rather than a flat parapet, to lower the wall the neighbour sees.
The depth is measured from the original back wall of the house, not from an earlier extension, so an older kitchen extension counts against you. Our survey records what is original. If you want to compare layouts before deciding, a feasibility study prices and draws the options.
What does the £795 include?
Five stages, each priced on our pricing page:
- A laser survey of the house, the garden length and the boundaries.
- Existing plans, elevations and a section.
- Proposed drawings with the 45 degree lines and the neighbours' windows, revised with you.
- The application pack: forms, location plan and block plan.
- Submission to Haringey and replies to the case officer.
Haringey's validation list asks for site photographs with a signed declaration that they were taken within 21 days of submission, and a scale bar and one significant dimension on every proposed plan and elevation (Haringey validation list). Both go in our pack.
What comes after the planning decision?
Construction drawings. A two-storey extension needs foundations, a steel or two where the back wall opens up, and the upper floor tied into the existing structure, so building regulations drawings and structural calculations follow. Our extension plans package from £1,395 covers planning, building regulations and calculations together. A party wall notice is usually needed on a terrace too.
For this borough see house extensions in Haringey, building regulations in Haringey and our Haringey page.
What does a Hornsey job look like from start to finish?
An illustrative example, not a real job: take a two-storey terrace near Hornsey station with a single-storey kitchen extension built in the 1980s and a back bedroom over the original back addition. The owner wants a third bedroom and a bigger kitchen. The survey records the original back wall, the older extension, both neighbours' rear windows and the garden length to the boundary. That last figure decides the route at once: with less than 7 metres of garden behind the proposed first floor, it is a householder application.
The proposed drawings then test two options with the 45 degree lines: a first floor over the full width of the back addition, and a narrower one set off the boundary with a hipped roof. We show you both, with the effect on each neighbour drawn, before choosing which to submit. Once chosen, we prepare the pack, submit to Haringey, and answer the officer's questions until a decision.
Is pre-application advice worth it in Hornsey?
For a straightforward two-storey rear extension, rarely. Haringey charges £498 for householder advice, or £312 for express written advice (Haringey householder advice). It earns its cost where the house is in a conservation area, where the neighbours have already objected to something similar, or where the scheme is unusually deep. Otherwise a carefully drawn application is the quicker route to a decision.
Frequently asked questions
Can I build a two-storey extension in Hornsey without planning permission? Only if the house is outside a conservation area, the extension is no more than 3 metres deep and at least 7 metres of garden remains behind it. Most Hornsey terraces cannot meet the 7 metres.
How deep can a two-storey extension be with planning permission? There is no fixed limit in Hornsey. The depth Haringey accepts depends on the effect on the neighbours' light and outlook, which is why we draw the 45 degree lines.
Will a neighbour's objection mean a refusal? No. The officer weighs the actual harm. A design that passes the light and privacy tests can be approved despite an objection.
How long does Haringey take? The target for a householder application is eight weeks from validation. We cannot promise a date, but a valid, complete application avoids the usual delays.
Does the fee change if Haringey asks for revisions? No. Answering the case officer and revising the drawings during the application is part of £795. A fresh application after a refusal is quoted separately, and we tell you the price first.
If the application goes through the Planning Portal, the Portal adds its own service charge: nothing, £99 or £149 including VAT, depending on the application type and complexity, paid to the Portal at submission and not normally refunded with a council fee (Ashford Borough Council, Planning Portal service charges, 11 September 2026). It is not ours and not the council's. Other submission routes exist; where your council accepts one without a charge, we can use it.