A full set of extension plans from us, covering planning, building regulations and the structural calculations, starts at from £1,245 drawings + £150 survey (£1,395 total). All three use one survey and one drawing model, which is why the set costs less than the same three services bought separately at £1,915.
On this page
The council's planning fee and your building control body's charge are not in that figure, and neither is the builder. This post sets out the full paperwork bill for a London extension in the order you meet it.
What are the three pieces, and why do they overlap?
An extension needs three different sets of paper for three different readers. The planning officer wants to see the design and its effect on neighbours. Building control wants to see how it is built. The engineer wants to see what loads the new opening carries.
The overlap is the measuring. All three start with an accurate record of the existing house: wall thicknesses, floor levels, ceiling heights, the position of drains. If three firms do three surveys, you pay for the same afternoon three times. The package charges the survey once at £150 and reuses the model, so the building regulations stage is £395 and the calculations £275.
What does each stage cost on its own?
| Piece | Bought alone | In the package |
|---|---|---|
| Planning drawings and submission | £645 drawings + £150 survey (£795 total) | £150 survey + £375 drawings + £200 application |
| Building regulations drawings | £545 drawings + £150 survey (£695 total) | £395 |
| Structural calculations | from £425 | £275 |
The package figure covers the same deliverables as the three separate services, and the same promise of fixed price. If your scheme is unusual, such as a basement or a very deep plan, it starts at the package figure and we confirm the final total in writing before work begins.
What do you pay outside our fee?
Two bills sit alongside ours. The council's householder fee is £548 for applications made on or after 1 April 2026 (MHCLG fee table). That puts planning drawings and the council fee together at £1,943 with the building regulations and structural work included.
The second bill is building control. GOV.UK lets you choose your council's department or a private registered approver (GOV.UK), and each sets its own charge for checking plans and visiting the site. Ask for two quotes when your drawings are nearly ready.
When is the beam calculation needed?
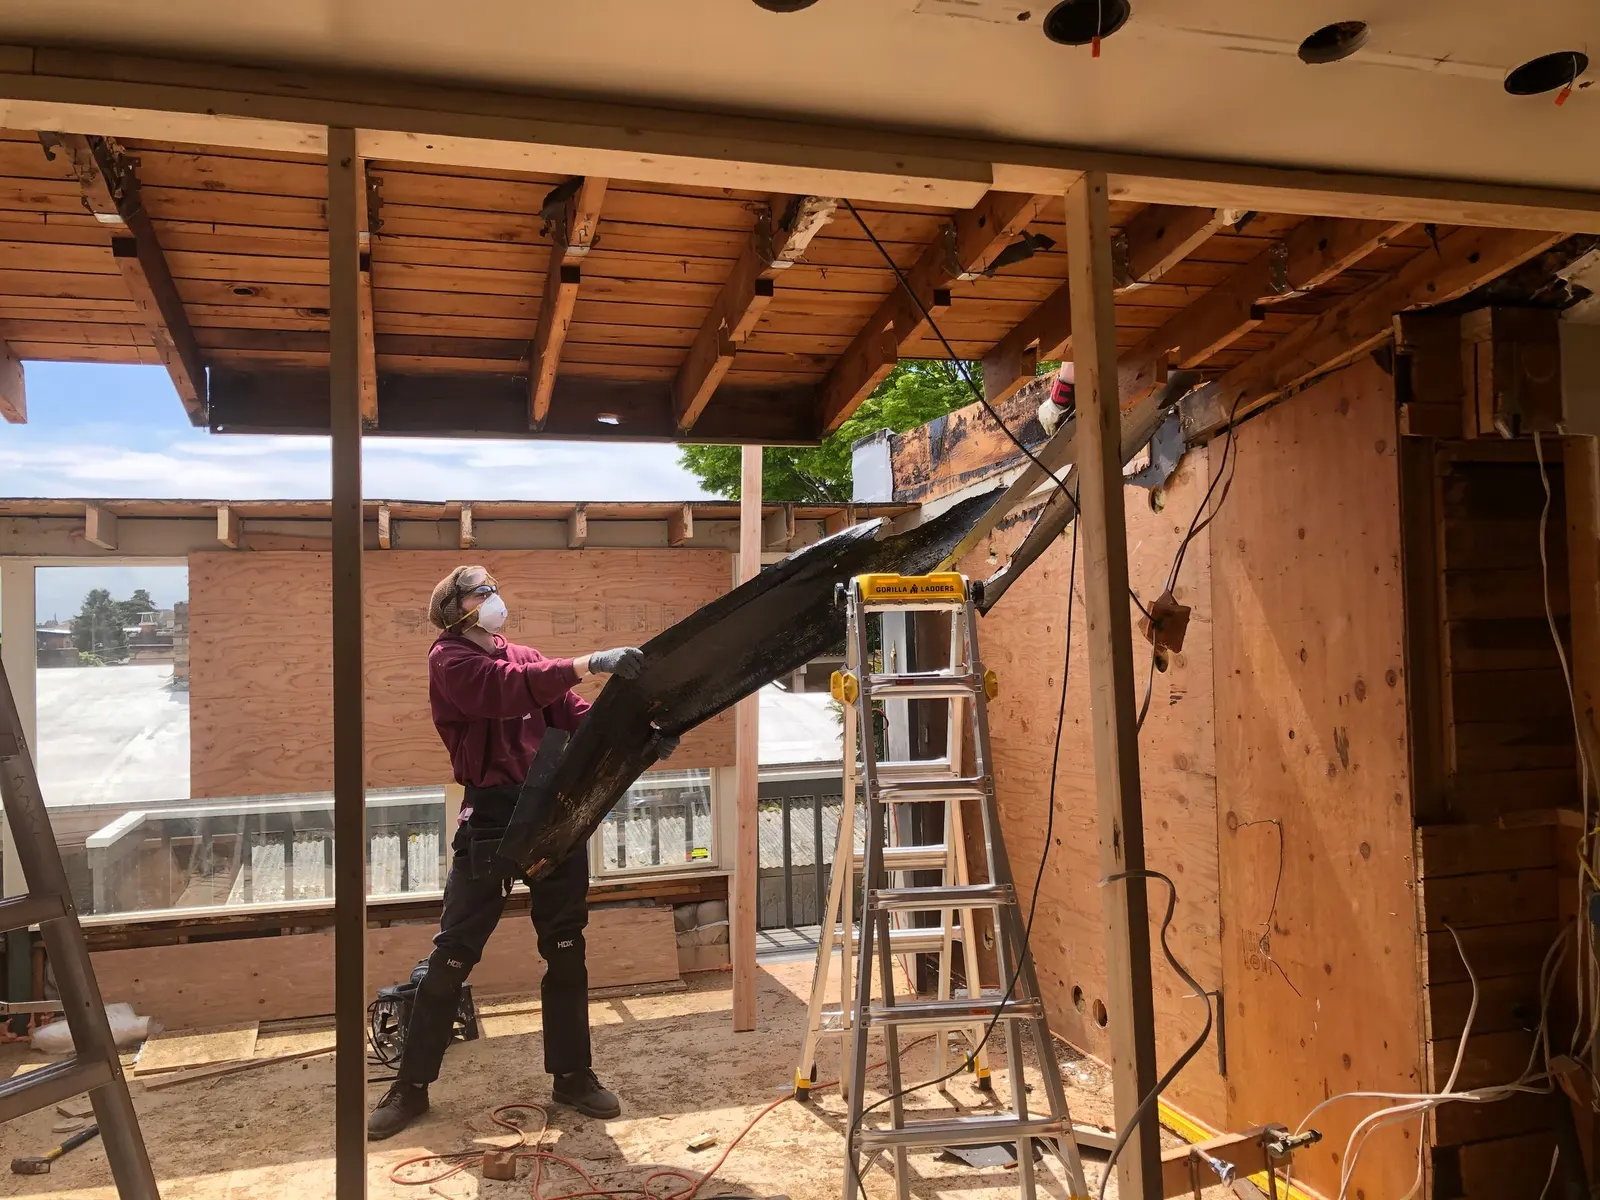
Whenever a load-bearing wall is opened, which is the case in most rear and side extensions. The Approved Documents set structural requirements under Part A (MHCLG, Approved Documents), and building control will not pass the opening without sized steel and a calculation behind it. Our guide to Part A lists the cases. A simple single-storey extension with a small opening sometimes needs only a lintel schedule, and we say so if that is true of yours.
Remember too that a wall you share with a neighbour may bring in the Party Wall etc. Act 1996. Our party wall guide explains when notices are needed, and a separate fee applies to a notice service.
Do I need planning drawings at all?
Sometimes you do not, and the price changes a good deal when you do not. A single-storey rear extension may be permitted development, and the larger home route allows 6m on most houses and 8m on a detached house with prior approval (GPDO 2015, Schedule 2 Part 1). Try our permitted development checker first. If the answer is yes, the planning half of the package falls away and the pair you need is building regulations and structural at £1,095.
Where an application is needed, London's councils granted 20,556 of 23,967 householder decisions between July 2025 and June 2026 (MHCLG live table PS2). That is a London-wide count and tells you nothing certain about your street, so we read your council's recent decisions before we draw. Our prior approval cost post compares the two planning routes in pounds.
How should I order the work?
In the order the paper is needed. First the survey and planning drawings, then the application, and while the council decides we finish the building regulations set from the same model. Building regulations can be submitted before planning is granted, but we advise waiting if the council has raised a design objection, because a changed wall means redrawn construction sheets.
Frequently asked questions
Can I buy only the planning part and add the rest later? Yes. Buy the complete planning drawing service now, and building regulations drawings and structural calculations when you are ready. You then pay each service at its own price, which is higher in total than the package.
Does the package include the builder's quotation drawings? No. It covers what planning, building control and the engineer need. Detailed drawings for builders to price are a separate service, our tender package.
Is a loft conversion covered by the same package? Yes, the package is written for one extension or one loft conversion. Lofts need extra attention to fire escape and stairs, which our Part B loft guide explains.
What if the council refuses planning permission? The council fee is not refunded on a refusal, and a refusal does not change what we have already drawn. We discuss a revised scheme with you; our appeal service is priced separately.
If the application goes through the Planning Portal, the Portal adds its own service charge: nothing, £99 or £149 including VAT, depending on the application type and complexity, paid to the Portal at submission and not normally refunded with a council fee (Ashford Borough Council, Planning Portal service charges, 11 September 2026). It is not ours and not the council's. Other submission routes exist; where your council accepts one without a charge, we can use it.