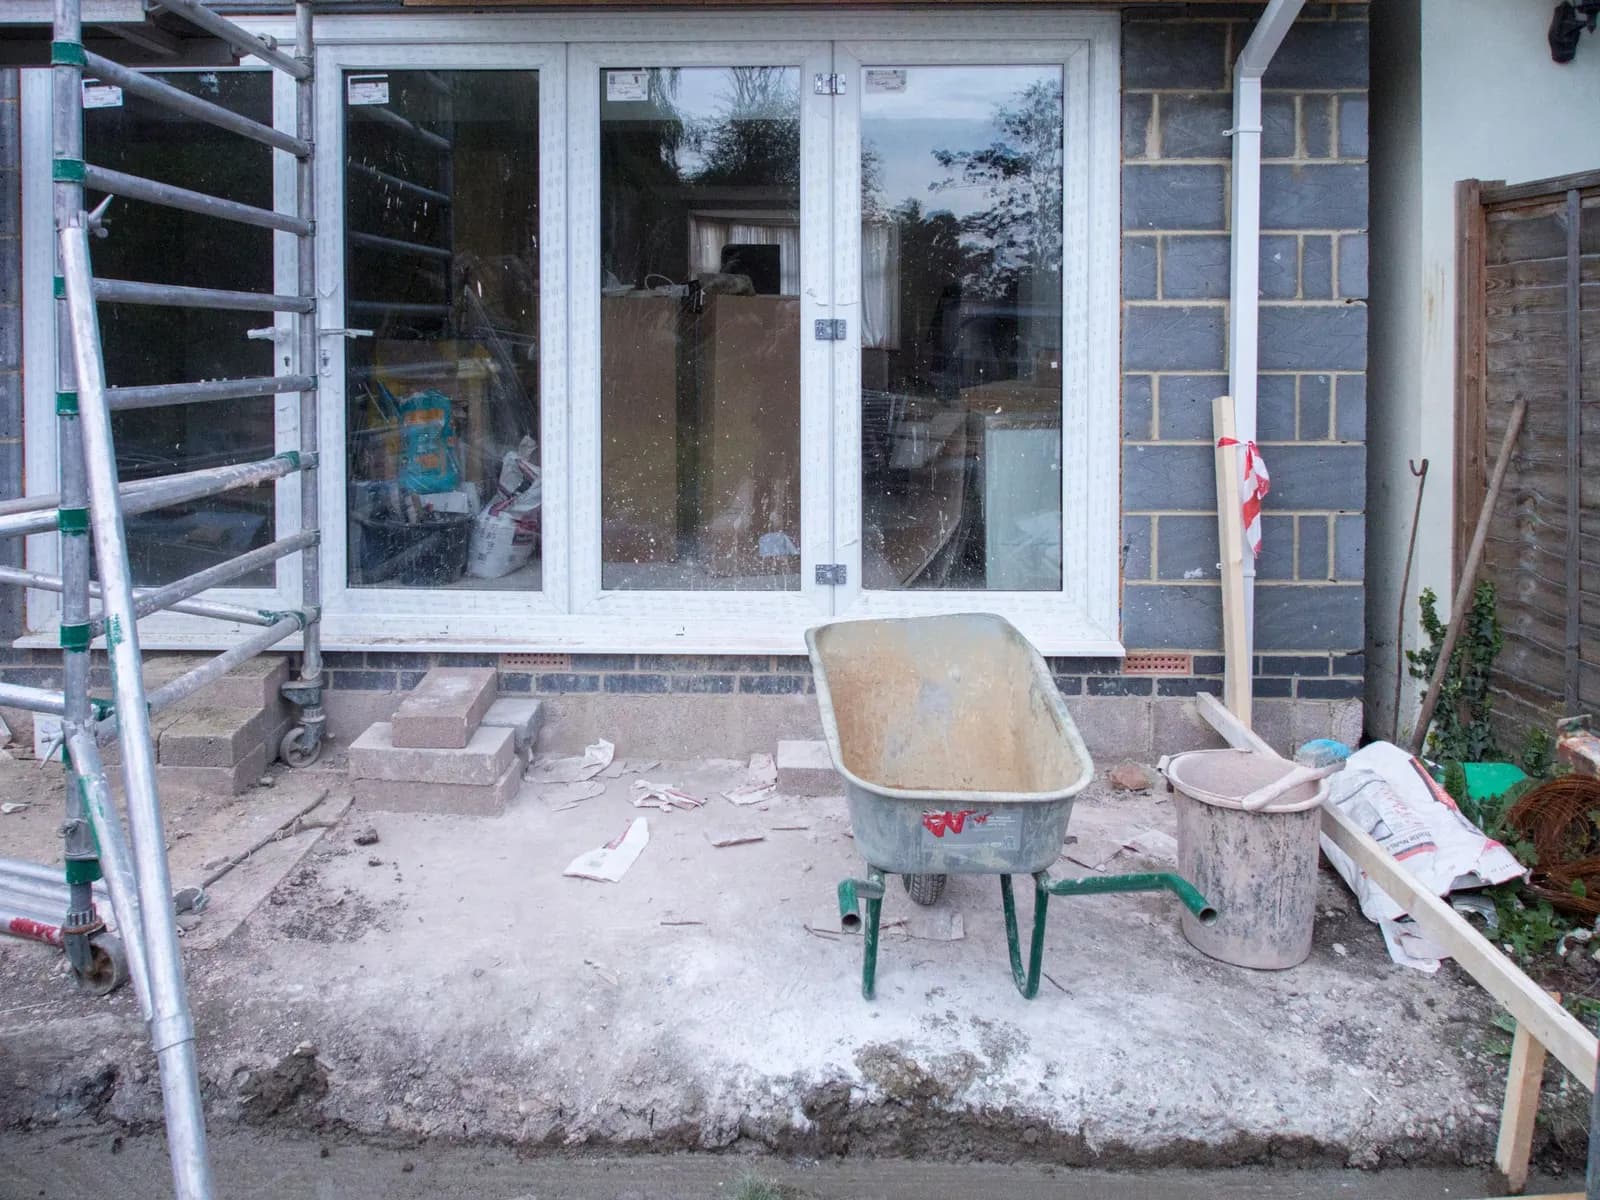
Prior approval for a larger home extension costs £774 for the planning side with us: from £375 drawings + £150 survey (£525 total) for the survey and drawings, and the council's £249 fee. Building regulations come on top on any route, so a typical 6m kitchen extension needs a second set of drawings and usually a beam calculation.
On this page
That first figure is why the route is popular. The same extension through a householder application costs £1,343 in our fee and the council's, and takes longer. The catch is eligibility: the cheaper route only exists for some houses, and it has to be measured correctly to work.
What are you actually paying for?
You pay two parties for the planning side: us for the survey and drawings, and the council for deciding. The council's fee is set nationally and paid to the council; ours is published and fixed before we start.
The fee table that sets £249 is the government's list for applications made on or after 1 April 2026 (MHCLG fee table). Under regulation 18A of the Fees Regulations, every planning fee rises each April by the previous September's inflation figure, capped at 10%, so a notification sent in April 2027 will cost a little more.
How does that compare with a householder application?
The larger home route is cheaper and quicker when your house qualifies. Here is the planning side of the same single-storey rear extension both ways, our fee and the council's together:
| Route | Our fee | Council fee | Planning side in all |
|---|---|---|---|
| Larger home extension prior approval | from £375 drawings + £150 survey (£525 total) | £249 | £774 |
| Householder planning application | £645 drawings + £150 survey (£795 total) | £548 | £1,343 |
The saving comes from both columns. The council charges less to decide a notification than an application, and the drawing set is lighter than a full householder application pack.
The householder route is not a failure. It is the right one for an extension deeper than 6m (8m detached), taller than 4m, two storeys, or on a house in a conservation area. Our permitted development checker sorts the routes in three questions.
What does the build cost beyond planning?
Planning is the smaller part of the paperwork bill. A 6m rear extension still needs building regulations approval for its structure, insulation, drainage and fire safety, whichever planning route it took.
- Building regulations drawings: £545 drawings + £150 survey (£695 total), for the construction sections, details and specification that building control checks.
- Structural calculations: from £425, for the steel beam where the old rear wall is opened up, and any lintels and padstones.
- Building control charge: set by your council or the registered building control approver you choose, and paid to them.
Both our prior approval and building regulations prices include a survey visit. If you book them together, ask us whether one visit can serve both before you pay. If the extension sits on or near a shared wall, the Party Wall etc. Act 1996 may also apply; our party wall guide explains when.
How long does the process take?
Up to 42 days from the day your council receives the notification, plus the time to survey and draw it. The council must give neighbours at least 21 days to comment, and if it has not decided by day 42 the extension may go ahead.
Across London's 33 planning authorities, 3,478 of the 4,547 larger home extension decisions made from July 2025 to June 2026 let the extension go ahead (MHCLG live table PS1). Outcomes vary by borough, so we read your council's recent decisions before drawing anything close to a boundary.
What makes a notification fail?
Most failures trace to measurement rather than design. Three come up again and again:
- An earlier extension left out. Paragraph A.1(ja) counts it, so a 3m extension added to an existing 3m one is a 6m enlargement.
- Depth measured from the wrong wall. The limit runs from the rear wall of the house as first built, not from today's back door.
- A missing neighbour. The council writes to every adjoining owner and occupier, and it can only do that from the addresses you give it.
A refusal costs the £249 fee again and another 42 days. The larger home extension guide sets out every paragraph of Class A with its source, and our prior approval drawings page shows what we draw.
Frequently asked questions
Is the council fee refundable if prior approval is refused? No. A refusal is a decision, and the fee pays for the decision. Regulation 14 of the Fees Regulations refunds it only where the council rejects the notification as invalid.
Can I submit the prior approval notification myself? Yes. The Order asks for a written description, a plan, the neighbours' addresses, your contact details and the fee, and anyone can send them. What you pay us for is getting the depth, heights and addresses right the first time.
Do I still need building regulations approval? Yes. Prior approval settles planning only. The structure, insulation, drainage and fire safety of the extension still go to building control, on their own drawings.
Does prior approval cover a two-storey extension? No. The 6m and 8m limits in paragraph A.1(g) apply to single-storey rear extensions only. A two-storey rear extension needs a householder application.
If the application goes through the Planning Portal, the Portal adds its own service charge: nothing, £99 or £149 including VAT, depending on the application type and complexity, paid to the Portal at submission and not normally refunded with a council fee (Ashford Borough Council, Planning Portal service charges, 11 September 2026). It is not ours and not the council's. Other submission routes exist; where your council accepts one without a charge, we can use it.
