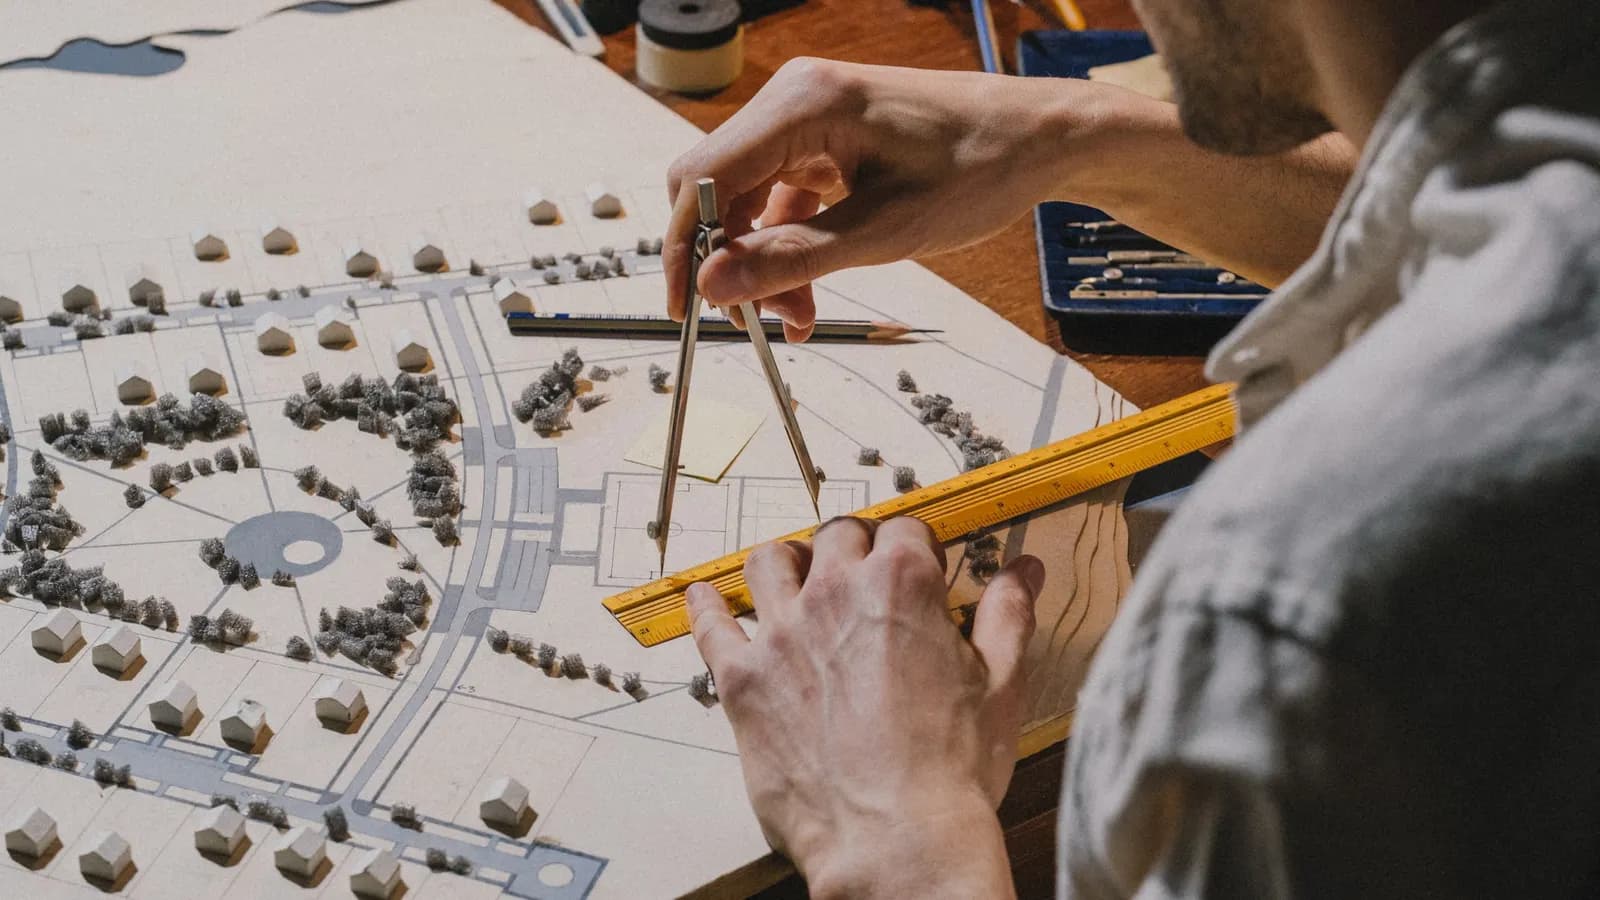
A desktop feasibility study for an extension starts at from £475 with us. It tells you what could be built on your plot, by which planning route and against which of the council's policies, before you pay for a survey and a full set of drawings.
On this page
It is a small outlay made before the large ones, so it is worth asking what it does and does not do, and how it differs from the council's own pre-application advice.
What is in a feasibility study?
Four things, all from public information and your brief. First, a planning history check: earlier extensions, conditions and designations on your address. Second, two or three massing options, drawn to scale, showing what a rear, side or loft extension could look like. Third, a note of the council's policies and design guidance that each option meets or strains. Fourth, the route each option takes.
The routes are the useful part. A single-storey rear extension may be permitted development, or may fit the prior approval route for 6m on most houses and 8m on a detached one (Class A), or may need a full householder application at £548 in council fees. The study shows which one each option falls into. Our prior approval cost post shows how far apart the routes can be in cost.

Why is a survey added only later?
Because a feasibility study does not need one. The massing options are drawn from public mapping and photographs, to a standard that tells you if an idea is sensible, not to the millimetre. Once you choose an option, the measured survey comes first in the drawing stage, and its fee is shown on the price list.
That keeps the entry cost low and the decision honest: you pay for the survey only if the study says go.
How is it different from pre-application advice?
The council's pre-application service gives you the officer's view on a specific proposal, and the study gives you ours on the options. National guidance says pre-application engagement should be tailored to the development and the issues involved (MHCLG guidance), and that charges must not exceed the cost of providing the service.
Fees vary by borough. Hackney charges £258 for a householder written request from 1 April 2026, or £310 with VAT (Hackney). Bexley charges £153 written only and £354 with a meeting, VAT included (Bexley). Our pre-application service prepares the request for you, and its cost is shown on the price list.
The two work well in order. We tell you which option is worth taking to the council, and the officer then tells you how the council sees it.
When is a study not worth buying?
When the answer is already clear. A modest single-storey rear extension on a semi-detached house outside any designation often needs only drawings, and the permitted development checker will tell you so for nothing. Go straight to the extension plans package in that case.
A study earns its fee where the answer is unclear: a conservation area, a corner plot, a house that has been extended before, an unusual boundary, or a budget that forces a choice between options.
Frequently asked questions
Does the fee go towards the drawings if I go ahead? We tell you how the study fee is treated when you book the drawings, and put it in writing before you pay for either. Ask at the time of the quote.
Can you promise the council will approve the option? No. The study sets out the policies and the route, and the officer decides. We never promise an outcome.
Does it include a 3D model? It includes massing sketches. A rendered view is a separate service, our 3D visualisation, priced separately.
What if the study says the extension is not worth doing? Then you have spent a small fee instead of a large one. We say so plainly.
If the application goes through the Planning Portal, the Portal adds its own service charge: nothing, £99 or £149 including VAT, depending on the application type and complexity, paid to the Portal at submission and not normally refunded with a council fee (Ashford Borough Council, Planning Portal service charges, 11 September 2026). It is not ours and not the council's. Other submission routes exist; where your council accepts one without a charge, we can use it.

