Planning drawings to convert a Tottenham house into two flats cost from £1,095 with us, covering the survey, the existing drawings and the proposed flat layouts. Haringey's application fee is paid to the council separately; for a full application it is £610 for each new dwelling. Before either fee, though, one number decides whether a conversion is possible at all: the house must have had more than 120 square metres of original internal floor space.
On this page
- Is my Tottenham house big enough to convert?
- What is a Family Housing Protection Zone?
- How big must each flat be?
- Where does the HMO Article 4 direction come in?
- Does South Tottenham have extra rules?
- What does the £1,095 include?
- What does a Tottenham conversion look like on the drawings?
- How much should I budget beyond the drawings?
- Frequently asked questions
Is my Tottenham house big enough to convert?
That is the first test, and many houses fail it. Haringey allows a house to be split into flats only where the gross original internal floor space is greater than 120 square metres (Haringey, conversion of houses to flats).
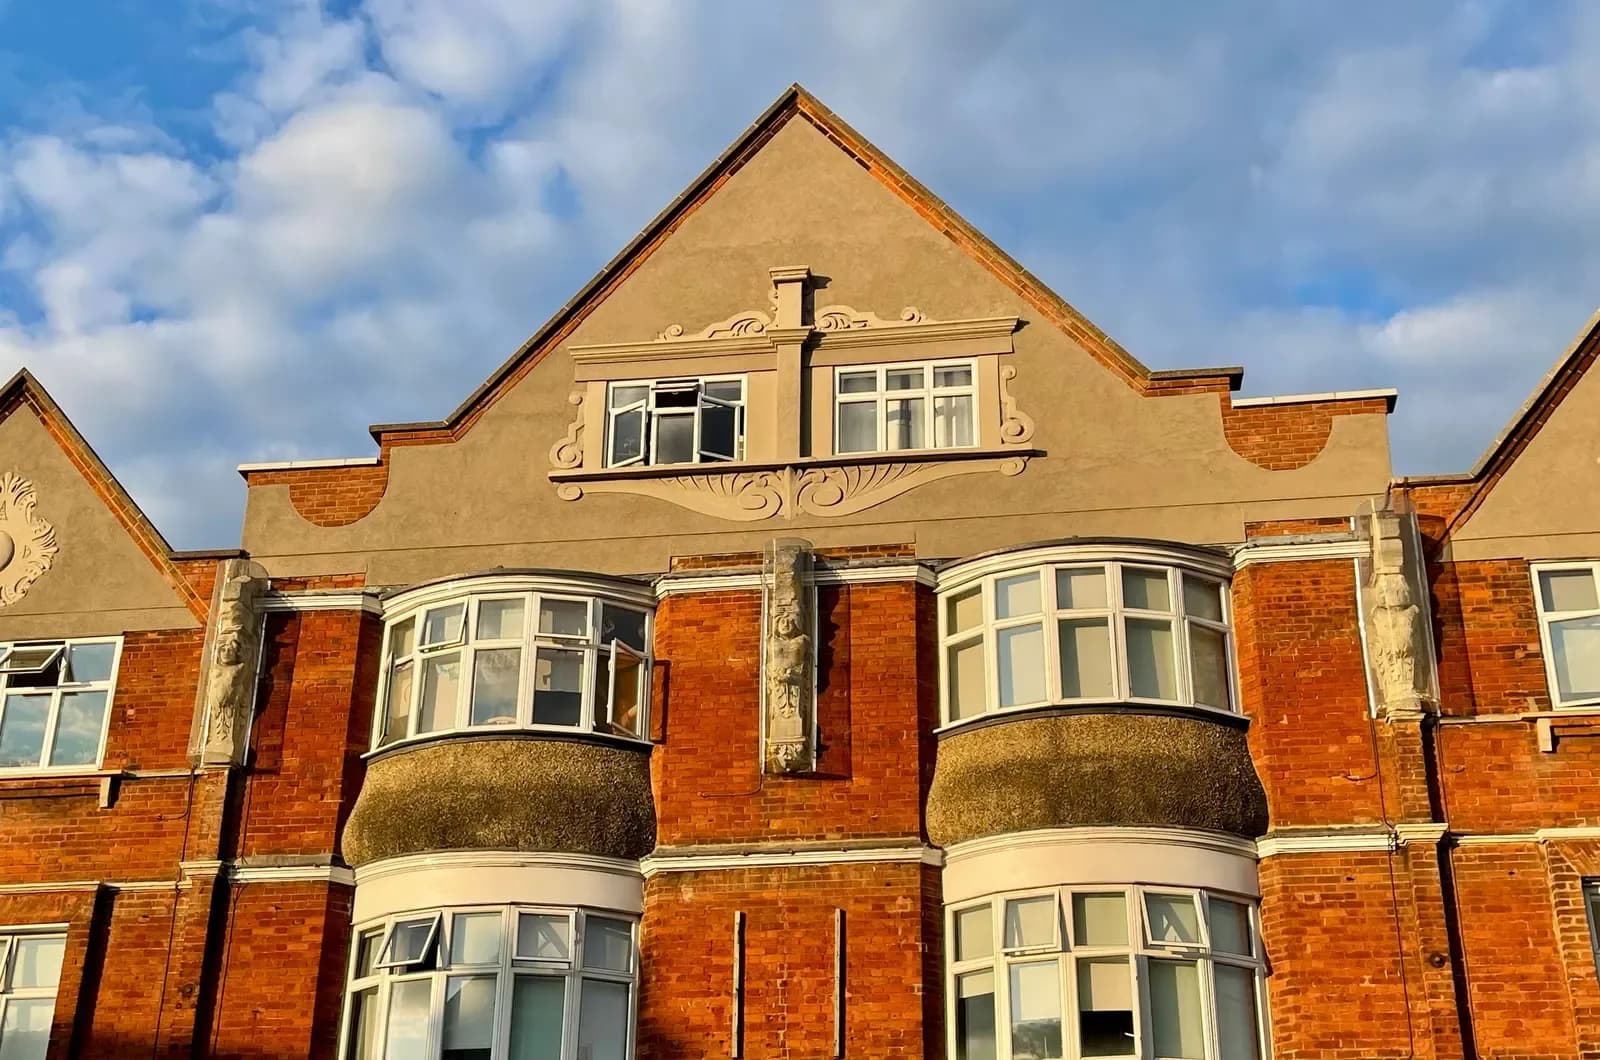
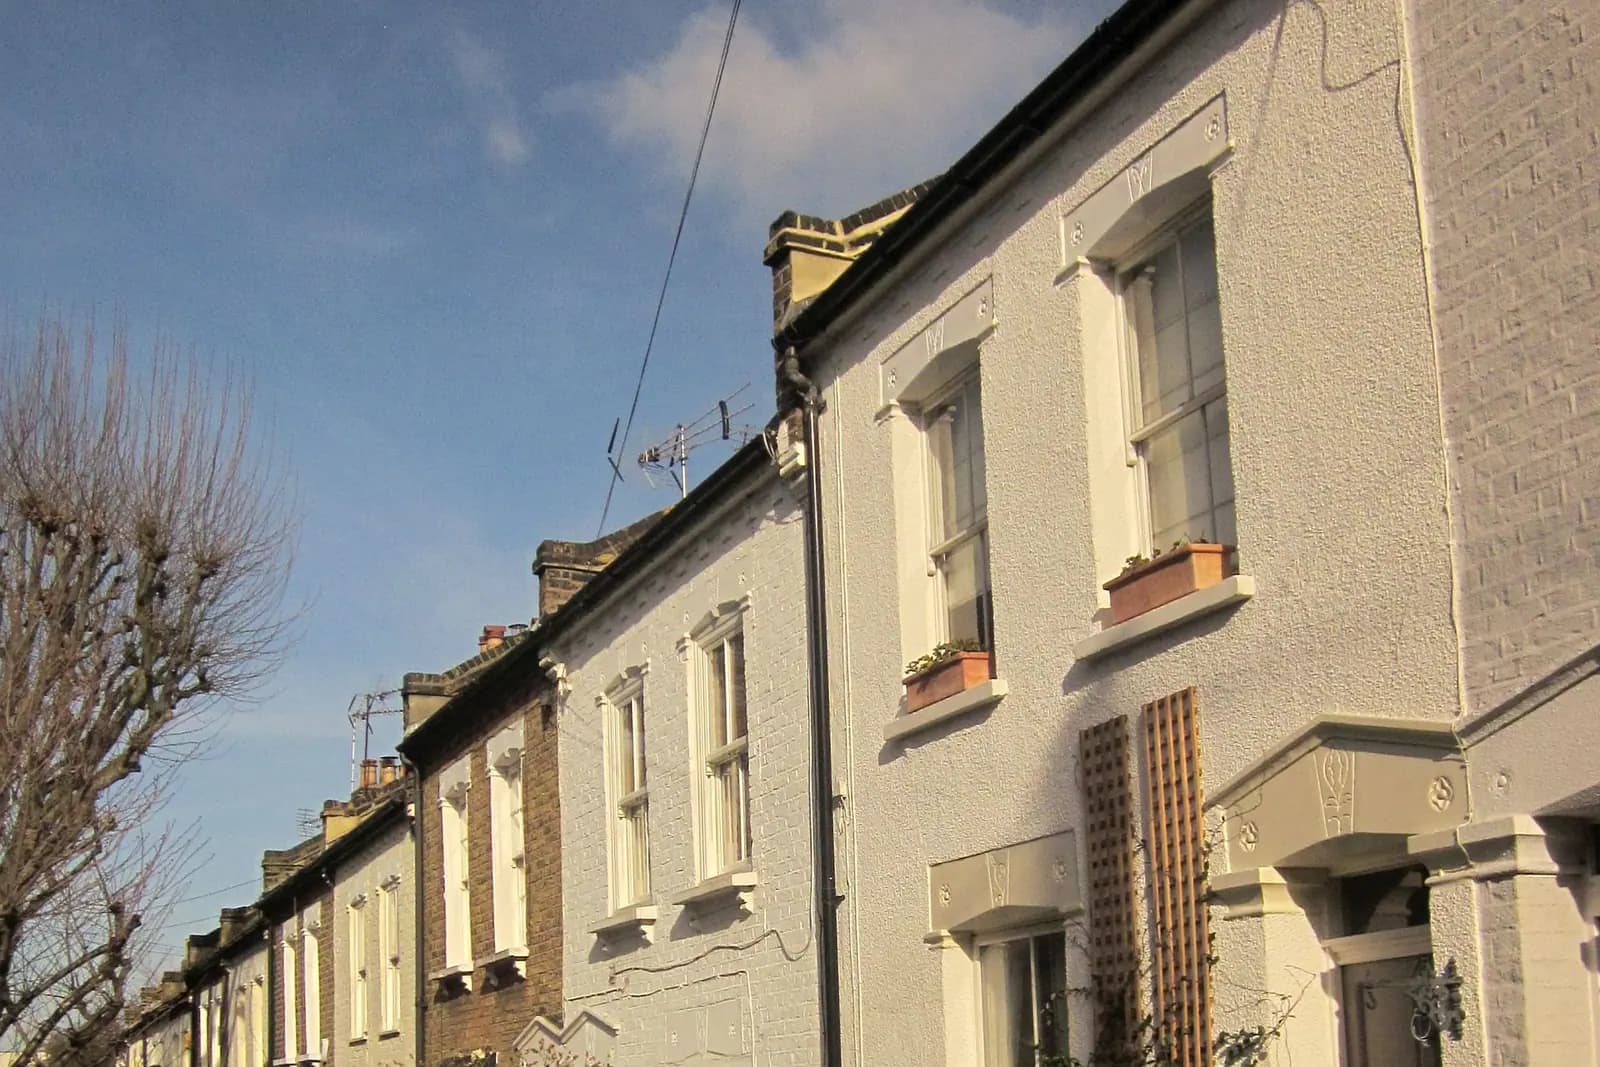
"Original" matters. A loft or rear extension added later does not count towards the 120. The typical two-storey Victorian terrace in the streets off Philip Lane or around Bruce Grove often falls short; the larger three-storey houses towards Tottenham Green and the bigger semis are more likely to pass. An estate agent's floor plan is a start, but it is not the measurement Haringey uses, so our survey calculates the original gross internal area before any layout is drawn.
What is a Family Housing Protection Zone?
An area where Haringey protects three-bedroom homes. Inside one, a conversion must result in no net loss of family-sized units of three bedrooms or more. In practice a house split into two one-bedroom flats fails, and a scheme keeping a three-bedroom maisonette plus a smaller flat above may pass.
The zones are on Haringey's policy map, not in a list, so we check the address before you commit. If you are buying a house to convert, this is the check to do before exchange.
How big must each flat be?
Every new flat must meet the nationally described space standard, which Haringey applies through its policy (Technical housing standards). The main figures for a flat on one level:
| Flat | Minimum gross internal area |
|---|---|
| 1 bedroom, 1 person (with a shower room) | 37 m² |
| 1 bedroom, 2 people | 50 m² |
| 2 bedrooms, 3 people | 61 m² |
| 2 bedrooms, 4 people | 70 m² |
| 3 bedrooms, 5 people | 86 m² |
A double bedroom must be at least 11.5 square metres, and at least 75% of each flat needs a floor-to-ceiling height of 2.3 metres. That last rule is why a loft flat under a low Tottenham roof often fails even when the floor area works.
Haringey also asks for layouts that stack bedrooms over bedrooms and living rooms over living rooms, to keep noise down, plus a proper refuse store and a parking survey using the Lambeth method.
Where does the HMO Article 4 direction come in?
It covers a different change. Turning a house into self-contained flats always needs planning permission. Turning it into a shared house, a small house in multiple occupation for three to six people, would normally be permitted development, but Haringey's Article 4 direction removes that right in 14 wards (Haringey HMO Article 4). South Tottenham, Tottenham Central, Tottenham Hale, Northumberland Park, Bruce Castle, White Hart Lane and Seven Sisters are all on it.
So in Tottenham both routes need an application. If the house fails the 120 square metre test, an HMO is not an easy fallback; see our HMO conversions in Haringey page.
Does South Tottenham have extra rules?
For extensions, yes. Haringey's House Extensions in South Tottenham SPD limits a ground-floor rear extension to 3 metres on a terraced house and wants at least 50 square metres of rear garden left. If the conversion relies on extending first to create space, those limits apply. Extensions built after the house was first built do not count towards the original 120 square metres in any case.
What does the £1,095 include?
- A laser survey and the original floor area calculation.
- Existing plans, elevations and sections.
- Proposed layouts tested against the space standard, revised with you.
- The refuse and cycle stores and the stacking shown on the drawings.
The application pack and submission are priced separately on our pricing page, as are the building regulations drawings. A conversion needs fire separation between the flats and sound insulation in the new floors and walls, which our building regulations drawings cover.
For the London-wide view read converting a house into flats in London, and for this borough see flat conversions in Haringey and our Haringey page.
What does a Tottenham conversion look like on the drawings?
An illustrative example, not a real job: take a three-storey Victorian house near Tottenham Green with an original floor area just over 120 square metres. A layout that usually works keeps a three-bedroom flat across the ground floor and garden, with a one or two-bedroom flat above on the upper floors. The family-sized home survives, which satisfies the Family Housing Protection Zone rule where it applies, and the garden stays with the flat that needs it. The drawings show each flat's gross internal area against the space standard, the bedrooms stacked over each other, the entrance arrangement, the bins at the front and the cycle store.
Where the numbers do not work, we say so after the survey, before any layout fee is spent. That honest answer is worth more to a buyer than a drawing of a scheme Haringey will refuse.
How much should I budget beyond the drawings?
Apart from our fee, there is Haringey's application fee, building control charges set by the council or a registered building control approver, and the building work itself. A conversion also means two council tax accounts and, usually, separate utility supplies. A party wall notice may be needed if steel or fire separation work goes into a shared wall. None of those come through us, and we tell you which apply when you book.
Frequently asked questions
How do I find out if my house is over 120 square metres? Measure the original house, excluding later extensions and lofts, wall to wall on every floor. Our survey does this and gives you the figure before any design work.
Can I convert a Tottenham house into three flats? Only if the original house is large enough for three flats that each meet the space standard and the family housing rules. Most Tottenham terraces do not reach that size.
Do the flats need parking? Haringey asks for a parking survey using the Lambeth method, and many Tottenham streets are in controlled parking zones. The council may make the new flats car-free.
Does the fee include the council's fee? No. from £1,095 is our fee for the drawings. Haringey's fee is paid to the council, never through us, and you get its receipt.
If the application goes through the Planning Portal, the Portal adds its own service charge: nothing, £99 or £149 including VAT, depending on the application type and complexity, paid to the Portal at submission and not normally refunded with a council fee (Ashford Borough Council, Planning Portal service charges, 11 September 2026). It is not ours and not the council's. Other submission routes exist; where your council accepts one without a charge, we can use it.