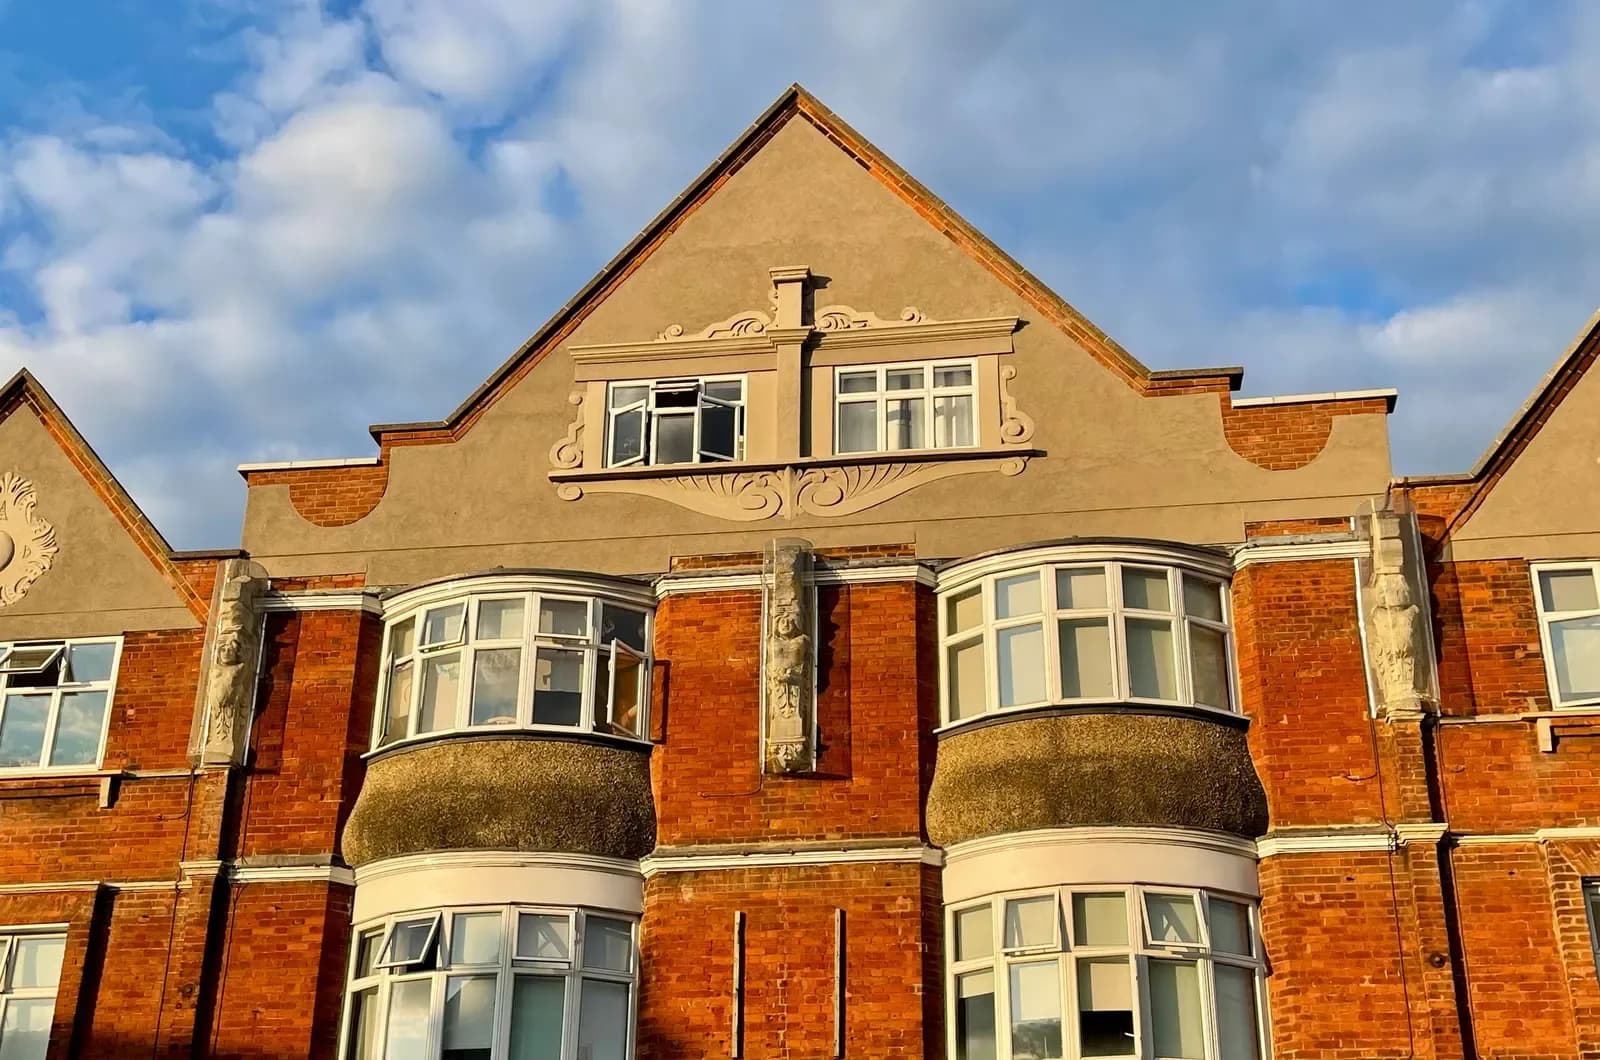
Loft conversion drawings for a house in Palmers Green cost from £1,395 with us for the full set: planning drawings, building regulations drawings and structural calculations, with one laser survey serving all three. Whether you also pay a planning fee to Enfield depends on one question: is the house inside the Lakes Estate Conservation Area? If it is, a dormer needs planning permission. If it is not, a rear dormer is often permitted development, and a cheaper certificate route can replace the application.
On this page
- Is my Palmers Green house in a conservation area?
- Why does the Lakes Estate need a planning application for a loft?
- What if my house is outside the Lakes Estate?
- What does a Palmers Green loft cost in total?
- How does the Palmers Green housing stock shape a loft?
- What do the building regulations drawings cover in an Edwardian loft?
- Frequently asked questions
Is my Palmers Green house in a conservation area?
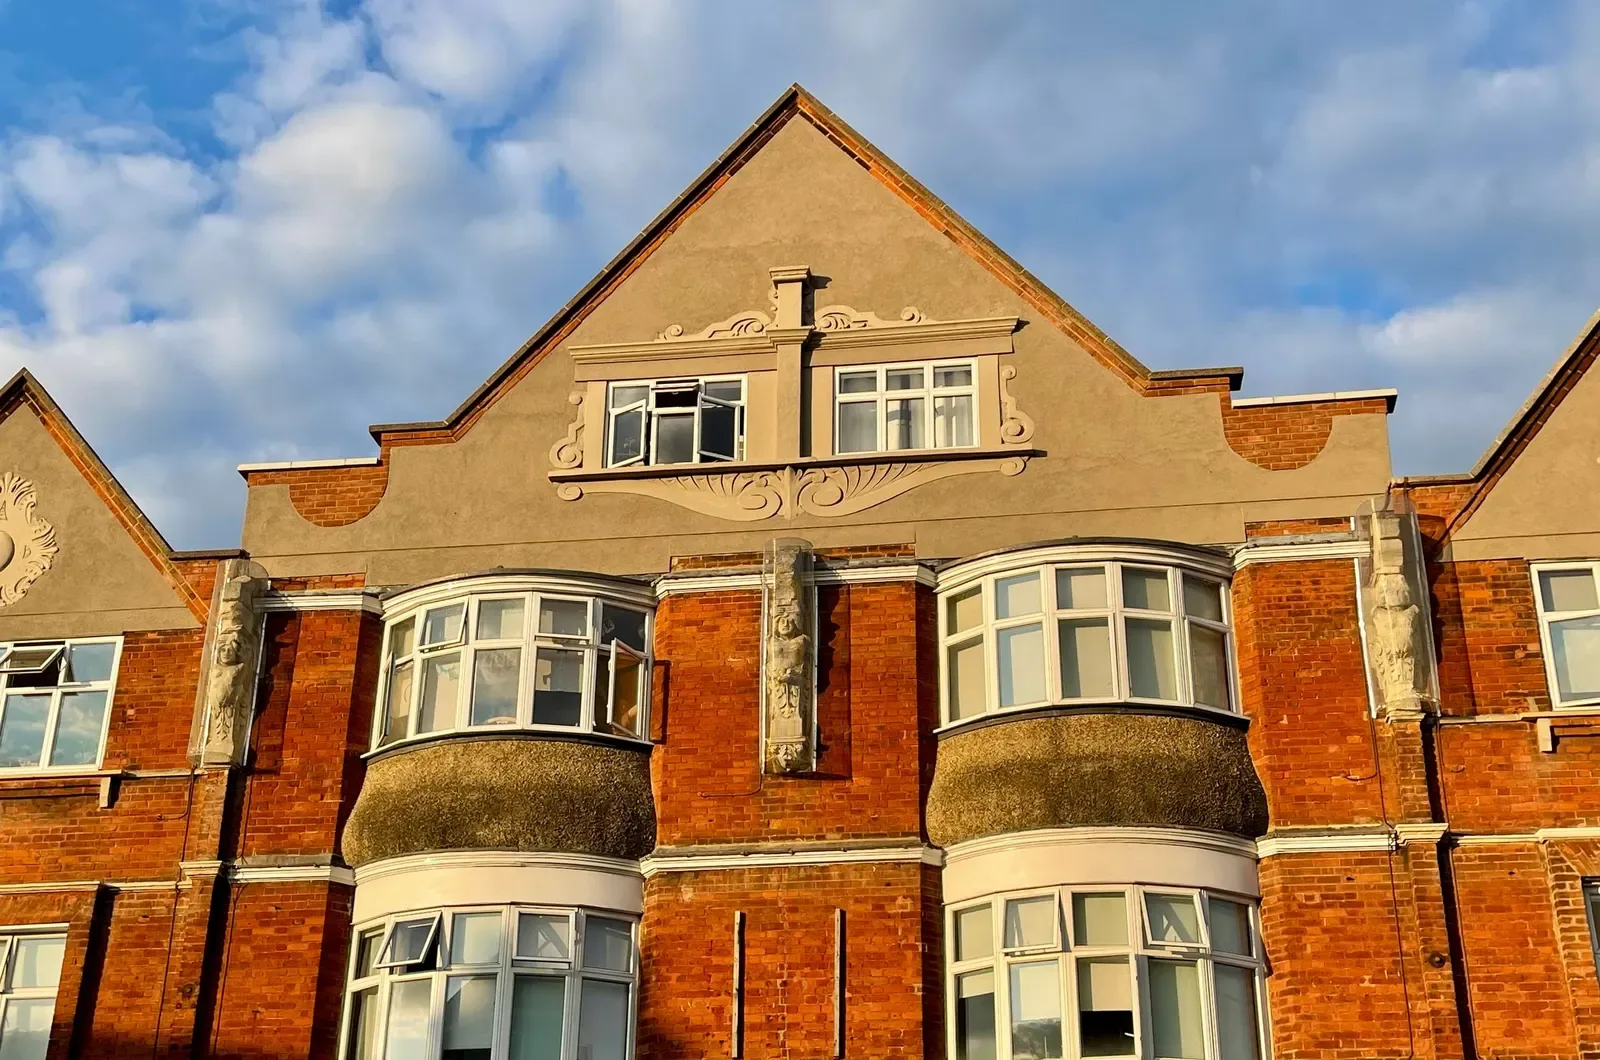
The one most Palmers Green owners need to check is the Lakes Estate. Enfield's appraisal places it between Palmers Green and Southgate Green, a roughly rectangular area bounded by Fox Lane to the north, Alderman's Hill to the south, the old railway branch line to the east and Cannon Hill to the west (Lakes Estate appraisal). Its streets run south from Fox Lane: Derwent Road, Ulleswater Road, Conway Road, Grovelands Road, Old Park Road and Broomfield Avenue. Building applications poured in from 1904, and by about 1908 Old Park Road, Grovelands Road and Broomfield Avenue were completely built up.
Fox Lane itself is the boundary road, not a separate conservation area; Enfield's list of its 22 conservation areas has no Fox Lane entry. Houses on the north side of Fox Lane, and the long Edwardian terraces east of Green Lanes, sit outside the Lakes Estate boundary, though you should still check the council's map for your exact address.
Why does the Lakes Estate need a planning application for a loft?
Because national law treats conservation areas differently. A loft dormer is a roof enlargement under Class B of the permitted development rules, and Class B does not apply on article 2(3) land, which includes every conservation area (MHCLG technical guidance). So in the Lakes Estate any dormer, front or rear, needs a householder application with the £548 fee.
On top of that, Enfield confirmed an Article 4(2) direction on 26 April 2010 for named houses on the estate, covering alterations that would front a highway, such as on Conway Road (Lakes Estate Article 4 notice). The appraisal notes that the box dormers on the estate have been kept almost entirely to rear roof slopes, and lists box dormers, obtrusive rooflights and the loss of original chimneys among the alterations that harm the area. That tells you what the officer will look for: a dormer set in from the eaves and party walls, chimneys kept, and rooflights rather than dormers on any slope seen from the street.
What if my house is outside the Lakes Estate?
Then a rear dormer on a Palmers Green terrace or semi can often go ahead without an application, as long as it stays within the volume limits (40 cubic metres on a terrace, 50 on a semi), sits behind the front roof plane and uses matching materials. Our loft permitted development guide walks through each limit.
Permitted development does not mean no paperwork. We recommend a lawful development certificate from £695, because it proves the loft was lawful when you come to sell, and the drawings for it are the same ones the builder needs.
What does a Palmers Green loft cost in total?
A worked example, for a rear dormer on an Edwardian semi inside the Lakes Estate:
| Item | Paid to | Amount |
|---|---|---|
| Planning, building regs and structural package | Us | from £1,395 |
| Householder planning fee | Enfield Council | £548 |
| Building control charge, loft under 40 square metres | Enfield Council | £1,091 |
The building control figure is from Enfield's own 2026 to 2027 charges, the same for a full plans application or a building notice, and is the total the council asks for (Enfield building control charges). A loft between 40 and 60 square metres moves into a higher band. You can use a registered building control approver instead of the council if you prefer; their charge is then theirs to set.
Outside the conservation area, swap the planning fee line for the certificate fee and the council's own certificate fee, and the rest stays the same.
How does the Palmers Green housing stock shape a loft?
Most of it is from one short building boom. Across Enfield, the Valuation Office Agency counts 16,280 homes built between 1900 and 1918 out of 128,340 (VOA, Council Tax stock of properties), and the Lakes Estate appraisal dates most of its streets to the same years. Builders put up whole streets of the same design, so lofts on a road like Derwent Road or Ulleswater Road share a roof pitch, a ridge height and a chimney layout.
That sameness helps you. If a neighbour has a dormer the council approved, its decision notice and drawings are on Enfield's planning register, and we read them before drawing yours. A dormer that matches an approved one on the same terrace is an easier case for the officer than a new design, and the survey tells us quickly whether your roof is truly the same.
What do the building regulations drawings cover in an Edwardian loft?
The three things that make a loft a habitable room. The escape route comes first: a new storey above the first floor usually needs a protected stair down to an exit, with fire doors onto it, which our Part B guide explains. Then structure: new floor joists that do not rest on the old ceiling joists, and steel beams where the dormer removes part of the roof, with structural calculations checked by building control. Then insulation and ventilation to the current Part L and Part F standards.
Edwardian houses in Palmers Green often have a shallow stair to the first floor and a hipped or half-hipped roof. Head height over the new stair is the usual pinch point, and it is far cheaper to solve on paper than on site.
Frequently asked questions
Can I build a front dormer in Palmers Green? A front dormer is not permitted development anywhere, so it always needs an application. In the Lakes Estate the council's appraisal treats front-slope changes as harmful, so expect resistance and plan for rooflights instead.
Does a hip-to-gable loft need planning permission in Palmers Green? Outside a conservation area it can be permitted development within the volume limits. Inside the Lakes Estate it needs an application, like any roof enlargement.
How long does Enfield take to decide a loft application? In the year to 30 June 2026 Enfield decided 851 of 920 householder applications, excluding prior approvals, within 8 weeks (MHCLG PS2).
Do I need a party wall notice for a loft on a semi? Usually yes, where beams go into the shared wall. Our Enfield page and the loft conversions service link to the party wall service.
If the application goes through the Planning Portal, the Portal adds its own service charge: nothing, £99 or £149 including VAT, depending on the application type and complexity, paid to the Portal at submission and not normally refunded with a council fee (Ashford Borough Council, Planning Portal service charges, 11 September 2026). It is not ours and not the council's. Other submission routes exist; where your council accepts one without a charge, we can use it.