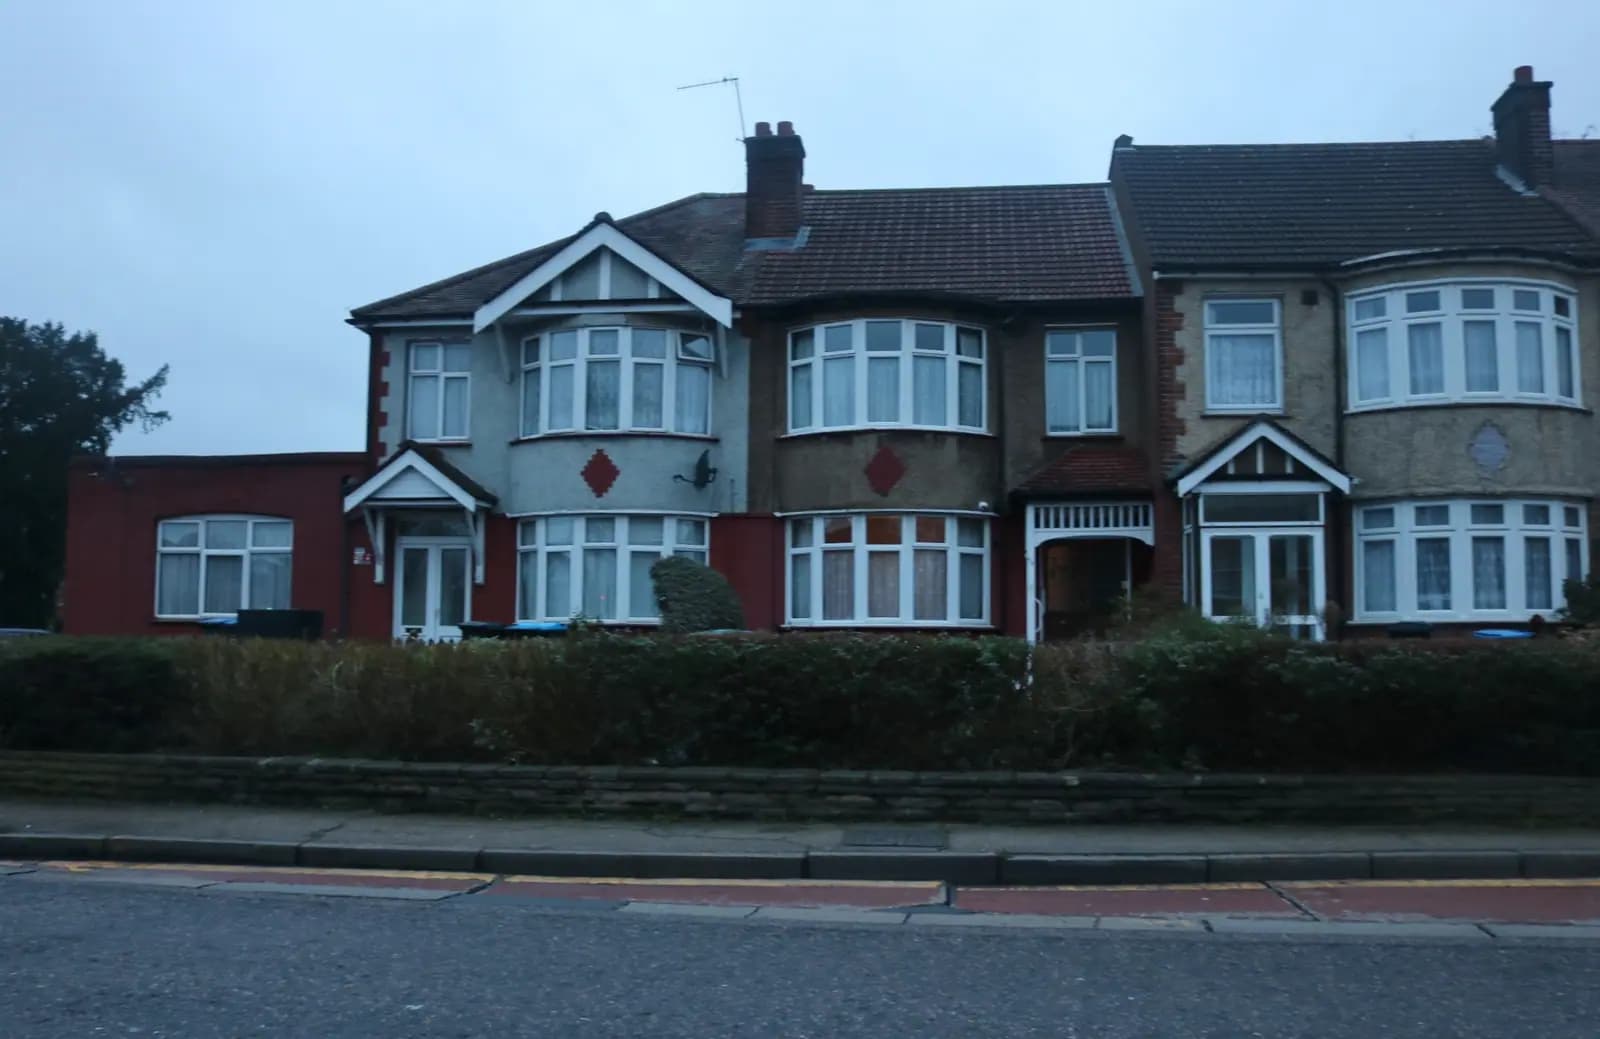
House extension plans for a Winchmore Hill home cost £795 with us, fixed, from the laser survey to Enfield's decision. The householder fee of £548 is paid to the council separately and never marked up. Winchmore Hill is a place where the route matters as much as the fee: around the Green the council controls even small changes, while a few streets away a generous rear extension to a large Edwardian house may need no planning application at all.
On this page
- Why are Winchmore Hill houses larger than the London norm?
- Is my house in the Winchmore Hill Green conservation area?
- What will the officer look at around the Green?
- What does permitted development allow outside the conservation areas?
- What does a Winchmore Hill extension cost to get through planning?
- How do you design an extension for a big Edwardian house?
- Frequently asked questions
Why are Winchmore Hill houses larger than the London norm?
Because the village held out. Winchmore Hill station opened in 1871, but the Taylor family of Grovelands refused to sell their land for building, so the area stayed an exclusive village until 1902. When the land was finally sold, the move from village to suburb ran until about 1935 (Winchmore Hill appraisal). The result is the streets you see between Green Lanes and Grovelands Park: wide Edwardian semis and detached houses on generous plots, with interwar semis and flats on Church Hill and Hoppers Road filling the gaps.
A larger house changes the extension. Rear gardens are long, so the distance tests in the permitted development rules are easier to meet. But original houses also have more to lose: tiled porches, bay windows, decorative gables. An extension that ignores them looks wrong, and in a conservation area it will be refused.
Is my house in the Winchmore Hill Green conservation area?
Only if it is close to the old village. Winchmore Hill Green was designated in 1968 and extended in 1974, then in 2009 to include part of Station Road; the neighbouring Vicars Moor Lane Conservation Area, a group of 19th-century houses on the north side of that lane, was designated in 1970 (appraisal). The Green area covers the village centre, the station and the parades opposite it, ringed by suburb on three sides and Grovelands Park on the fourth.
Both areas are in Enfield's Article 4(2) direction of 26 January 2006, which names houses and removes rights for alterations on elevations facing a highway or open space (Enfield, Article 4 directions). Grange Park, on the northern edge of Winchmore Hill, has its own direction, made on 12 November 2008. If your house is named in one of these, a new front door, front windows or a front wall can need an application.
What will the officer look at around the Green?
The appraisal is the officer's checklist, so it is worth reading before you design. It describes The Green as an irregular triangle of open land where five roads meet (Hoppers Road, Broad Walk, Church Hill, Wades Hill and Station Road), with lawns and trees at its centre and a mix of houses and 19th-century shops around it, and notes that the Kings Head was rebuilt in 1899. When it reviewed seven new houses built off Station Road, it judged their impact by how little of them can be seen from The Green, which tells you the council cares most about views from the Green and the roads leading into it.
For an extension, that means three questions. Can it be seen from a road or open space? Does it keep the roof form and materials of the original house? Does it leave the trees and front garden alone? A rear extension hidden behind a house on Vicars Moor Lane can pass all three; a side extension on a corner plot facing Wades Hill usually cannot without careful design. We answer those questions in the drawings and the design statement, so the officer does not have to ask.
What does permitted development allow outside the conservation areas?
A good deal, on a large house. A single-storey rear extension to a detached house can go 4 metres deep under ordinary permitted development, or up to 8 metres through the larger home extension prior approval route; on a semi the figures are 3 and 6 metres (MHCLG technical guidance). Enfield uses prior approval heavily: of 311 notifications decided in the year to 30 June 2026, it found prior approval not required in 247, granted it in 39 and refused 25 (MHCLG live table PS1).
Those routes do not cover side extensions, extensions of more than one storey that break the 3-metre and 7-metre rules, or anything in a conservation area. Our prior approval guide and prior approval cost post explain the 21-day neighbour process.
What does a Winchmore Hill extension cost to get through planning?
It depends on which route the house is on:
| Route | Our fee | Council fee |
|---|---|---|
| Householder planning application | £795 | £548 |
| Larger home extension prior approval | from £525 | £249 |
| Lawful development certificate | from £695 | £274 |
Inside the Winchmore Hill Green or Vicars Moor Lane conservation areas, add an assessment of the effect on the area. A short section in the design statement is often enough; where a separate document is needed, our heritage statement is from £565. We tell you which before you book.
How do you design an extension for a big Edwardian house?
By starting with what the house already says. We survey the existing rear and side elevations in full, including the window head heights and brick bands, and line the extension up with them. On a detached house with a long garden, the common choices are a full-width rear extension with a flat roof and roof lantern, or a wraparound into the side return; on a wide semi, a single-storey side extension set back from the front wall.
Enfield's validation list adds one rule that catches larger projects: if more than half the original walls come down, the scheme is not a householder application and needs full planning permission, with the fee for a new house (Enfield validation list). Ambitious remodels of old Winchmore Hill houses can cross that line without the owner noticing, so we check it at the design stage.
More on the borough is on our Enfield page, and our house extensions service lists what the drawings include.
Frequently asked questions
Do I need planning permission for a rear extension in Winchmore Hill? Outside the conservation areas, a single-storey rear extension within the permitted development limits does not. Inside Winchmore Hill Green or Vicars Moor Lane, most extensions need an application.
Is Grovelands Park part of the Winchmore Hill Green conservation area? The park borders the area to the west, but the appraisal describes them as visually separate. Check the council's map for your address.
Can I replace the front windows on a house near the Green? If the house is named in the 2006 Article 4 direction, replacing front windows can need an application. We check the schedule for you.
How long will Enfield take? In the year to 30 June 2026, Enfield decided 851 of 920 householder applications, excluding prior approvals, within 8 weeks (MHCLG PS2).
If the application goes through the Planning Portal, the Portal adds its own service charge: nothing, £99 or £149 including VAT, depending on the application type and complexity, paid to the Portal at submission and not normally refunded with a council fee (Ashford Borough Council, Planning Portal service charges, 11 September 2026). It is not ours and not the council's. Other submission routes exist; where your council accepts one without a charge, we can use it.