
Drawings for a two-storey extension in Southgate cost £795 with us, fixed, from the laser survey to submitting the application to Enfield. The householder fee, £548, is paid to the council separately. For most Southgate houses the question is not whether you need planning permission but how to get it first time, because a two-storey extension on a typical 1930s semi almost never qualifies as permitted development.
On this page
- Do I need planning permission for a two-storey extension in Southgate?
- What does Southgate's housing mean for the design?
- Is my house in the Southgate Green or Southgate Circus conservation area?
- What does a two-storey extension cost to get through planning?
- Would a single-storey extension avoid the application?
- What can go wrong with a Southgate two-storey application?
- Frequently asked questions
Do I need planning permission for a two-storey extension in Southgate?
Almost always. National rules allow an extension of more than one storey without an application only if it is at the rear, no deeper than 3 metres beyond the original rear wall, at least 7 metres from the rear boundary, and with matching materials (MHCLG technical guidance). Southgate gardens are often long enough to meet the 7-metre test, but 3 metres is a shallow room, and anything at the side of the house is excluded completely.
So the typical Southgate project, a two-storey side extension to a semi that adds a bedroom over a garage or a wider kitchen, needs a householder application every time. Inside a conservation area, the rear option disappears too, because none of the extension rules for more than one storey apply on that land.
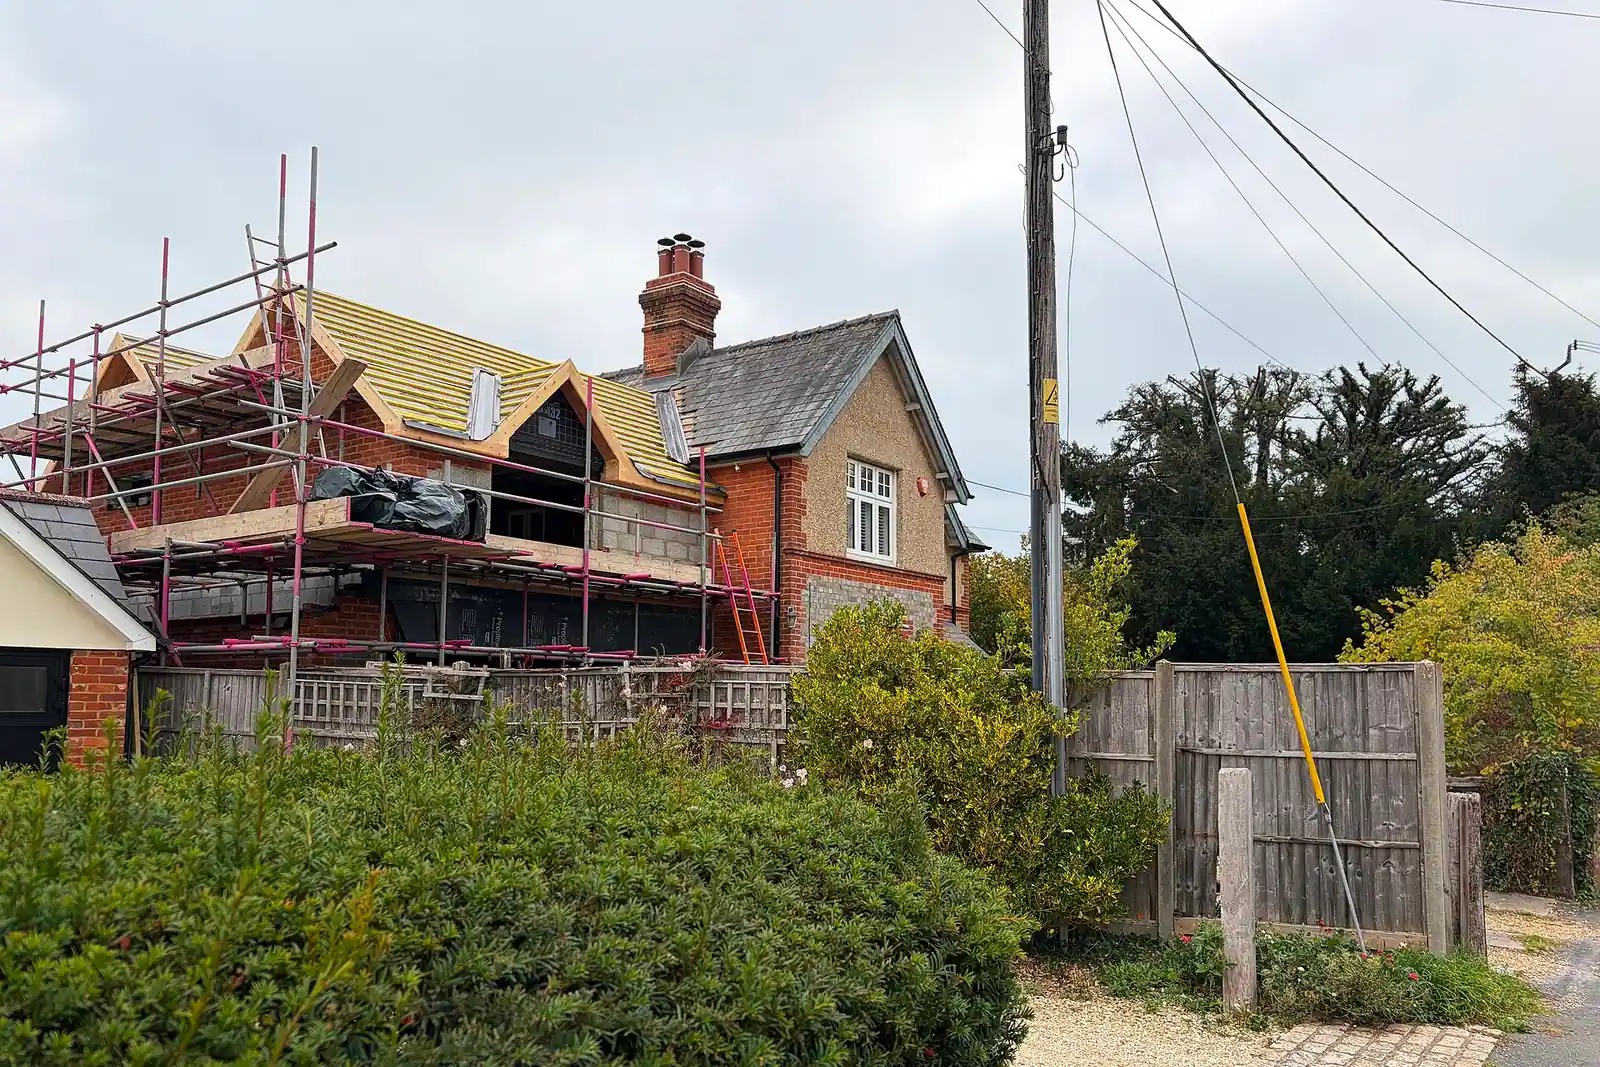
What does Southgate's housing mean for the design?
Southgate grew fast after the Piccadilly line reached it in the early 1930s, and Enfield as a whole has 36,260 homes built between 1930 and 1939 and 21,520 semi-detached houses (VOA, Council Tax stock of properties). On the streets around Southgate Circus, Cannon Hill and Bourne Hill you see the pattern: hipped roofs, bay windows, a side passage or garage, and a gap to the next pair.
That gap is what the council protects. A two-storey side extension that fills it can make a pair of semis read as a terrace from the street. The usual answers are a first floor set back from the front wall, a roof lower than the main ridge, and a gap kept to the boundary. We draw those choices in from the first sketch, because an officer asking for them later means revised drawings and lost weeks.
Is my house in the Southgate Green or Southgate Circus conservation area?
They are two different areas. Southgate Circus was designated in 2008 and centres on the Grade II* listed 1930s Underground station, its curved shopping parade and the surrounding 1930s parades (Southgate Circus appraisal). It is mostly shops and flats, so few householders are inside it, but a house next to it is in its setting.
Southgate Green covers the old village around the green and the High Street, with houses such as those on Arnos Grove named in Enfield's 2006 Article 4(2) direction, and a further 2009 direction covering houses in its extended area (Enfield, Article 4 directions). Those directions remove rights for alterations on elevations facing a highway or open space. If your house is listed in them, even a front porch or a new front window needs an application.
The Lakes Estate Conservation Area also touches Southgate Green at Cannon Hill, so a house near Broomfield Park may be in one or the other.
What does a two-storey extension cost to get through planning?
A worked example for a two-storey side extension to an interwar semi outside the conservation areas:
| Item | Paid to | Amount |
|---|---|---|
| Complete planning drawing service | Us | £795 |
| Householder application fee | Enfield Council | £548 |
| Party wall notices, if building on or near the shared boundary | Us | £43 |
If the extension is in a conservation area, add a short heritage assessment; we say at the quote whether a separate statement from £565 is needed. Once permission is granted, the building regulations drawings and structural calculations follow; the full package covers all three with one survey, and our package cost post shows how the stages add up.
Would a single-storey extension avoid the application?
Sometimes, and it is worth asking before you commit to two storeys. A single-storey rear extension on a semi can go up to 6 metres deep under the larger home extension prior approval route, which costs £249 in council fees rather than the full householder fee, as long as the house is not in a conservation area. Enfield uses that route a lot: in the year to 30 June 2026 it decided 311 such notifications, and in 247 of them prior approval was not required (MHCLG live table PS1).
The trade-off is space. Prior approval cannot add a bedroom upstairs, so if the point of the project is a fourth bedroom, the two-storey application is the honest answer. Our prior approval cost post sets out that route and its fee.
What can go wrong with a Southgate two-storey application?
Three things, mostly. The first is scale: a two-storey extension that matches the main house's height and width can look like a second house. The second is the neighbour: a two-storey rear wing close to the boundary can take light from the next-door kitchen, and the officer will check it. The third is validation: Enfield's November 2023 validation list says a scheme that demolishes more than half the original walls is not a householder application at all (Enfield validation list), so a rebuild disguised as an extension gets sent back.
Enfield is generally prompt once an application is valid: in the year to 30 June 2026 it decided 851 of 920 householder applications, excluding prior approvals, within 8 weeks (MHCLG PS2).
See our Enfield borough page for the council's wider rules, and our house extensions service for what the drawings include.
Frequently asked questions
Can a two-storey rear extension in Southgate be permitted development? Only if it is no more than 3 metres deep, at least 7 metres from the rear boundary, matches the house and the house is not in a conservation area. Most Southgate projects fail at least one test.
Do I need a party wall notice for a two-storey side extension? If you build on the boundary, or dig foundations within 3 metres of the neighbour's and deeper than theirs, yes. Our party wall guide explains the notices.
Will Enfield let me build up to the boundary on a semi? That is a design judgement for the officer, not a fixed rule. A set-back first floor and a lower roof are the usual way to keep the gap the council looks for.
Do I need structural calculations for a two-storey extension? Yes, at the building regulations stage, for the beams where the new rooms open into the old house. See our steel beam calculations post.
If the application goes through the Planning Portal, the Portal adds its own service charge: nothing, £99 or £149 including VAT, depending on the application type and complexity, paid to the Portal at submission and not normally refunded with a council fee (Ashford Borough Council, Planning Portal service charges, 11 September 2026). It is not ours and not the council's. Other submission routes exist; where your council accepts one without a charge, we can use it.



