

Loft conversion drawings · London Borough of Haringey
Loft conversion drawings in Haringey, £795 fixed
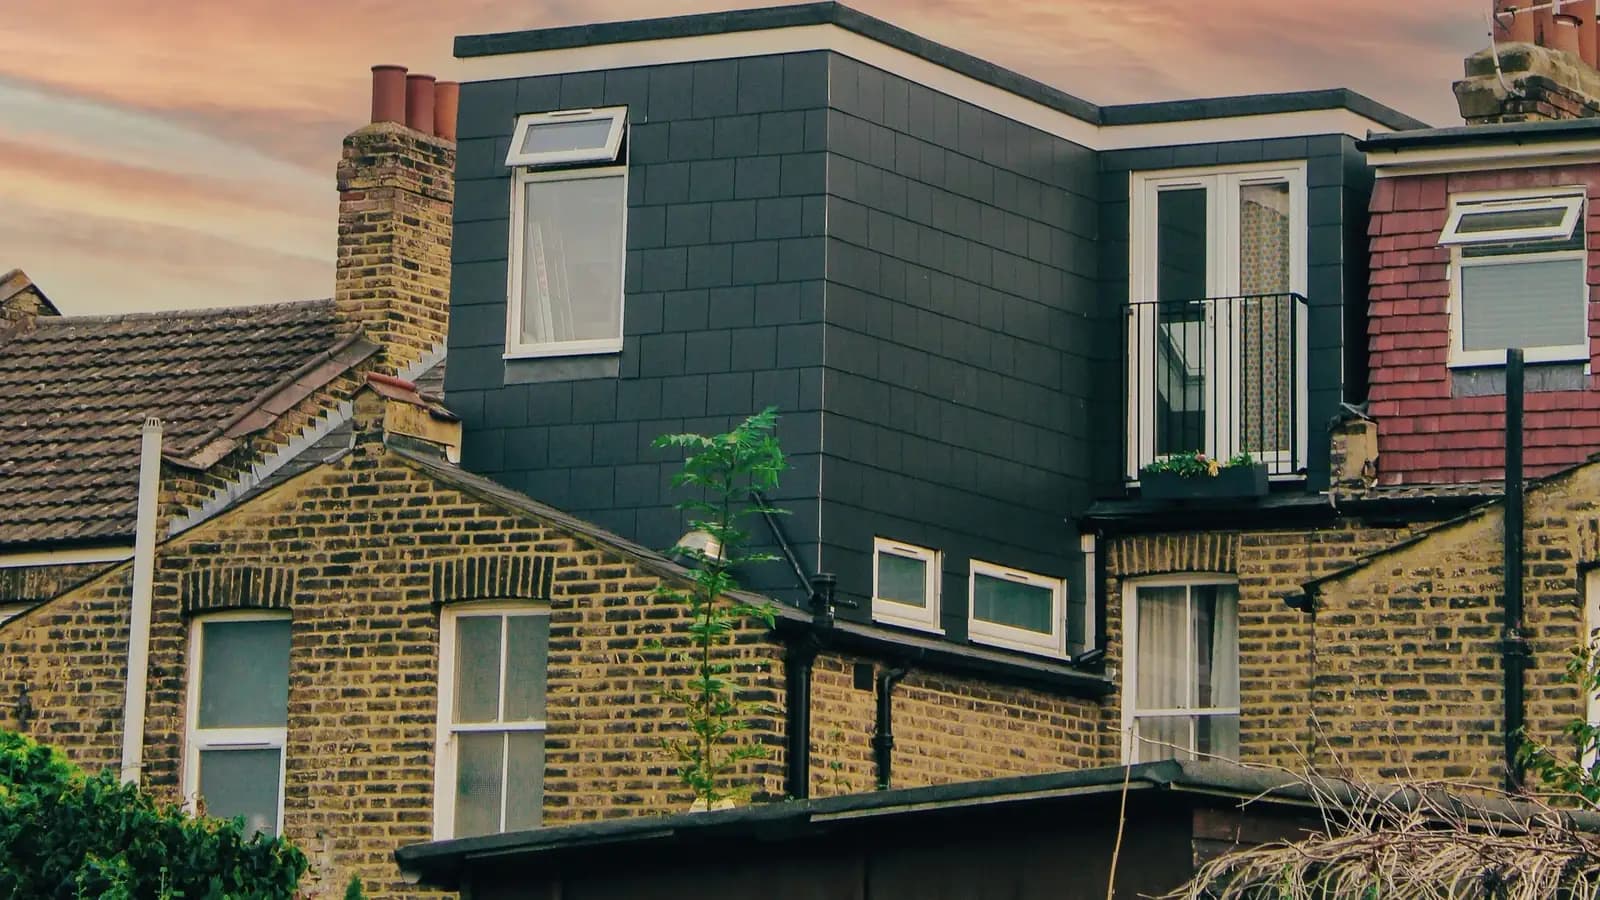
Haringey's South Tottenham SPD sorts loft work into three types: a full-width rear dormer no higher than the ridge, a whole new floor behind a parapet, or a second floor with loft above, which it calls the maximum. Front dormers are not acceptable, and elsewhere in the borough only rear dormers and rooflights are.
Householder application fee, paid to your council at submission.
Plus the Planning Portal's own charge if the application goes through the Portal: up to £149 including VAT, depending on the application type, and some types have none (source).
Get this fee in writingor email hello@fixedfeeplans.co.uk
No obligation. Nothing is sent until you ask; your enquiry comes to us and nowhere else.
Fixed fee, in writing
Tell us about your project
Send the postcode and what you want to build, and add photos or old plans if you have them. We reply with the fee in writing and the payment stages set out in full.
What Haringey Council asks of a loft conversion
From the council's House Extensions in South Tottenham SPD (First Revision), sections 2.1 to 2.19 (adopted 15 October 2013 (Cabinet approval), council page).
- Type 1 is a full-width dormer to the rear only, no higher than the level of the existing ridge, with rooflights to the front only. Flush front rooflights in the plane of the roof are acceptable, but any window or structure projecting from the front roof slope, such as a dormer, is not. (source, checked 25 October 2026)
- Where a house has too little room to reach the required floor-to-ceiling heights, Type 1 is not acceptable and householders should consider Type 2 or Type 3, or alternatives to extension. (source, checked 25 October 2026)
- Type 2 removes the roof slope and adds a whole floor with a flat roof behind a parapet wall in matching construction; the extension must include a parapet with a cornice, the new storey must match the design of the existing house, and houses with large second-floor gabled roofs are not suitable. (source, checked 25 October 2026)
- Type 3 is a full second-floor extension with loft accommodation possible within a pitched roof above, in matching materials. The SPD calls it the maximum permissible extension in South Tottenham, notes that building it on pairs of houses together shares the structural cost, and says plans must be discussed with a structural engineer, architect or building surveyor. (source, checked 25 October 2026)
- Elsewhere in the borough, smaller loft conversions with only rooflights or rear dormer windows are the only sort of extension into the roof the SPD says would be acceptable. (source, checked 25 October 2026)
What Haringey loft conversion drawings have to show
The drawings begin by naming the type. A Type 1 rear dormer shows the dormer rising no higher than the existing ridge, with a front elevation that has only flush rooflights and a section proving the finished floor-to-ceiling heights, since the SPD rules Type 1 out where the height is not there. A Type 2 scheme shows the new parapet and cornice and the matching brickwork and window heads on the front elevation, and the neighbouring roofs it will stand beside.
A Type 3 extension is mainly a structural and fire-safety design, so the set includes the party-wall strengthening, the new means of escape and the sections the Building Regulations need. Outside the South Tottenham boundary, the SPD's wider position is that only a rear dormer or rooflights are acceptable, and the drawings keep to that. Haringey wants a scale bar and one significant dimension on every proposed plan and elevation.
The national permitted development volume limits (40 cubic metres on a terrace, 50 on a semi-detached or detached house: GPDO 2015, Schedule 2, Part 1, Class B) and the fire escape rules for a new second floor are the same in every borough. They are set out with diagrams on our loft conversion drawings page.
Haringey: 689 householder decisions
What it costs in Haringey
- Planning drawings: £795, plus £548 to Haringey Council.
- Certificate of lawfulness where the loft is permitted development: from £545 drawings + £150 survey (£695 total), plus £274 to the council.
- Building regulations drawings: £695.
Loft conversion drawings across London · Haringey planning rules · every price
Answers
Haringey loft conversion questions
Can I have a front dormer in Haringey?
What are the Type 1, Type 2 and Type 3 loft extensions in Haringey?
Does the Haringey South Tottenham SPD cover my street?
Start with £150
Your fixed fee is already on this page.
Tell us the postcode and what you want to build. We confirm the fee in writing and book the survey.