
A householder planning application in London needs a location plan, a block plan, and existing and proposed floor plans and elevations, each drawn to a stated scale with north marked. Our complete drawing service produces all of them and submits the application for £645 drawings + £150 survey (£795 total), with the council's £548 fee paid separately to your council.
On this page
People often ask for "the plans" as if they were one sheet. They are a set, and what the council checks first is whether the set is complete and consistent. The sections below list the sheets one by one.
Which sheets does the council expect?
Five groups of drawings cover almost every extension, loft or outbuilding. Each answers a different question the planning officer has about your site.
- Location plan. It shows where the house sits among the surrounding streets. The government's guidance describes it as based on an up-to-date map, usually at 1:1250 or 1:2500, with the site outlined in red and any other land you own next to it outlined in blue (MHCLG, Making an application).
- Block plan. A close view of the plot: the house, the boundaries, the neighbours' walls and the footprint of what you propose.
- Existing floor plans and elevations. The building as it stands today, taken from a measured survey rather than from the estate agent's brochure.
- Proposed floor plans and elevations. The same sheets with your scheme drawn in, so the officer can compare the two without a guide.
- Sections. One or more slices through the house. They are not on every list, but where levels, roof pitch or a loft floor matter, a council will ask for them.
Every plan "must be drawn to an identified scale" and show north, according to that same guidance. A sketch with dimensions pencilled on is the usual reason an application bounces at the first check.
What do the forms and certificates add?
The drawings sit inside a pack. A valid application needs four things together: the completed form, the national information requirements, the correct fee and any local information requirements (MHCLG, Making an application). For a house, the national items are the plans and an ownership certificate, with the agricultural land declaration alongside it.
The ownership certificate is where drawings and paperwork meet. The red line on your location plan has to match the land named on the certificate, and the plot on the block plan has to match both. We draw all three from the same survey so they cannot disagree.
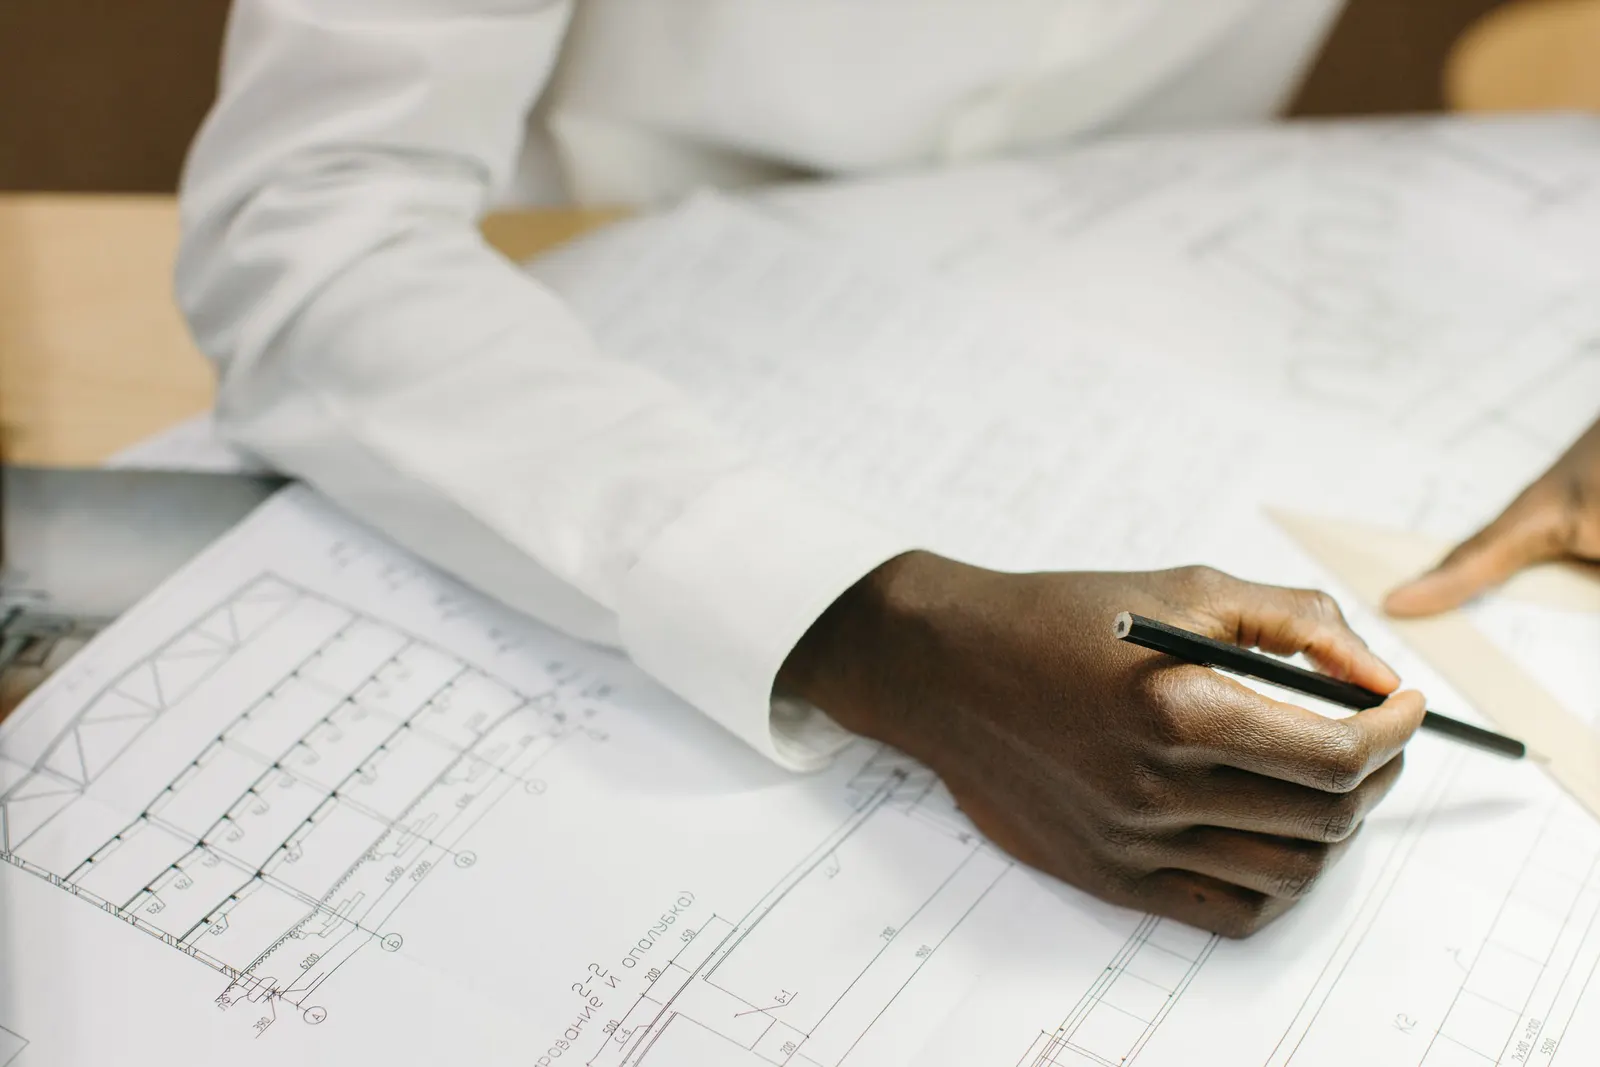
Can a London council ask for more than that?
Yes, but only within limits. Boroughs publish a "local list" of extra documents, such as a heritage statement in a conservation area, a flood risk assessment in a flood zone or a tree survey where roots are close. The guidance says a local requirement affects validity only if it is on a list published on the council's website less than two years before you apply (MHCLG, Making an application).
That rule matters in a practical way. If a validation officer asks for something that is not on the council's current list, you can ask them to point to it. If it is on the list, the simplest course is to supply it before submission. Our heritage statement and tree survey pages price the two most common extras.
What does a complete set cost, and where does the money go?
A complete set from us costs £645 drawings + £150 survey (£795 total). The survey is the first stage, and the rest is drawing time you can read on the price list:
| Stage | What it covers | Fee |
|---|---|---|
| Measured survey | Laser-measured inside and out | £150 |
| Existing drawings | Plans, elevations and sections as it stands | £175 |
| Proposed drawings | Your scheme, revised with you | £225 |
| Application pack | Forms, statements, location and block plans | £125 |
| Submission and agent service | Planning Portal submission, officer queries | £120 |
The council's £548 fee comes on top, so the planning side of a householder application is £1,343 in all. The fee table behind that figure is the government's list for applications made on or after 1 April 2026 (MHCLG fee table). Building regulations drawings are a separate set for a separate body; our building regulations drawings page explains the difference.
Will a complete set get the application granted?
No drawing set can promise that, and we do not. What a complete set does is let the council decide your design on its merits instead of on its paperwork. Across London's councils, 20,556 of 23,967 householder decisions from July 2025 to June 2026 were granted, and 15,451 of 16,549 (prior approvals excluded) were decided within eight weeks (MHCLG live table PS2).
Those are London-wide counts. A single borough can sit well above or below them, so we read your council's recent decisions on similar houses before we draw anything near a boundary or a neighbour's window. If your project may not need an application at all, try the permitted development checker first. We would rather you spent nothing than paid us for a set you did not need.
Frequently asked questions
Do I need drawings of the whole house or only the part I am changing? Draw the whole floor you are changing, even if the work covers one room. The officer needs to see how the new part joins the old, and a plan cropped to the extension hides the relationship with the neighbours and the garden.
Can I draw the plans myself? Yes, anyone can, and the council does not ask for a qualification. The test is whether the set is accurate, to scale and consistent across sheets. Most refusals to validate come from a missing scale, a missing north point or plans that disagree with the elevations.
Do the drawings change if I later want building regulations approval? Yes. Planning drawings show what the building looks like and where it sits. Building regulations drawings show how it is built: structure, insulation, drainage and fire safety. They are drawn from the same survey, so booking both together avoids a second visit. See the planning drawings cost guide for how that changes the cost.
What if the council asks for an extra drawing after I submit? We handle the request as part of the submission and agent service in the fee. If the extra sheet is a new specialist document, such as a flood risk assessment, we tell you its price before we start it.
If the application goes through the Planning Portal, the Portal adds its own service charge: nothing, £99 or £149 including VAT, depending on the application type and complexity, paid to the Portal at submission and not normally refunded with a council fee (Ashford Borough Council, Planning Portal service charges, 11 September 2026). It is not ours and not the council's. Other submission routes exist; where your council accepts one without a charge, we can use it.
