You can get planning drawings for a house near Finchley Central from us for £645 drawings + £150 survey (£795 total), fixed: we measure the house, draw the existing and proposed plans and elevations, and submit the application to Barnet. Barnet's own householder fee of £548 is paid to the council separately.
On this page
The more useful question is what those drawings have to show. Around Finchley Central that depends on one thing more than any other: whether the house is inside the Finchley Church End conservation area.
Is my house in the Finchley Church End conservation area?
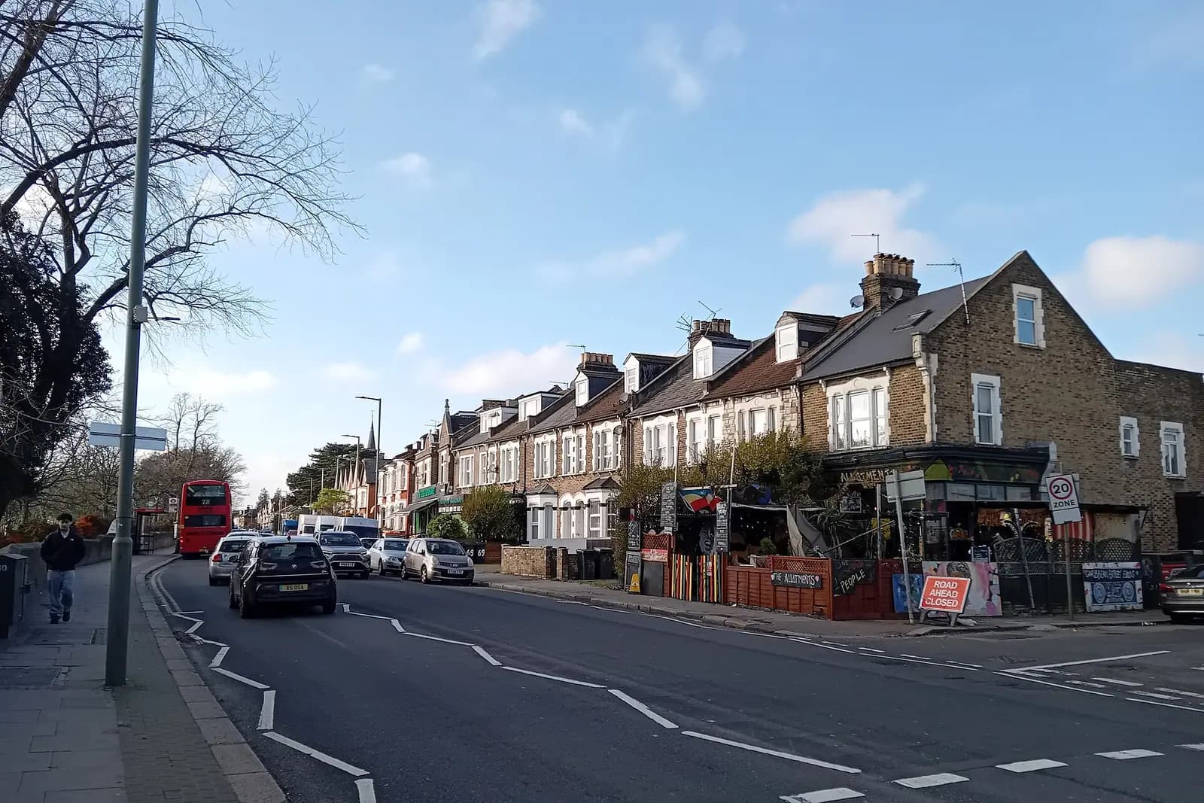
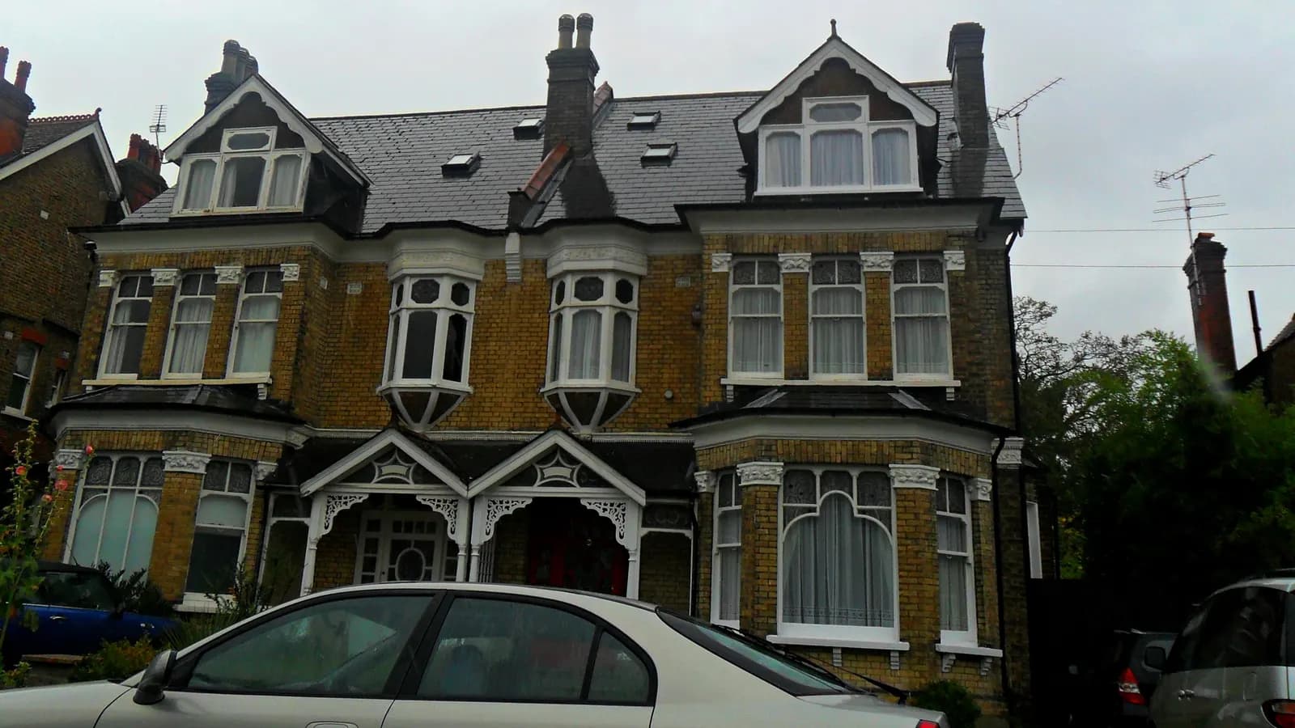
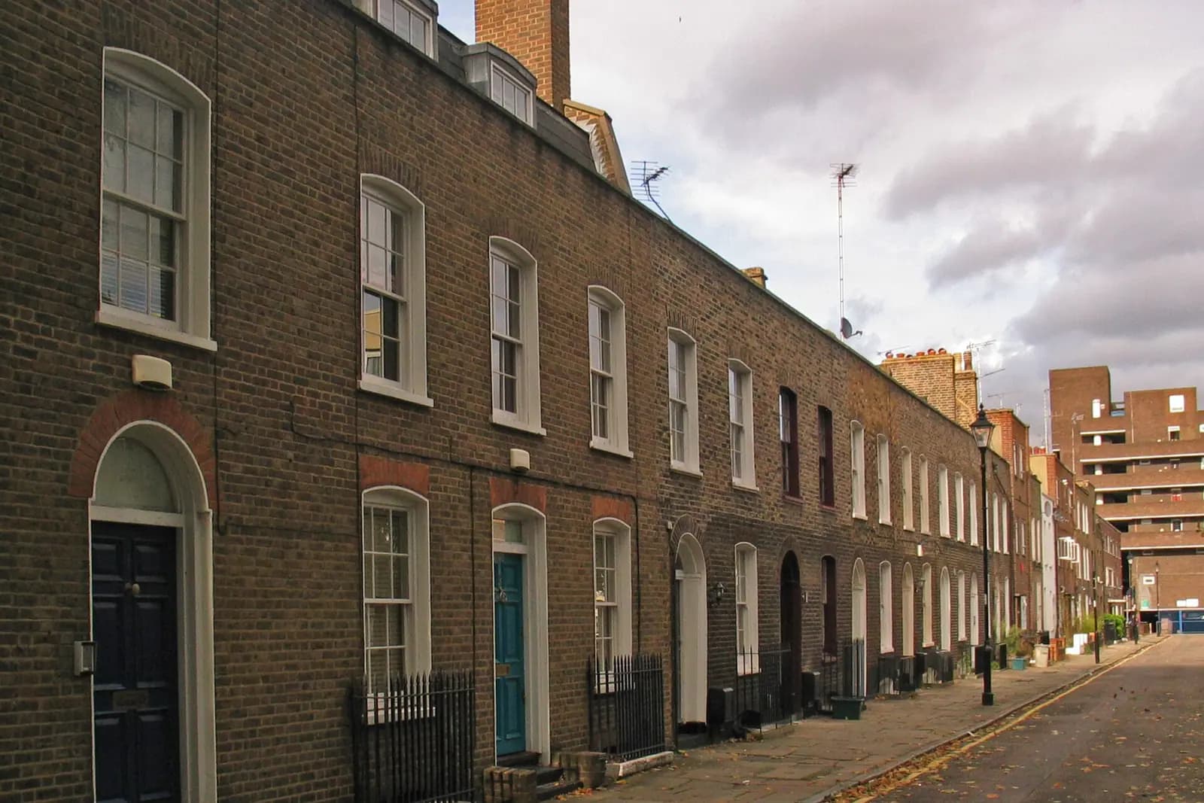
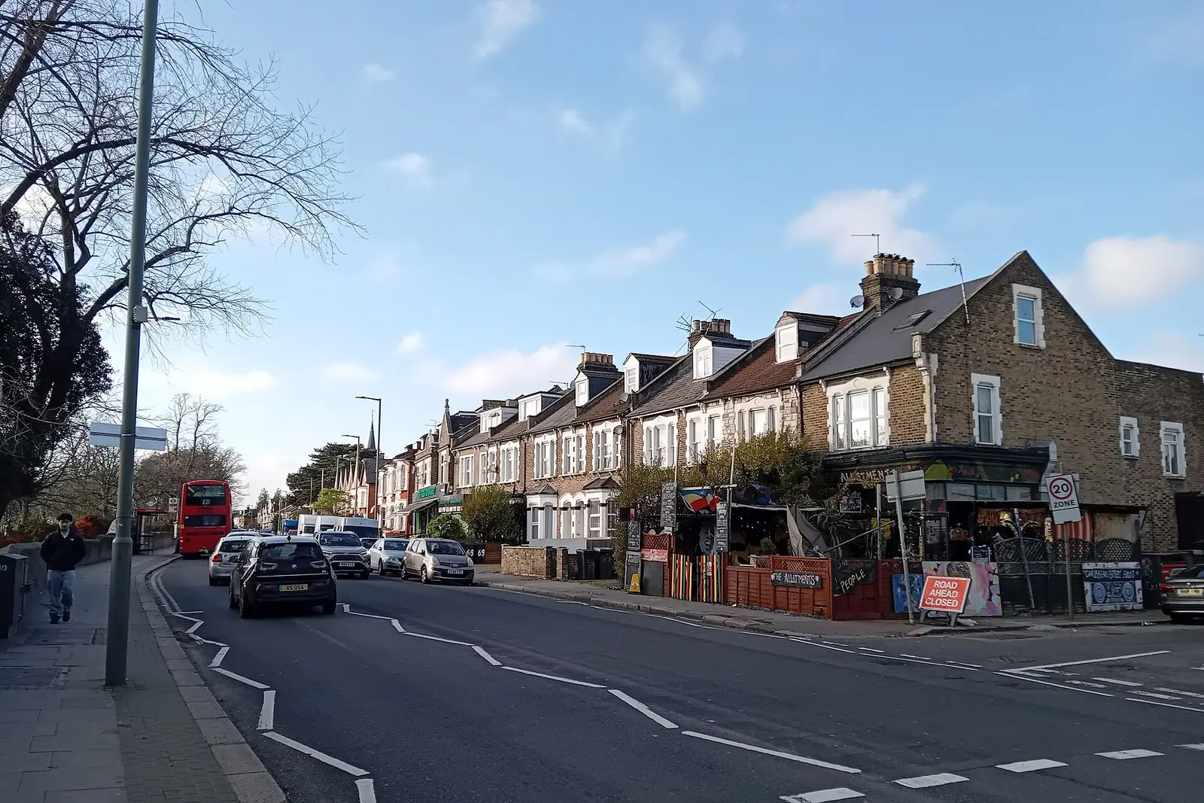
Possibly, if it is on or just off the old village core. The conservation area was designated by Barnet in July 1979 and is centred on the junction of Regents Park Road and Hendon Lane (Finchley Church End character appraisal). The appraisal describes Victorian cottages on Gravel Hill, Hendon Lane and College Terrace, the shopping parades on Regents Park Road, and the green churchyard of St Mary-at-Finchley on Hendon Lane.
The streets of interwar semis running off towards Dollis Park and Long Lane are mostly outside it. That is why the first step for any job near the station is an address check, not a drawing.
What does the Article 4 direction change?
Barnet made an Article 4(2) direction for Finchley Church End conservation area that came into force on 30 November 2011 (Planning Data, A4D1). An Article 4 direction does not ban work. It takes away some permitted development rights, so small changes that would normally need no application, such as altering front windows, doors or roof coverings on the street side, need planning permission instead.
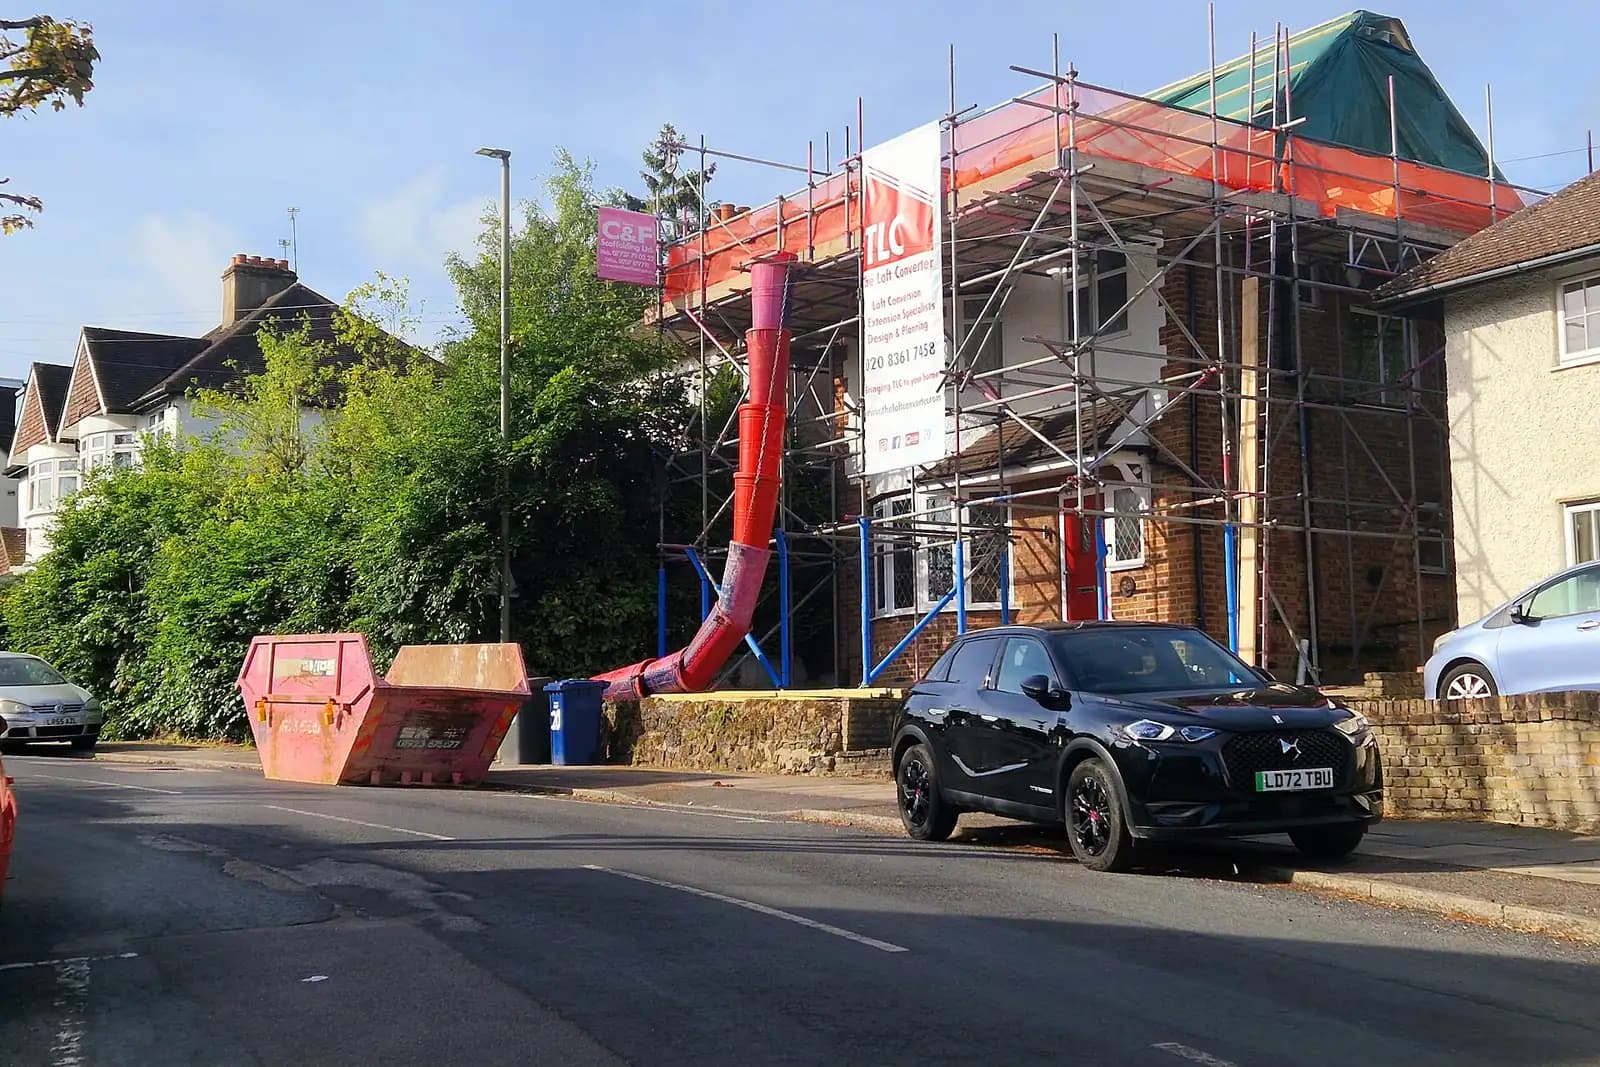
Barnet has 16 conservation areas and 10 of them carry Article 4 directions (Barnet Council). Inside one, it pays to treat any change to the street face of the house as something to draw and apply for. Outside one, many rear extensions and lofts are permitted development, and a certificate of lawfulness is often all you need.
What must the drawings show for Barnet?
The government's rule is simple: every plan in an application must be drawn to an identified scale and show north (MHCLG, Making an application). Barnet's July 2025 householder checklist adds its own list (Barnet validation checklist):
- a block plan at 1:200 or 1:500 and a scale bar of at least 0 to 5 metres on the drawings;
- every tree within 15 metres of the extension, including street trees, with a tree survey where one is that close;
- a CIL additional information form with every householder application;
- in a conservation area, replacement windows drawn as existing and proposed elevations and cross-sections at 1:10 or 1:5, with no external trickle vents.
The window rule is the one that surprises people near Finchley Central. Swapping timber sashes on a Hendon Lane cottage is a drawing job at large scale, not a quick form. Our windows and doors service covers exactly that.
Does a conservation area need a heritage statement?
Usually yes, in proportion to the work. The council needs to understand what the change does to the character of the area. For a modest rear extension that may be a short section in the application; for front changes or a listed building it is a separate document. We write it where it is needed, and our Barnet heritage statement page explains the scope.
A design and access statement is also required where new floor space reaches 100 square metres or more in a conservation area. Few house extensions near Finchley Central reach that, but a basement plus a rear extension can.
Why use a fixed-fee drawing team rather than a local office?
You get the price before anyone visits. Our £795 is published and covers the survey, existing and proposed drawings, the application pack and submission, and replies to the case officer. You can compare it line by line on our Barnet planning drawings page and price list.
We draw houses across Barnet, from Church End to Mill Hill, so the borough's checklist and its conservation areas are routine work rather than a first encounter. Read what planning drawings include for the full drawing list.
Frequently asked questions
Can I replace my front windows near Finchley Central without permission? Outside a conservation area, usually yes, if the new windows look similar. Inside Finchley Church End conservation area, the Article 4 direction can bring front windows under planning control, and Barnet then wants 1:10 or 1:5 sections with no external trickle vents.
Do I need a tree survey for an extension off Regents Park Road? Only if a tree, including a street tree, is within 15 metres of the work. We mark trees during the survey and tell you if one triggers Barnet's rule.
How long does Barnet take to decide? The legal period for a householder application is eight weeks from validation. Barnet also offers a paid Fast Track service that validates in one day.
Do you come out to the house? Yes. The measured survey is part of the fixed fee, and we agree the day with you.
If the application goes through the Planning Portal, the Portal adds its own service charge: nothing, £99 or £149 including VAT, depending on the application type and complexity, paid to the Portal at submission and not normally refunded with a council fee (Ashford Borough Council, Planning Portal service charges, 11 September 2026). It is not ours and not the council's. Other submission routes exist; where your council accepts one without a charge, we can use it.