A complete set of planning drawings for a North Finchley house costs £645 drawings + £150 survey (£795 total) with us, from measuring the house to submitting the application to Barnet. The council's own householder fee of £548 is paid to Barnet on top, unmarked. That price does not change because the house is on Ballards Lane rather than a quiet side road off Woodside Park.
On this page
- What kind of houses are we usually drawing in North Finchley?
- How deep can a rear extension be on a North Finchley semi?
- What about side and two-storey extensions?
- What does Barnet check before it accepts the application?
- How long does Barnet take to decide?
- What does the fixed fee include, and what is extra?
- Frequently asked questions
What does change is what the drawings need to show, and that is set by Barnet's guidance, not by us. The rest of this post explains what a North Finchley application has to clear, so you can judge whether a fixed fee covers your project.
What kind of houses are we usually drawing in North Finchley?
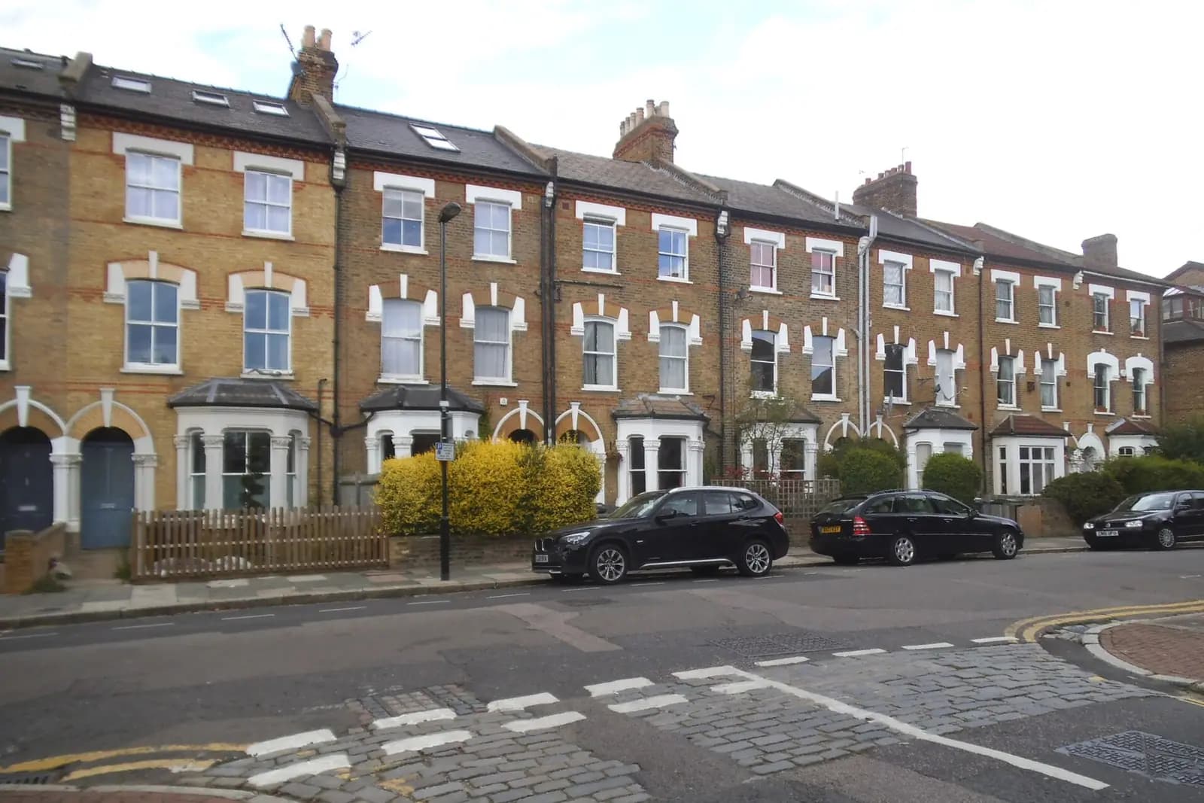
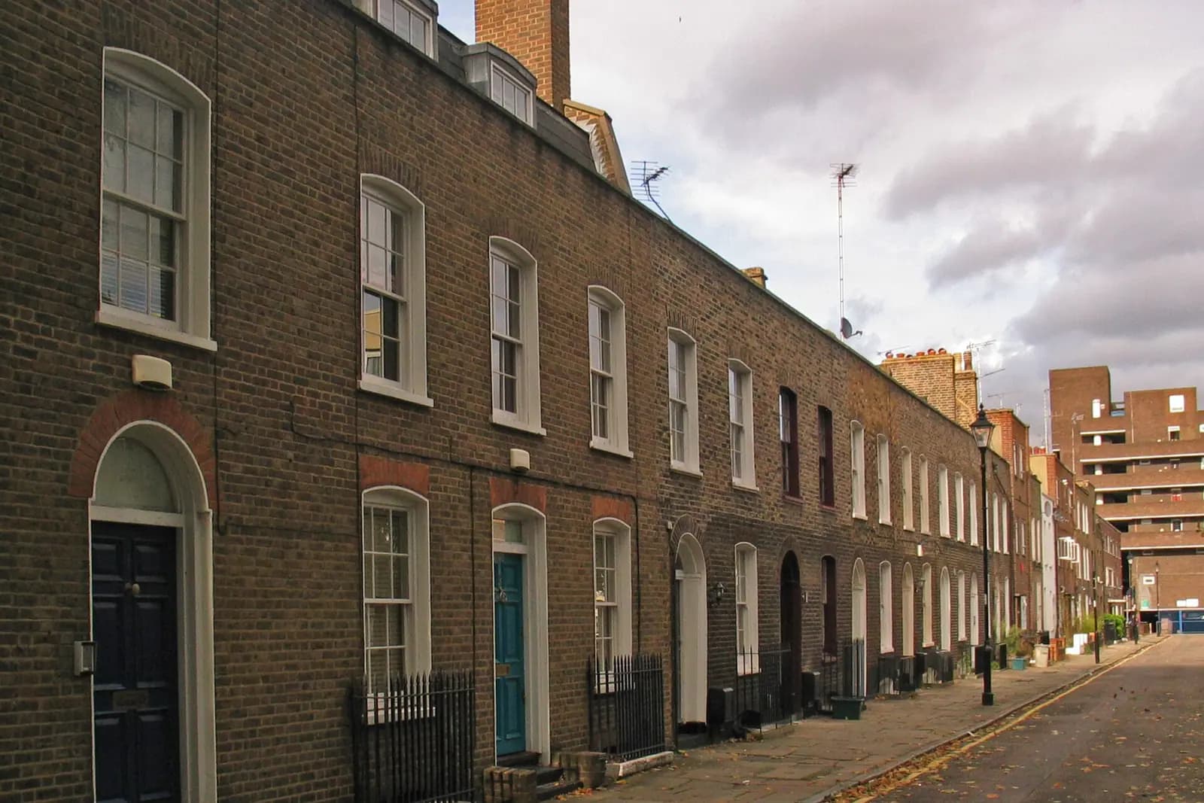
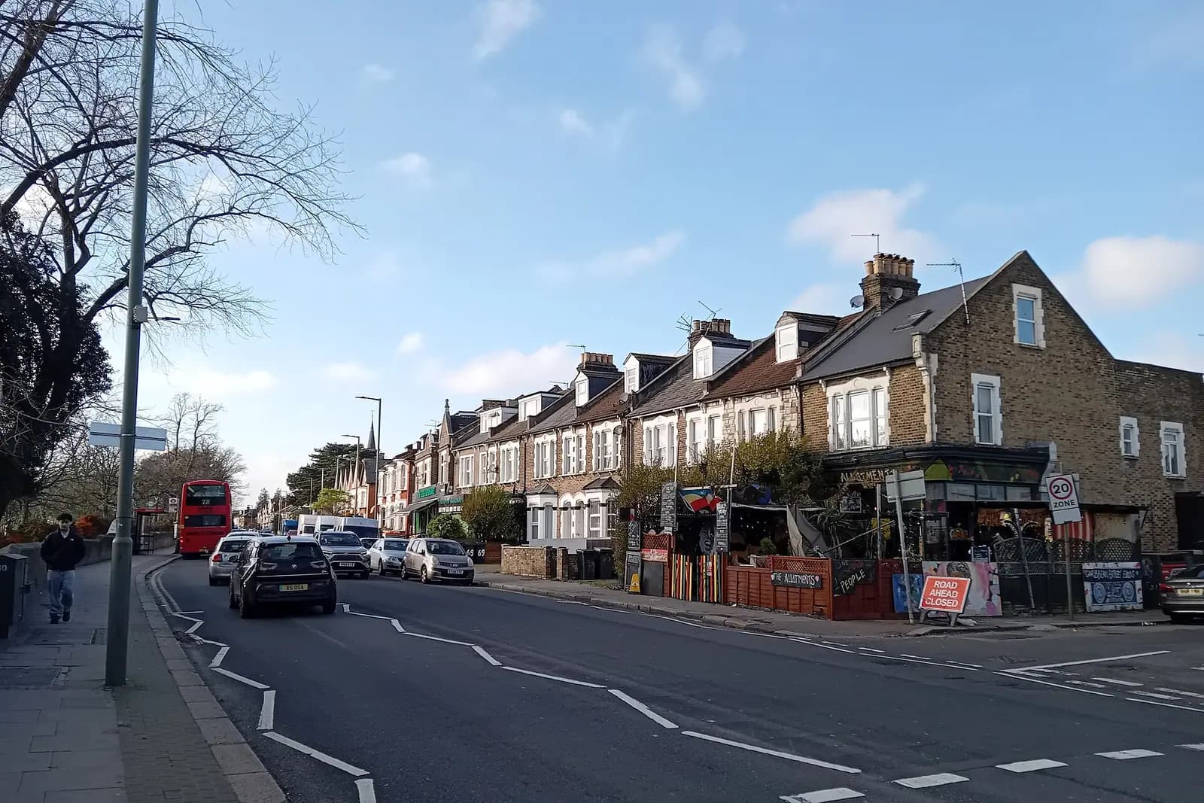
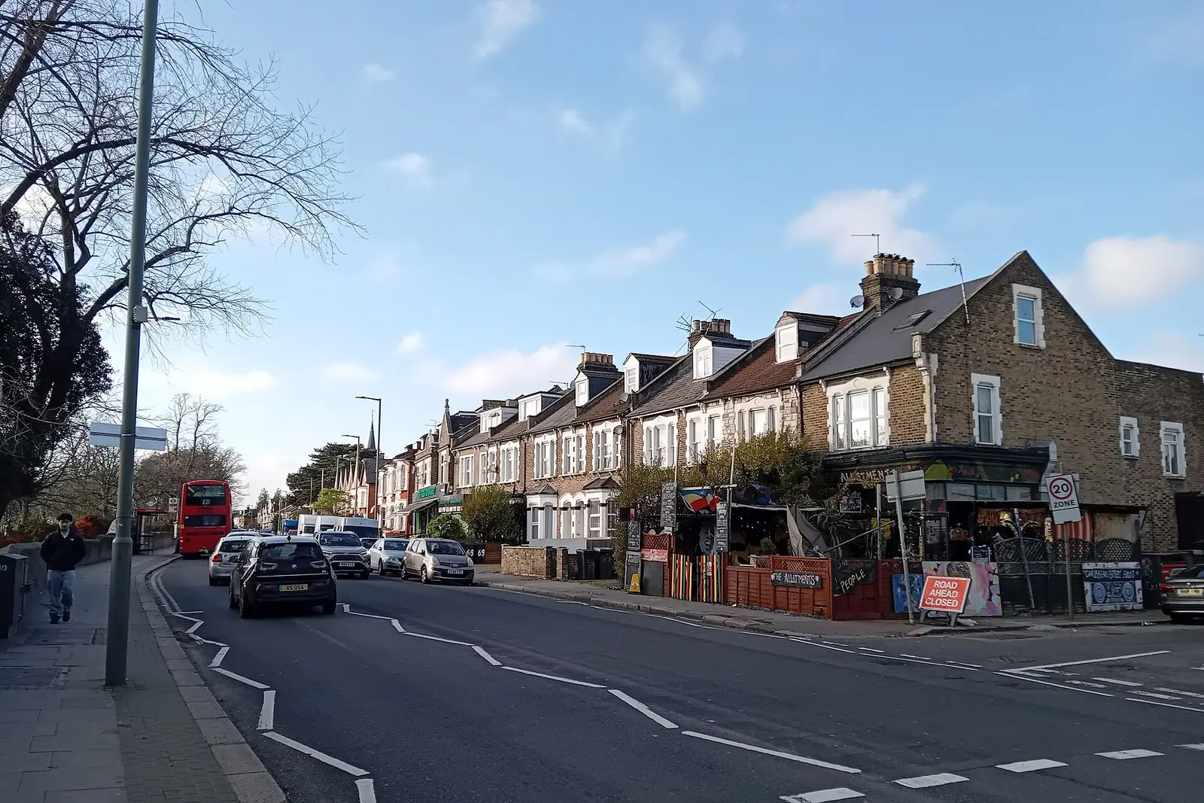
Mostly interwar and Edwardian family houses. The streets either side of Ballards Lane and around the Tally Ho corner are lined with two-storey semis and short terraces, many already carrying a rear dormer or a single-storey kitchen extension. Further towards Woodside Park and Whetstone the plots widen and detached houses appear.
That matters because Barnet sets different extension depths for each house type. It also matters because a lot of these houses have been extended before, and earlier work counts against what you can add now.
How deep can a rear extension be on a North Finchley semi?
Barnet's extensions guidance says a single-storey rear extension of 3.5 metres is normally acceptable on a semi-detached house, 3.0 metres on a terrace and 4.0 metres on a detached house (Barnet Design Guidance No.5, paragraphs 2.1 to 2.3). Those are the starting point an officer works from with a planning application.
The same guidance warns that a deeper extension may be cut back if your neighbour's house sits lower or its rear wall is set further back than yours. On the gently sloping roads down towards Dollis Brook, that is common, so our survey records the neighbours' rear walls and levels as well as your own.
If the extension stays within the national permitted development limits, you may not need a planning application at all. A single-storey rear extension to a semi or terrace can go 3 metres beyond the original rear wall under permitted development (MHCLG technical guidance). Then a certificate of lawfulness is the cheaper and quicker paper trail, and we will tell you so. Our permitted development checker gives a first answer in a couple of minutes.
What about side and two-storey extensions?
On corner plots and wider semis, people often want to build to the side. Barnet's guidance says a side extension should be no more than half the width of the original house, and a first-floor side extension should normally be set back 1 metre from the front wall (Design Guidance No.5, paragraph 1.2). At first floor it wants a gap of at least 2 metres between the flank walls of neighbouring houses, which in practice usually means 1 metre from your boundary.
A two-storey rear extension closer than 2 metres to a neighbouring boundary and deeper than 3 metres is not normally acceptable (paragraph 2.6). On a typical North Finchley semi that rules out a full-width two-storey rear addition, and the drawing work goes into getting the most out of a narrower one.
What does Barnet check before it accepts the application?
Barnet's householder checklist, updated in July 2025, has two requirements that catch people out in leafy N12 streets (Barnet validation checklist):
- every tree within 15 metres of the extension, on your land, a neighbour's land or the pavement, has to be shown on the drawings, and a tree survey is needed where one is that close;
- every application needs a block plan at 1:200 or 1:500, a scale bar of at least 0 to 5 metres on the drawings, and a CIL additional information form.
The street trees along the side roads off Ballards Lane mean the first point applies more often than people expect. We plot them during the survey, and if a full tree survey is needed we tell you before you submit, not after the council writes back.
How long does Barnet take to decide?
The legal period for a householder application is eight weeks from a valid application, unless you agree more time in writing (Development Management Procedure Order 2015, article 27). Barnet also runs an optional Fast Track service that validates applications in one day; its charges sit on top of the planning fee, so it is your choice whether the speed is worth it. Details are on our Barnet page.
What does the fixed fee include, and what is extra?
The £795 covers the measured survey, the existing drawings, the proposed drawings, the application pack and submission through the Planning Portal, plus answering the case officer's questions. It is the same service described on our Barnet planning drawings page and our main planning drawings page.
Extra items are only added if the site needs them, and we name them first: a tree survey if a tree is within 15 metres, or building regulations drawings once planning is granted. The council fee is always shown separately; we never add to it.
Frequently asked questions
Do I need planning permission for a kitchen extension in North Finchley? Not always. A single-storey rear extension within the permitted development limits needs no application, unless the house is a flat, has lost those rights, or sits in a conservation area with an Article 4 direction. We check the address before you spend money on drawings.
My house already has a loft dormer. Does that affect a rear extension? It can. Earlier extensions count towards the limit on how much of the garden can be covered, and the council looks at the house as it will be once both are built. Our survey records what is already there.
Why does Barnet want trees on the drawings? Because roots and canopies can be harmed by foundations. The July 2025 checklist asks for every tree within 15 metres of the work, including street trees, so the officer can judge the risk.
Is the price higher because the house is in North Finchley? No. £645 drawings + £150 survey (£795 total) is our published price across London. If a house is unusually large or complex, we tell you before we book the survey.
If the application goes through the Planning Portal, the Portal adds its own service charge: nothing, £99 or £149 including VAT, depending on the application type and complexity, paid to the Portal at submission and not normally refunded with a council fee (Ashford Borough Council, Planning Portal service charges, 11 September 2026). It is not ours and not the council's. Other submission routes exist; where your council accepts one without a charge, we can use it.