House extension plans for a Whetstone home cost £645 drawings + £150 survey (£795 total) with us, fixed, covering the measured survey, existing and proposed drawings, the application and its submission to Barnet. Barnet's householder fee of £548 is paid to the council on top and shown separately.
On this page
Whether you need that full application, and how far you can build, depends on two things: the type of house, and how close it is to Totteridge.
What are Whetstone houses like to extend?
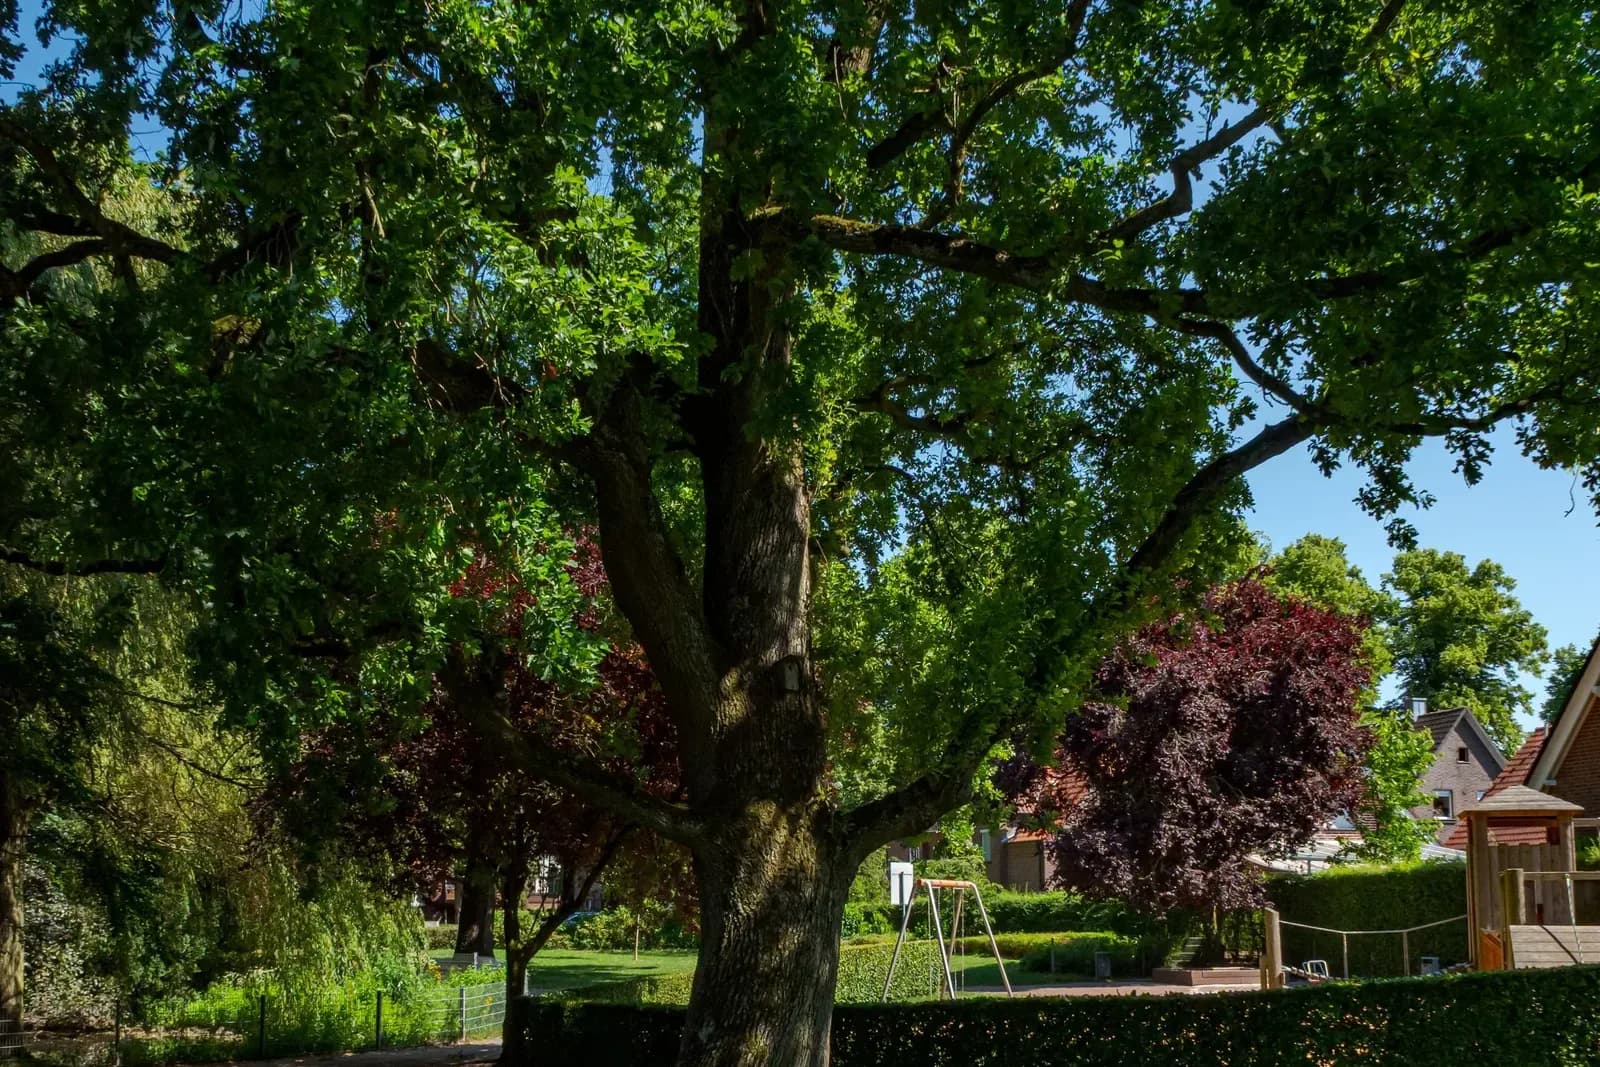
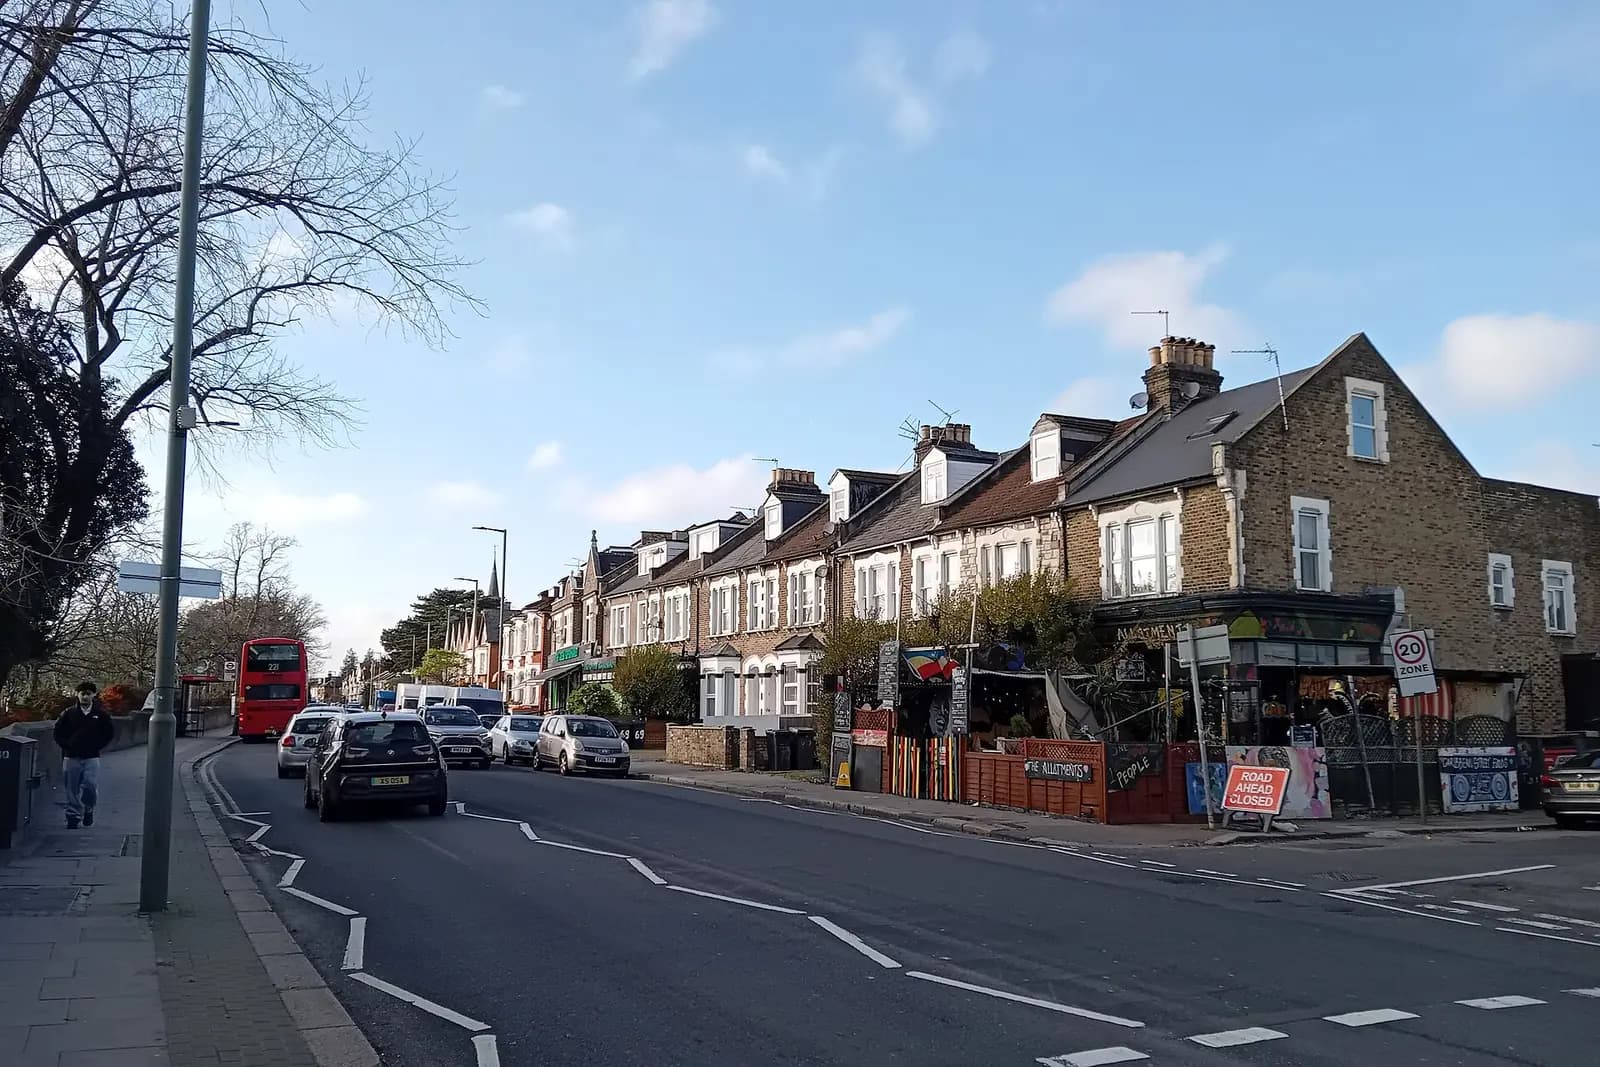
East of Totteridge Lane, Whetstone is mostly interwar and post-war semis and detached houses on generous plots, the kind of tightly built suburban housing Barnet's Totteridge appraisal contrasts with the larger, more spacious houses to the west (Totteridge appraisal, May 2008). Most still have room at the side for a garage or a side passage, and a long rear garden.
That makes side extensions and wraparounds the common request here, more than the narrow side-returns of inner London terraces.
How far can I extend at the back of a Whetstone semi?
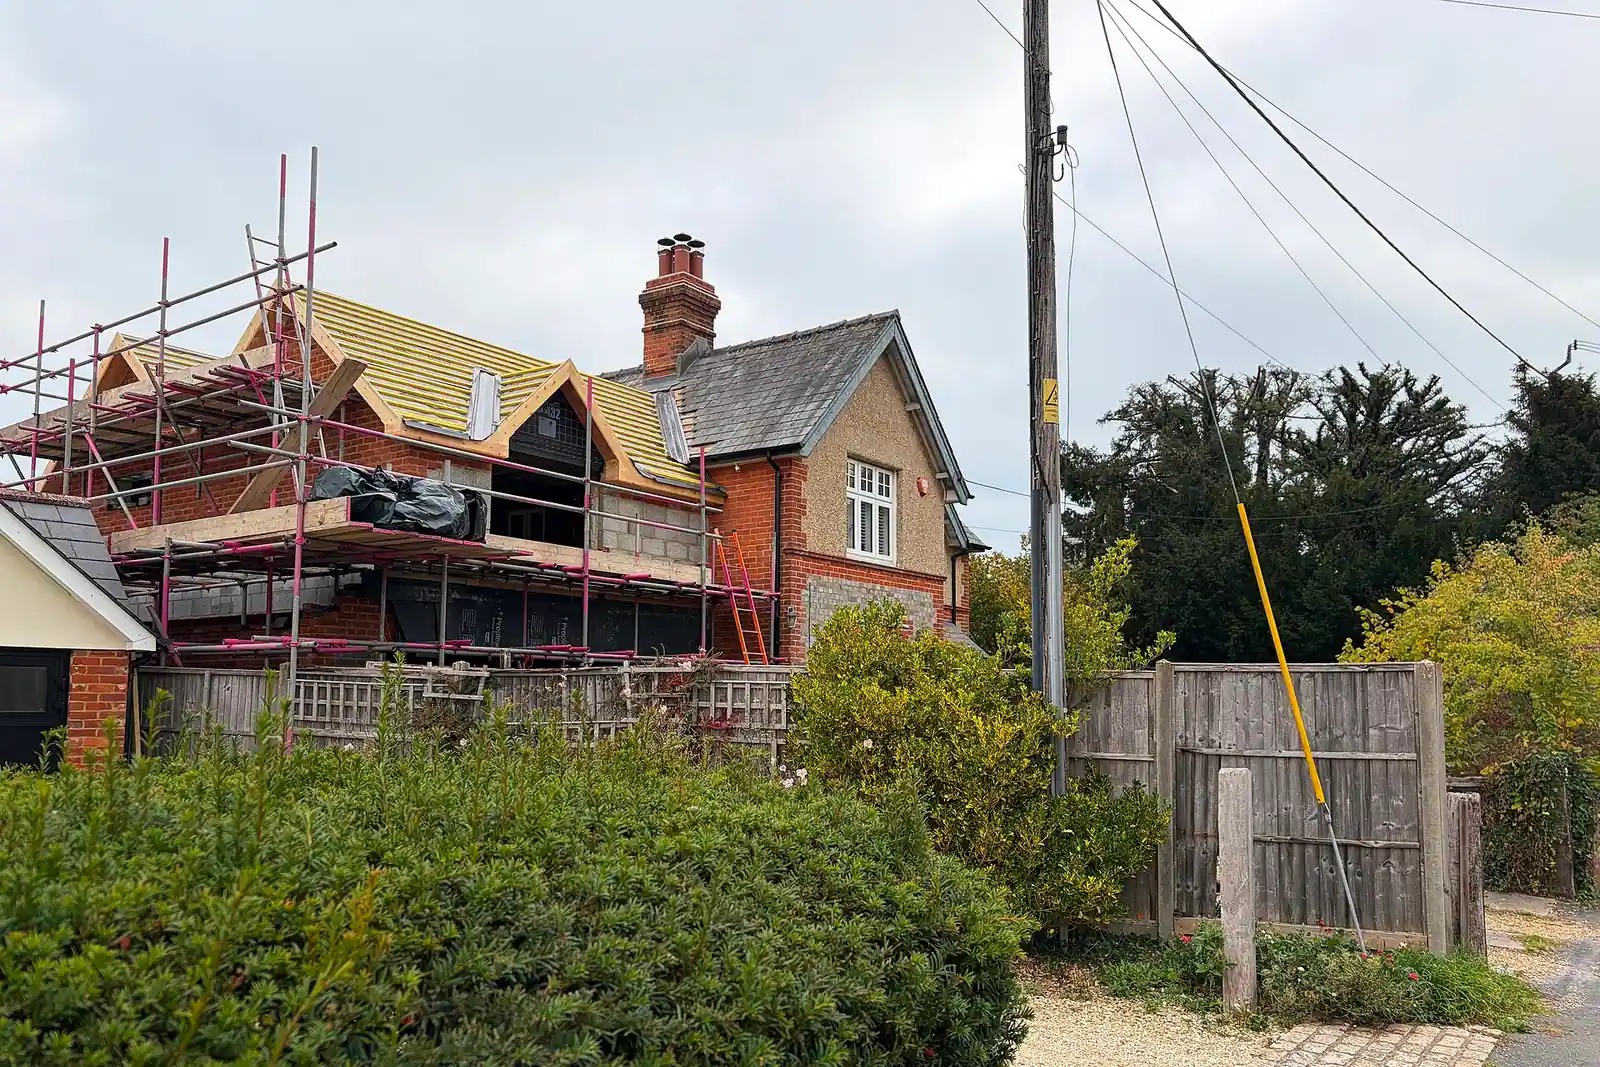
Barnet's guidance says a single-storey rear extension of 3.5 metres is normally acceptable on a semi and 4.0 metres on a detached house (Barnet Residential Design Guidance SPD, 2016, paragraph 14.21). Without any application, permitted development allows 3 metres on a semi and 4 metres on a detached house (MHCLG technical guidance).
So the half-metre between 3.0 and 3.5 metres on a semi is often the deciding question. If 3 metres is enough, you need no planning application at all, and a certificate of lawfulness proves it. If you want 3.5 metres, a full householder application is the usual route; for depths beyond that on a semi, the larger home extension prior approval can go further, subject to neighbours.
Two-storey rear extensions are tighter. Barnet does not normally accept one that is within 2 metres of a neighbouring boundary and more than 3 metres deep (paragraph 14.23). On a Whetstone semi, that usually means a first-floor addition kept away from the party wall.
What about a side extension over the garage?
Barnet wants a side extension to be no more than half the width of the original house, and a first-floor side extension set back 1 metre from the front wall (Barnet Residential Design Guidance SPD, 2016, paragraph 14.15). At first floor it wants a 2 metre gap between flank walls, normally 1 metre to your boundary, so neighbouring semis do not merge into a terrace.
Most refusals of side extensions we see in suburban Barnet fail one of those three numbers. We set them out on the first sketch, before the full drawings, so you see the size you can realistically get. See our house extensions page for the wider service.
What changes near Totteridge?
West of the High Road, the roads rise towards Totteridge Lane and the Totteridge conservation area. Barnet's appraisal says its eastern boundary is formed by the suburban development of Totteridge and Whetstone, that parts of it have been under an Article 4 direction since shortly after designation in 1970, and that most of the conservation area and the open land around it are Green Belt (Totteridge appraisal).
For a house inside the conservation area, side extensions and roof extensions lose their permitted development rights, and the Article 4 direction brings even small works under control. For a house in the Green Belt, extensions are judged by how much they add to the original building, and a large addition can be refused even where its looks are fine. If your house backs onto open land, tell us at the start; it changes the design brief.
What does the fee include, and what follows planning?
The £795 covers the survey, drawings, application pack, submission and replies to the officer. After approval, the builder needs building regulations drawings and usually structural calculations for the steel over a widened opening. Our package puts all three under one fixed fee. Barnet-specific details are on our Barnet page.
Barnet's checklist also wants every tree within 15 metres of the extension on the drawings (Barnet validation checklist), and on Whetstone's tree-lined roads that applies often. We plot them during the survey.
Frequently asked questions
Can I build a 4 metre rear extension on a Whetstone semi? Not as ordinary permitted development, which stops at 3 metres for a semi, and Barnet's guidance normally accepts 3.5 metres through an application. The larger home extension prior approval can allow more, if neighbours' objections do not stop it.
Is a garage conversion in Whetstone easier than an extension? Often. Converting an attached garage inside the existing walls usually needs no planning permission, though building regulations still apply.
My house is on Totteridge Lane. Can I still extend? Yes, but check whether it is inside the conservation area or the Green Belt first. Both add tests that a house on an ordinary Whetstone street does not face.
Does the price change for a detached house? No. £645 drawings + £150 survey (£795 total) is our published price. If a house is unusually large or complex, we tell you before the survey.
If the application goes through the Planning Portal, the Portal adds its own service charge: nothing, £99 or £149 including VAT, depending on the application type and complexity, paid to the Portal at submission and not normally refunded with a council fee (Ashford Borough Council, Planning Portal service charges, 11 September 2026). It is not ours and not the council's. Other submission routes exist; where your council accepts one without a charge, we can use it.