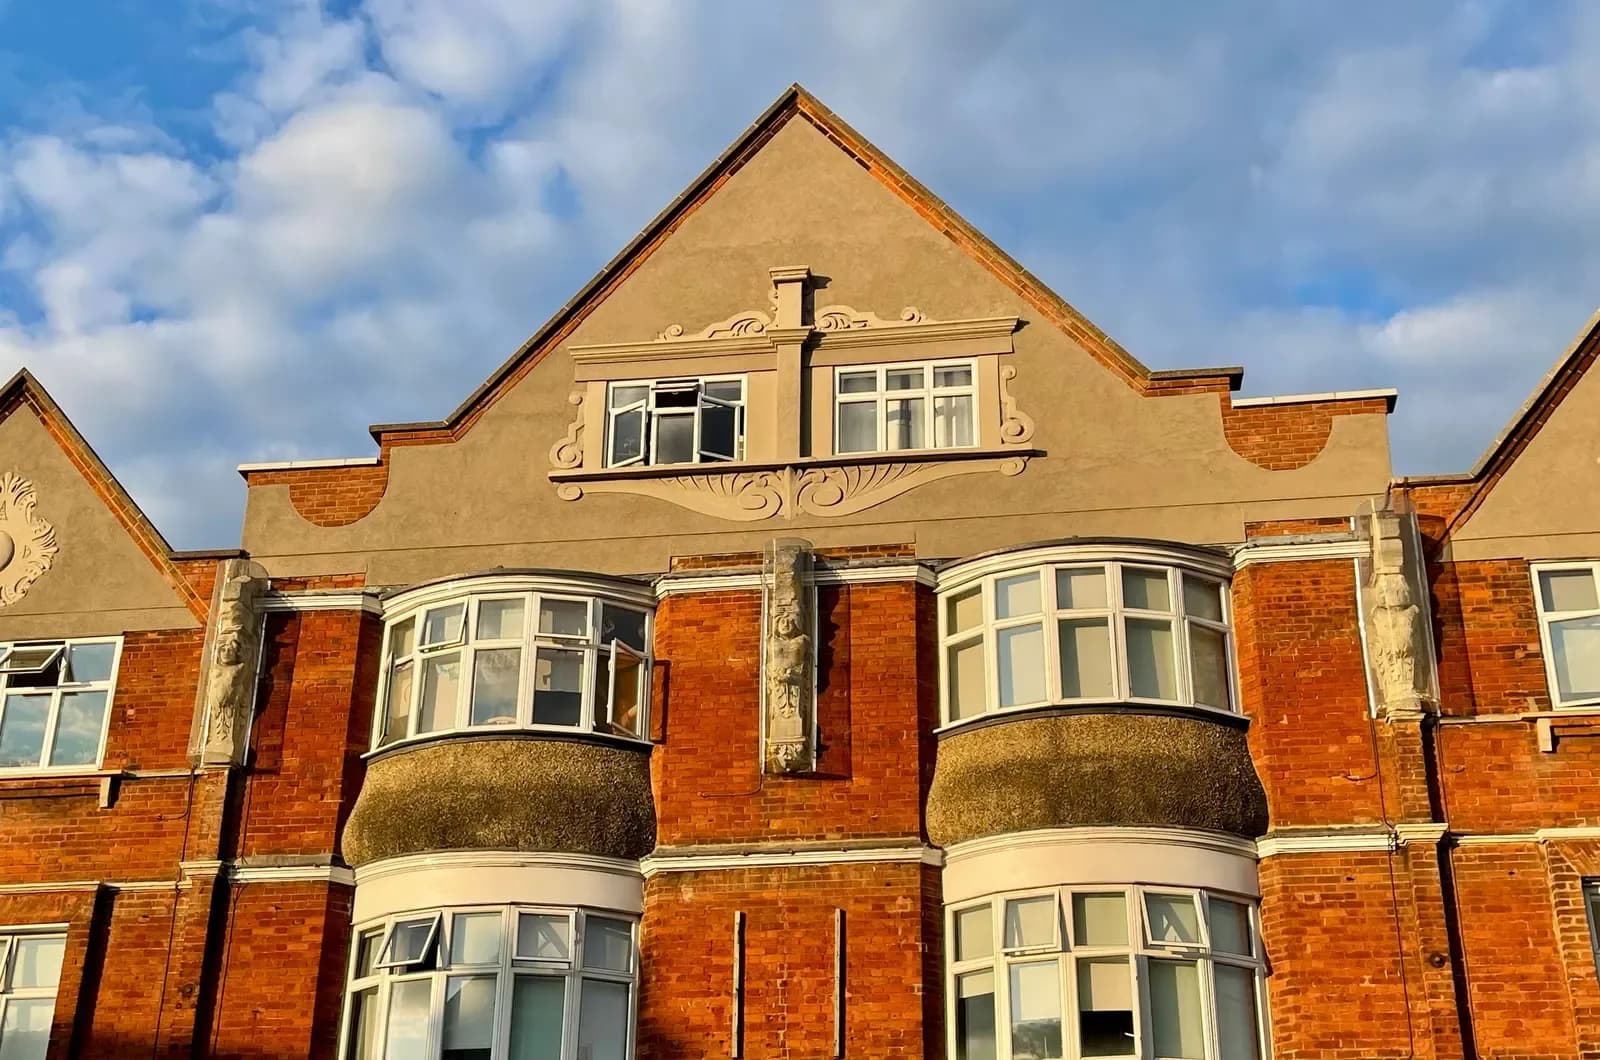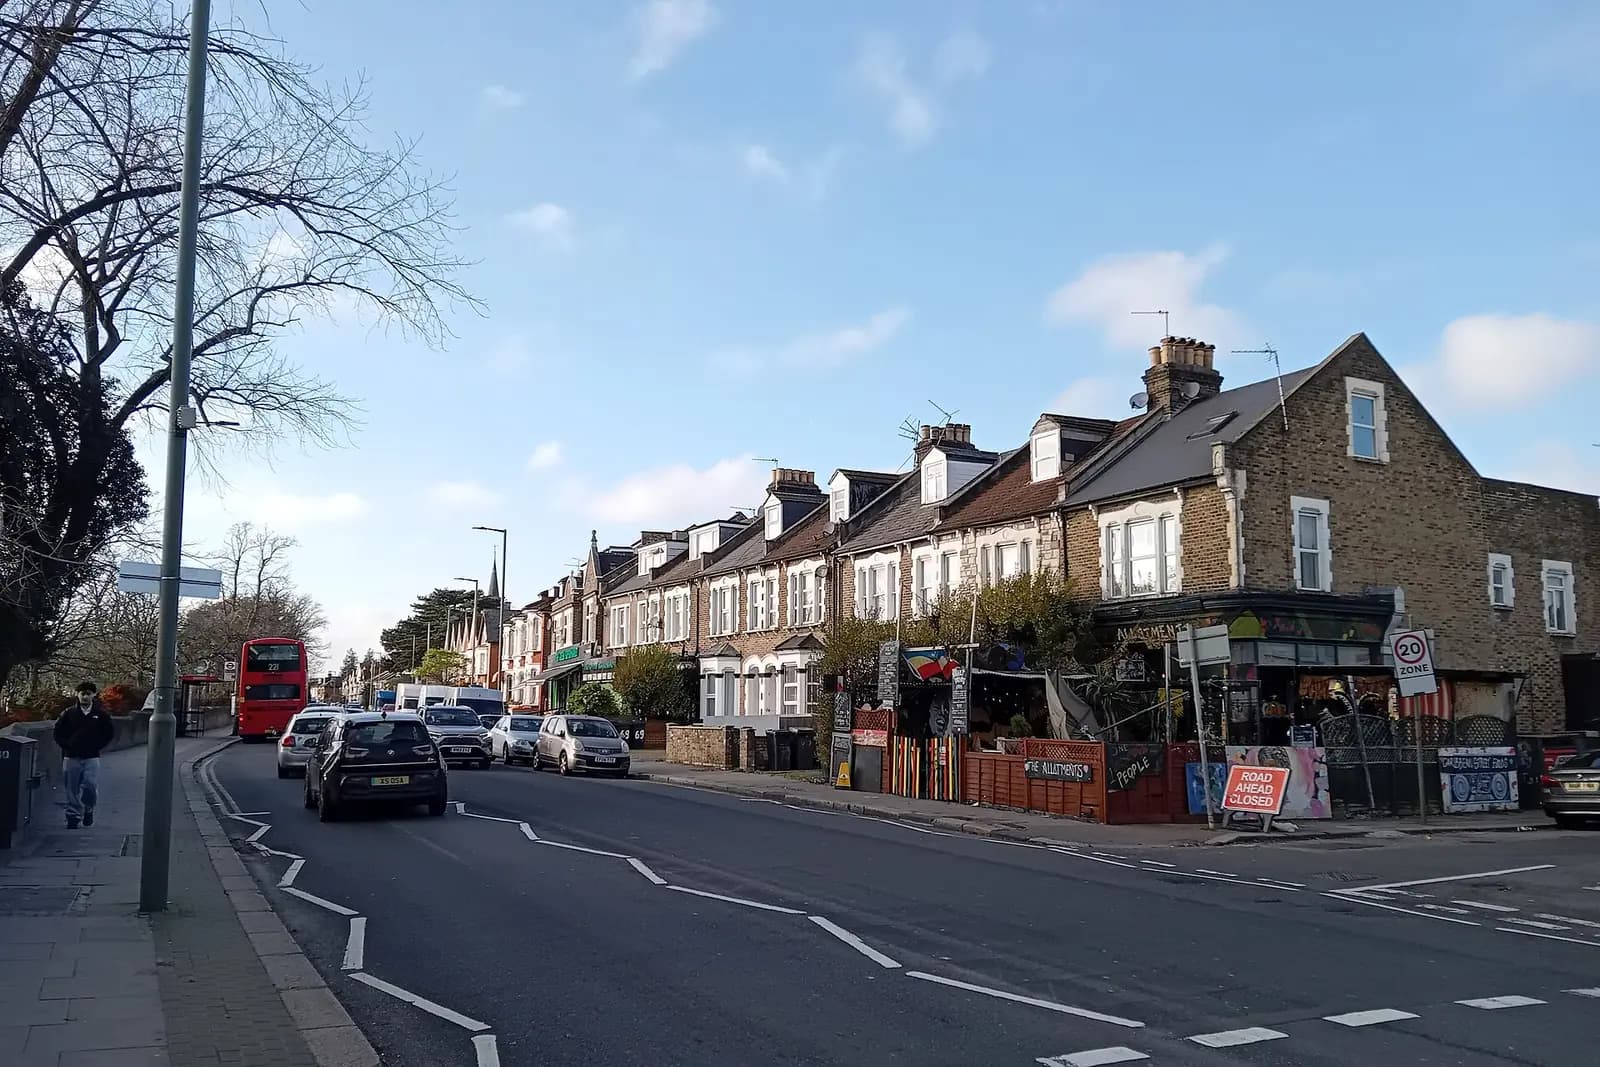
Planning drawings for a house in High Barnet cost a fixed £795 with us. That covers the measured survey, the existing and proposed drawings, the application pack and submission to Barnet Council. The council's own £548 householder fee is separate and goes straight to Barnet. What changes the job in High Barnet is not the price but the address: a house inside the Wood Street or Monken Hadley conservation areas needs more drawing detail, and sometimes an application for work that is permitted development a few streets away.
On this page
- What does the fixed fee cover for a High Barnet house?
- Is my house in a conservation area?
- What extra does Barnet ask for in a conservation area?
- Why do trees matter so much here?
- What does a typical High Barnet project look like?
- How long will Barnet take to decide?
- What does the whole job cost, start to finish?
- Frequently asked questions
What does the fixed fee cover for a High Barnet house?
Everything from the first visit to the decision. We survey the house with lasers, draw it as it stands, draw your proposal, prepare the forms and plans the council lists, submit, and answer the case officer. If the officer asks for a change, we make it inside the fee.
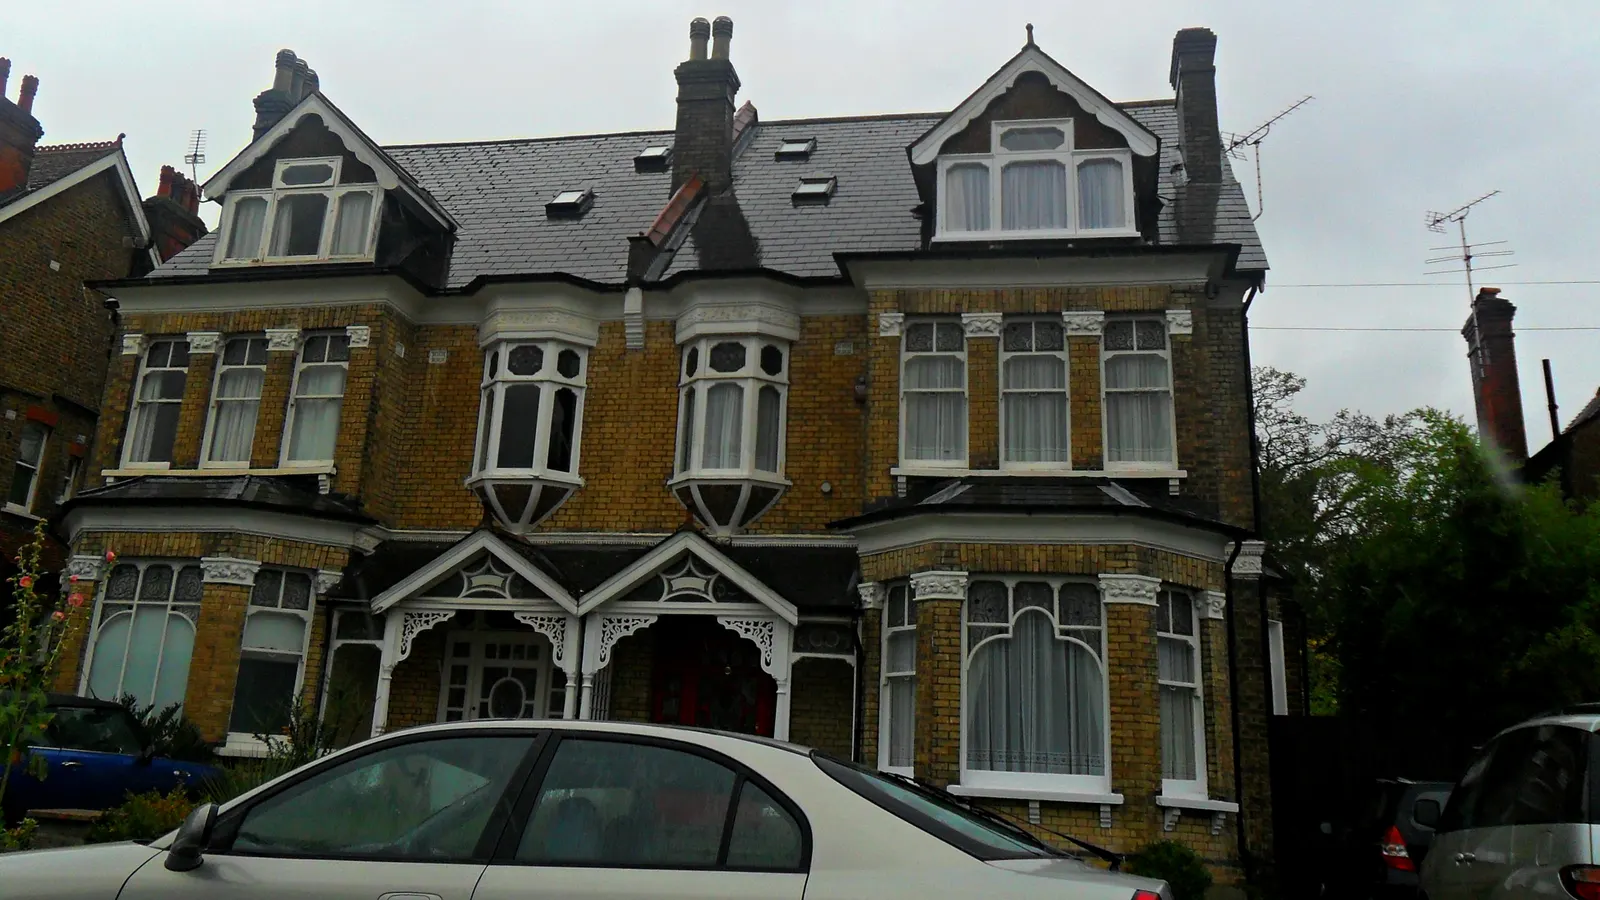
Chipping Barnet has a mixed stock. Around the High Street and Wood Street there are Victorian and earlier cottages and villas, many in brick with slate roofs. Further out, towards Barnet Gate, Arkley and the streets off Mays Lane, the houses are mostly interwar semis and detached homes with hipped tiled roofs. A rear extension to an interwar semi is routine work. A side extension to a Victorian villa on a conservation area street is not, because the drawings must show the brickwork, the windows and the roof detail well enough for the conservation officer to judge them.
The fee is the same for both. The difference is the time we spend on the elevations, and that is our cost, not yours.
Is my house in a conservation area?
Check before you design anything. Barnet has 16 conservation areas, and 10 of them are covered by Article 4 directions (Barnet Council). Two of them sit in High Barnet itself.
Wood Street runs west from the top of the High Street along Wood Street and its side streets. The council's Wood Street page lists Article 4 directions for two areas, Area 1 and Area 2, and one of the rights they remove is painting the outside of a building (Barnet Council, Wood Street). If painting needs permission, a new porch or new windows certainly will.
Monken Hadley lies north and east of the High Street, around Hadley Green, Hadley Common and the parish church. The council describes a character that stems from a long rural history, with St Mary the Virgin as its focal point (Barnet Council, Monken Hadley). Houses here are larger and older, and many are listed, which brings listed building consent on top of planning.
Outside these two areas most of EN5 is ordinary residential land, where a rear extension or loft can often go ahead under permitted development. Our permitted development checker gives you a first answer in a few minutes, and we confirm it against the council's maps before quoting.
What extra does Barnet ask for in a conservation area?
Barnet's householder checklist from July 2025 sets out two requirements that bite hardest in High Barnet. Replacement windows in a conservation area need a window schedule with sections at 1:10 or 1:5, and the drawings must confirm there are no external trickle vents (Barnet validation checklist). A design and access statement is needed for 100 square metres or more of new floor space in a conservation area, or for any listed building.
We draw the window sections as part of the fee. Where a scheme needs a written assessment of the heritage impact, see our post on what a heritage statement costs and Barnet's heritage statement page.
Why do trees matter so much here?
Because High Barnet is green. The same checklist says drawings must show every tree within 15 metres of an extension, including street trees and trees in a neighbour's garden, and a tree survey is needed where trees are that close. On Wood Street, around Hadley Green and on the large plots towards Arkley, that is most houses.
We mark trees on the survey and show them on the block plan. If a tree survey is needed, we tell you before you instruct us, not after the council has made the application invalid.
What does a typical High Barnet project look like?
Take two houses a mile apart. The first is a 1930s semi off Mays Lane, outside any conservation area, where the owner wants a 3-metre single-storey rear extension. That can often go ahead as permitted development, with no application at all, or with a certificate of lawfulness for peace of mind. If the owner wants it deeper, or wraps it round the side, it needs a householder application. The drawings are straightforward: survey, existing and proposed plans and elevations, a block plan, and the trees in the garden marked within 15 metres.
The second is a brick villa on a Wood Street side road, inside the conservation area, where the owner wants a modest side extension and new timber windows at the front. Here the extension needs planning permission, the windows need sections at 1:10 or 1:5, and the officer will look at how the new brick, roof pitch and joinery match the old. The drawing set is larger and slower to draw. Our fee is the same £795.
What often catches owners out in High Barnet is the stuff that is not a building: a front wall, new gates, a hard-standing for a car or a change of paint colour. Inside the Article 4 areas these can need consent too. We list them in the application so the permission covers the whole job, not just the extension.
How long will Barnet take to decide?
Usually around eight weeks from validation. In the year to 30 June 2026 Barnet decided 1,081 of its 1,136 householder applications, prior approvals excluded, within 8 weeks (MHCLG live table PS2). Add two to three weeks for the survey and drawings before submission.
Barnet also runs an optional paid Fast Track service, with pre-application advice in 5 weeks and validation in 1 day (Barnet Council). Its charges are on top of the planning fee, so we only suggest it where time costs you more than the extra fee.
What does the whole job cost, start to finish?
For a typical High Barnet rear extension:
- Our planning drawings: £795, fixed.
- Barnet's householder fee: £548, paid to the council.
- Building regulations drawings after planning, if you want them from us: £695.
You can take both in one planning, building regs and structural package for from £1,395. Our Barnet borough page and Barnet planning drawings page set out the rest of the council's local rules.
Frequently asked questions
Is "affordable" just a cheaper drawing? No. The drawings are the same set Barnet requires. The fee is fixed and published, so you know the cost before we start and it does not grow with revisions.
Can I paint my house in Wood Street without permission? Check the council's Article 4 map first. The Wood Street directions remove the right to paint the exterior, so in the areas they cover, painting needs planning permission.
Do you work in Arkley and Barnet Gate too? Yes. They are in Barnet, under the same council and the same fixed fee. Check the conservation area map for your street.
What if my house is listed? You need listed building consent as well as, or instead of, planning permission. We tell you which, and what it adds, before you instruct us.
If the application goes through the Planning Portal, the Portal adds its own service charge: nothing, £99 or £149 including VAT, depending on the application type and complexity, paid to the Portal at submission and not normally refunded with a council fee (Ashford Borough Council, Planning Portal service charges, 11 September 2026). It is not ours and not the council's. Other submission routes exist; where your council accepts one without a charge, we can use it.