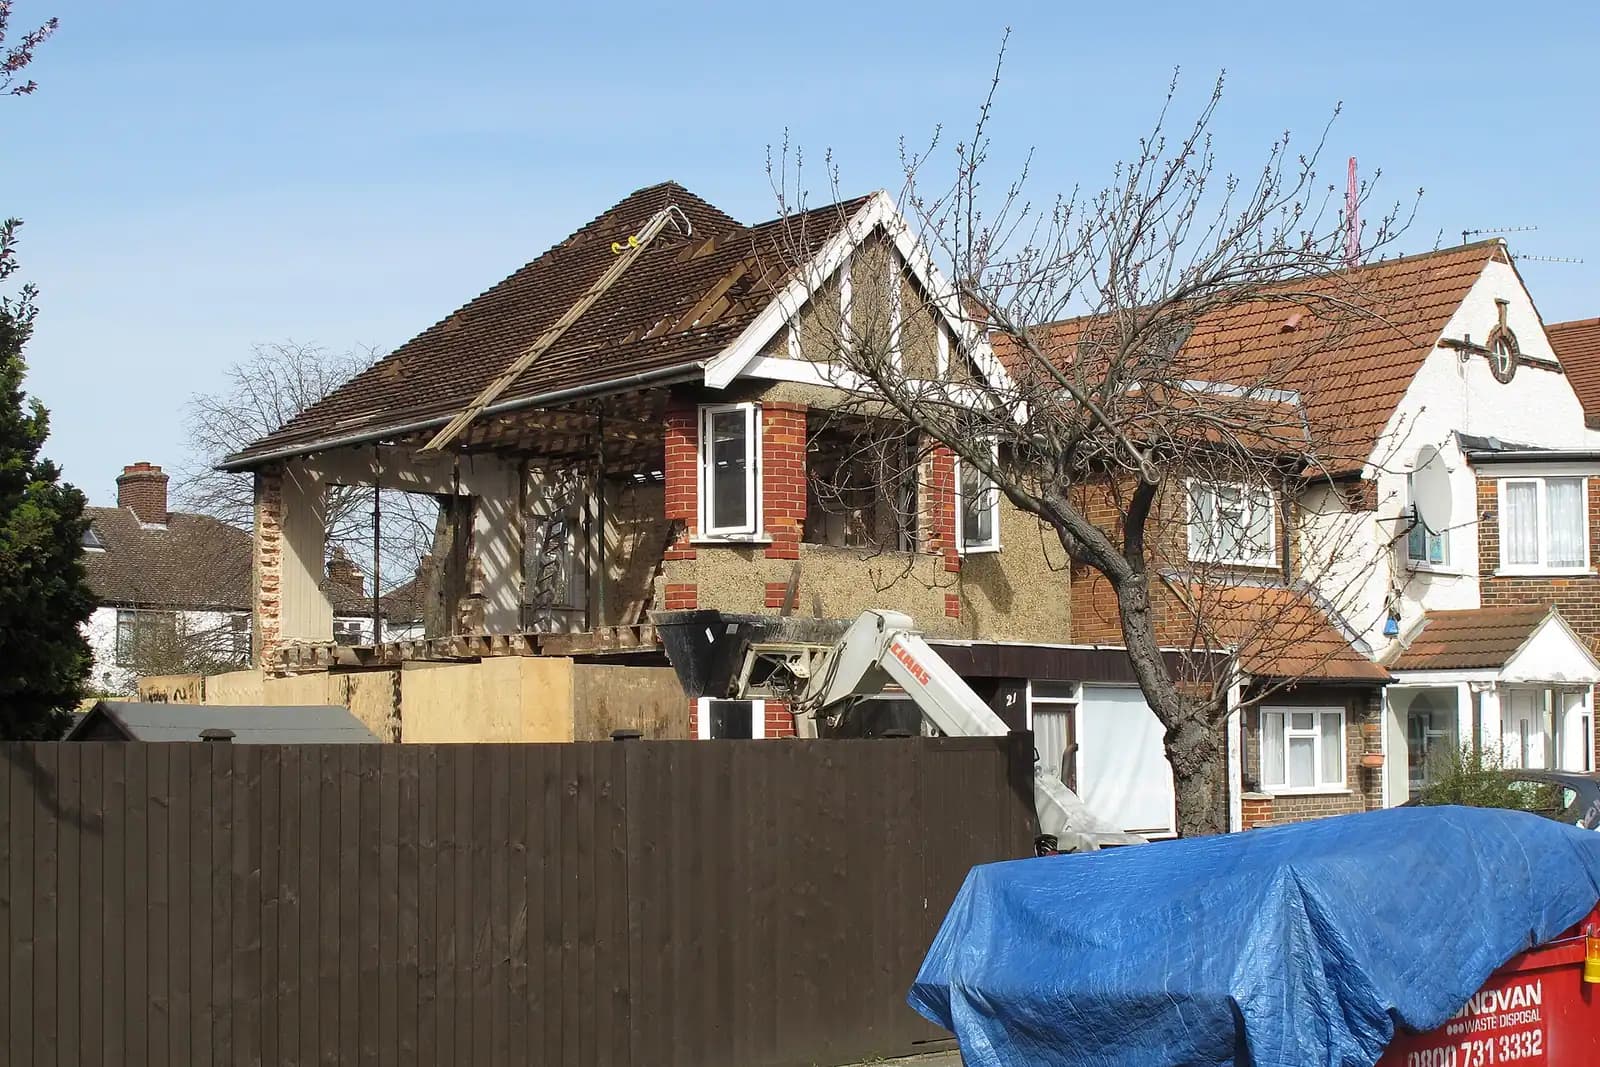
Plans for a two-storey extension to a Chesham house cost £645 drawings + £150 survey (£795 total) with us, fixed. That covers the survey, existing and proposed drawings, the forms and submission to Buckinghamshire Council, and the case officer's questions. The council's householder fee is £548 on top. Almost every two-storey extension needs a planning application. In Chesham the application is judged on three things: the gap left beside the house, the character of the street, and whether the house sits on the town's protected edge.
On this page
Do I need planning permission for a two-storey extension in Chesham?
Nearly always. Permitted development allows a two-storey rear extension only up to 3 metres deep and at least 7 metres from the rear boundary, and it never allows a two-storey side extension (GPDO 2015, Schedule 2 Part 1). Chesham's houses on the hillsides often have long, sloping gardens, but the side extension, the one most families want for a fourth bedroom, always needs an application.
How far from the boundary must the first floor be?
Chesham was in the former Chiltern District, so Buckinghamshire Council judges extensions against the Chiltern Residential Extensions and Householder Development SPD of September 2013 (Chiltern SPD). For two-storey side extensions it asks for three things:
- The gap. Where houses stand in a visual row with modest gaps between them, the first floor, including the roof overhang, should be set in at least 1 metre from the boundary. Where gaps are wider, the gap left should be "significantly more than 1 metre".
- The roofline. The eaves and ridge heights should integrate with the existing house and respect its proportions.
- The details. The extension should repeat locally distinct features and use materials that match the house.
For a two-storey rear extension, the SPD discourages flat roofs, warns against depth that makes the house look bulky from the street, and asks that it does not make the neighbour's garden feel enclosed.
What is the Chesham Design Code?
Chesham has its own neighbourhood plan for 2024 to 2040, and the version put to referendum is published by the council (Chesham Neighbourhood Plan). Two of its policies reach an ordinary extension.
Policy CHESH5 divides the whole town into design character areas, taken from the Chiltern and South Bucks Townscape Character Study of 2017. Proposals should show that they have had full regard to that study's analysis of the area they are in. Policy CHESH4 adds the Chesham Design Code, which applies mainly to the older character areas, the "Tightly Formed Centre", "Town Centre Fringes" and "Suburban Roads", and to small parts of others. The Code separates principles that must be followed from those that should be followed unless there is a site-specific reason not to.
In practice, a two-storey extension to an Edwardian or interwar semi on one of the suburban roads is checked against the Code as well as the SPD. We read your area's character description before the first sketch and show in the drawings how the extension follows it: roof pitch, brick, window proportions and the gap to the next house.
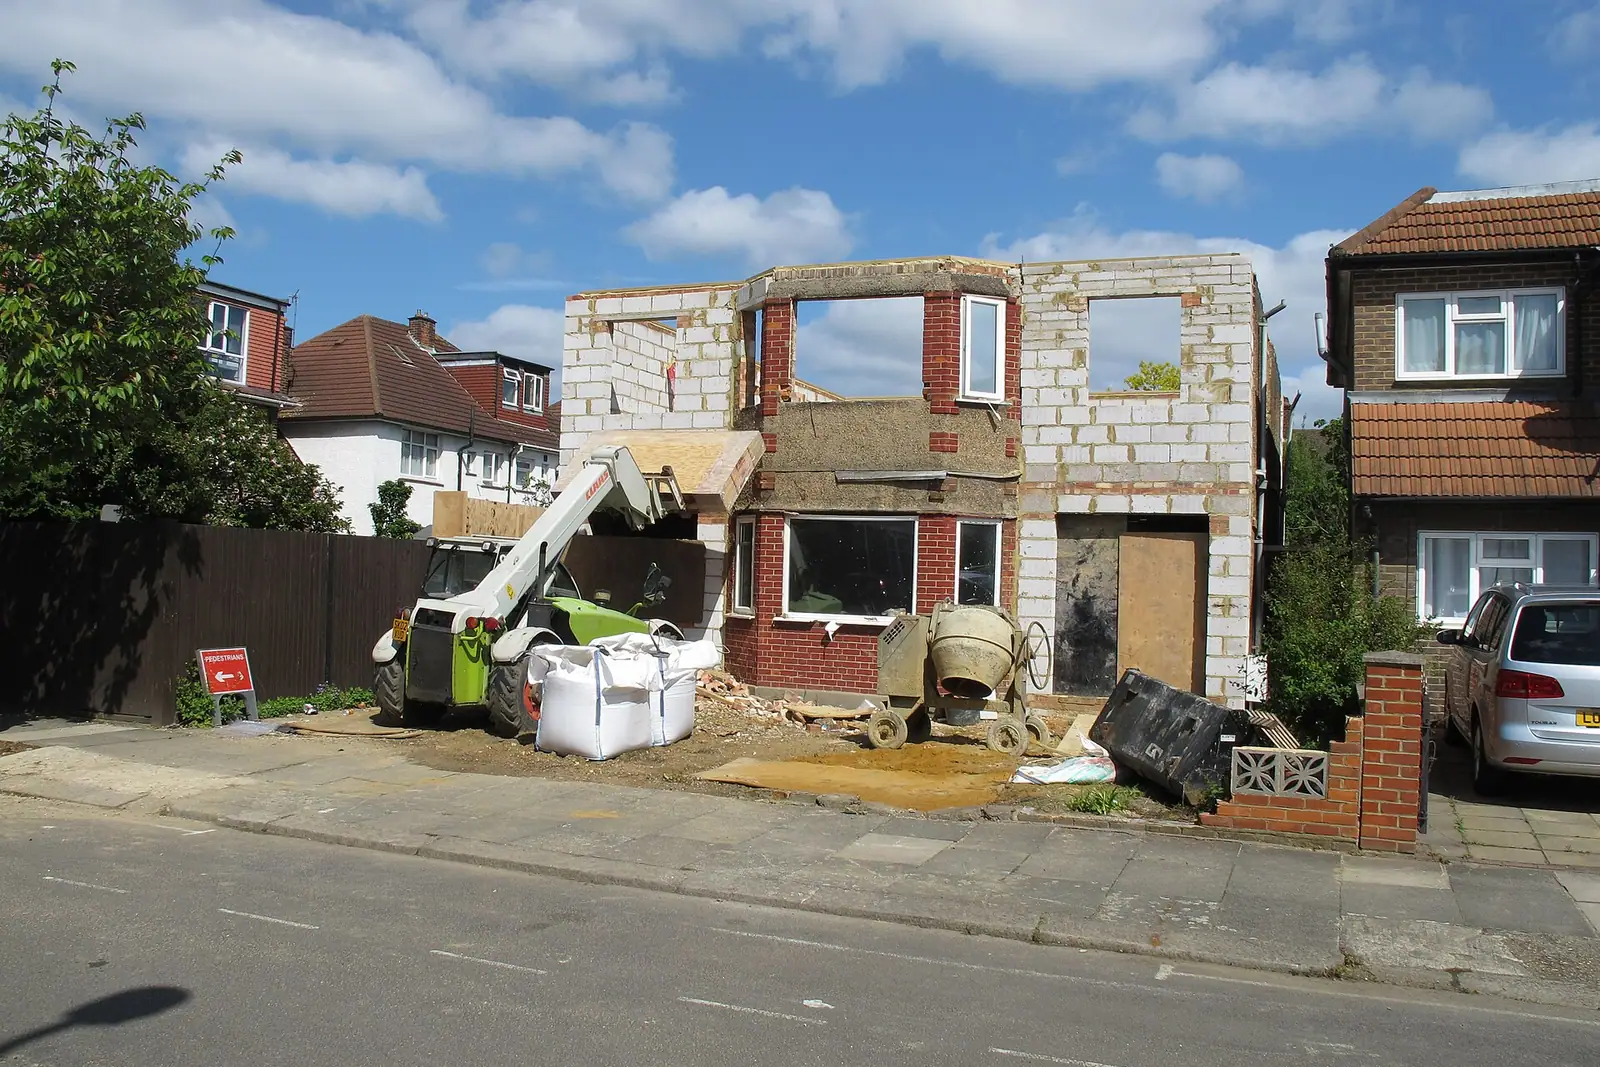
What changes in the conservation area?
Chesham's conservation area was designated in 1970 and joins three areas into one. It covers the historic core of the town, including St Mary's Church and Church Street, and the High Street from Broadway, and Germain Street. Its appraisal dates from 1970 and was reviewed in 1987. The council lists the area as under review, so check the current boundary rather than an old map (council list). The neighbourhood plan counts 146 listed buildings in Chesham. A two-storey extension to a listed house needs listed building consent as well.
Inside the conservation area, proposals should take account of Part D of the appraisal, which describes what gives the area its character. A heritage statement goes with the application, from £565 with us. Most semis people extend are in the later suburbs, outside the boundary.
What about the Green Belt and the National Landscape?
The neighbourhood plan describes the town as surrounded by the Chilterns National Landscape and the Green Belt. Chesham expanded rapidly between 1900 and 1950, especially towards Chartridge and Bellingdon, until the Green Belt of 1958, extended in 1972, stopped it. The built-up area itself is inset from the Green Belt.
Houses at the very edge of town, and in the hamlets around it, can be inside one or both. In the Green Belt, an extension must not be disproportionate to the original building, meaning the house as it stood on 1 July 1948 (NPPF Chapter 13, GB7). The Chiltern SPD adds that the council counts earlier extensions towards that total. A two-storey extension adds bulk quickly, so on a Green Belt plot we work out the original, existing and proposed volumes first. Buckinghamshire asks for floor plans that show the measured volume. Inside the National Landscape, the SPD points to the Chilterns Buildings Design Guide for materials.
How long and how much in total?
In the year to 30 June 2026, Buckinghamshire decided 842 of 1,361 householder applications within eight weeks, prior approvals excluded (MHCLG live table PS2).
- Our planning drawings and submission: £645 drawings + £150 survey (£795 total).
- Buckinghamshire Council's householder fee: £548.
- After approval, a two-storey extension needs building regulations drawings and structural calculations for new floor joists, beams and foundations sized for two storeys. Our planning, building regulations and structural package is from £1,245 drawings + £150 survey (£1,395 total) for one extension.
- On a shared wall or near the boundary, party wall notices: £43.
Our Buckinghamshire Council page sets out the council's validation rules, and the Buckinghamshire page covers the county. For a single-storey scheme down the line in Amersham, see extension plans in Amersham. Across the county boundary in Hertfordshire, Three Rivers sets a 1.2 metre test instead: see two-storey extension plans in Chorleywood.
Frequently asked questions
Can my two-storey side extension go right up to the boundary? At ground floor it can come close. At first floor the Chiltern SPD asks for at least 1 metre where houses stand in a row, and more where the gaps between houses are wider.
Does the Chesham Design Code apply to my house? It applies mainly in the older character areas: the town centre, its fringes and the suburban roads. The character study applies across the whole town. We confirm your area before designing.
Is Chesham in the Green Belt? The built-up town is inset from it. Houses on the edges and in the surrounding hamlets may be inside it, and then the 1 July 1948 house is the starting point.
Which design guide applies, Chiltern or Wycombe? Chiltern. Chesham was in the former Chiltern District, so the Chiltern SPD of 2013 applies, not the Wycombe SPD of 2020.
If the application goes through the Planning Portal, the Portal adds its own service charge: nothing, £99 or £149 including VAT, depending on the application type and complexity, paid to the Portal at submission and not normally refunded with a council fee (Ashford Borough Council, Planning Portal service charges, 11 September 2026). It is not ours and not the council's. Other submission routes exist; where your council accepts one without a charge, we can use it.