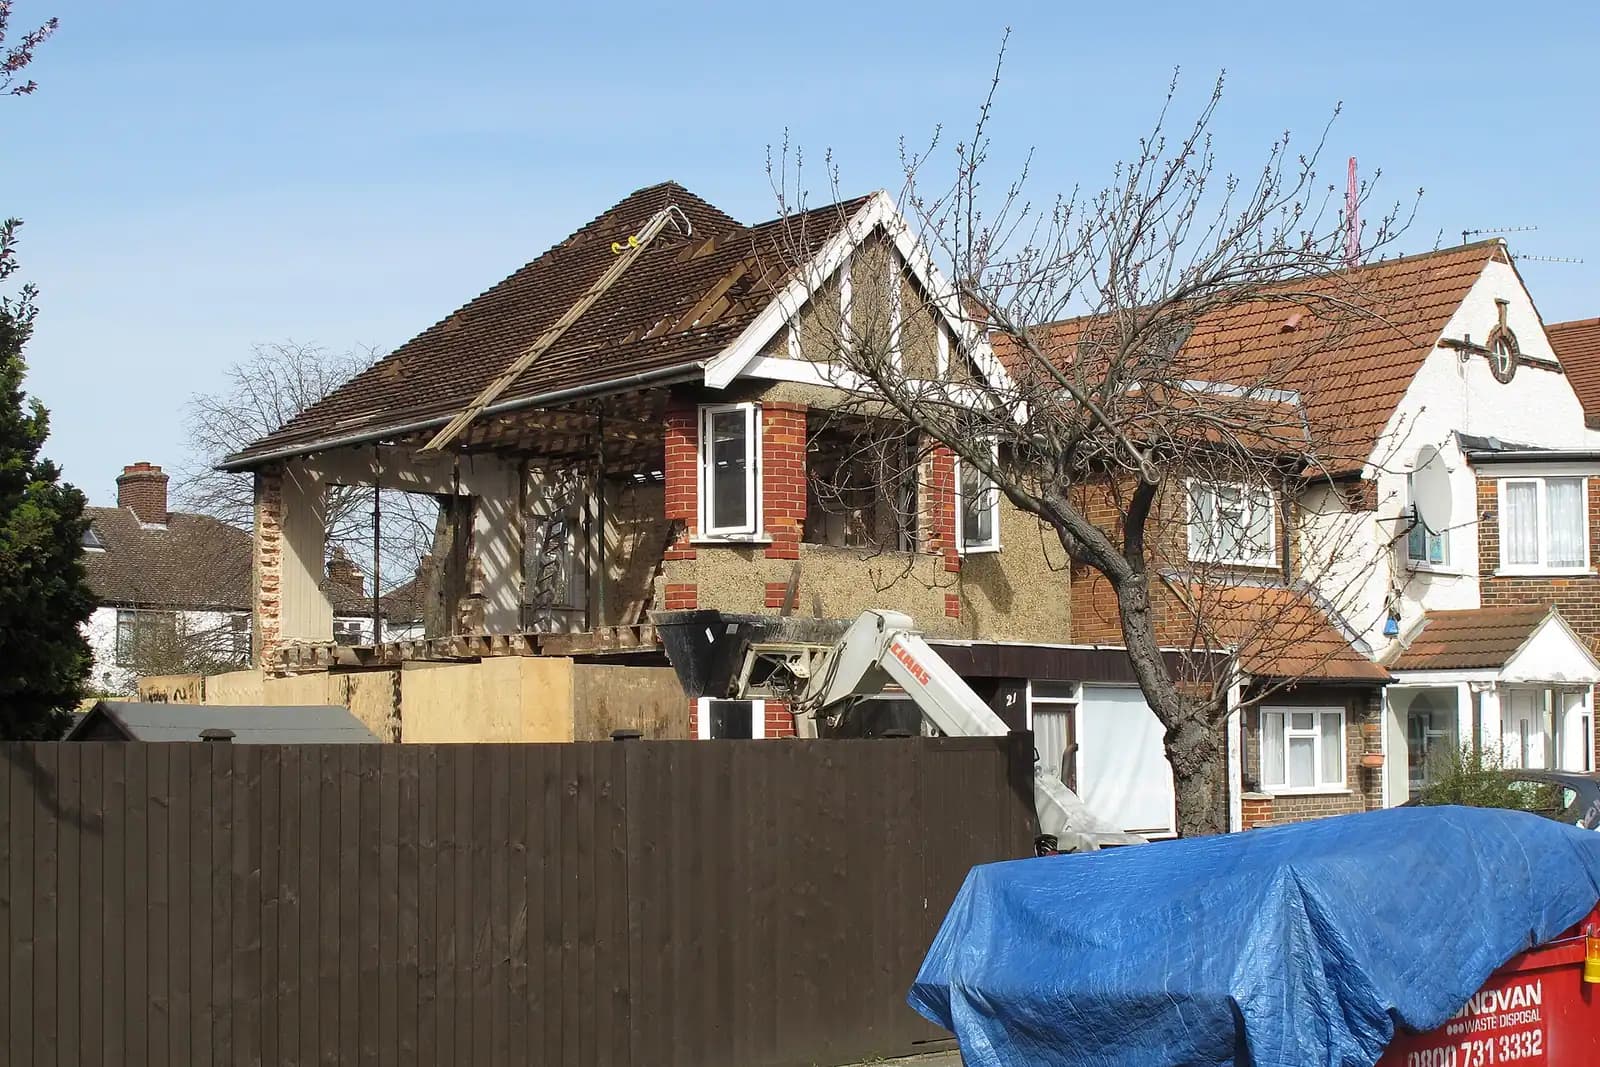
Extension plans for a Gerrards Cross house cost £645 drawings + £150 survey (£795 total) with us, fixed, from the measured survey to submission and the case officer's questions. Buckinghamshire Council's householder fee of £548 is separate. Our fee does not rise because the house is big. What a large Gerrards Cross house changes is the question the council asks: here it is less often "will the neighbour lose light?" and more often "does the street keep its gaps and its trees?"
On this page
Which council guide covers my house?
Start with the parish. The town grew after the railway opened in April 1906, and the conservation area appraisal notes that its northern part was built in the same way but inside Chalfont St Peter, in what became Chiltern District (character appraisal). So a "Gerrards Cross" postal address can fall under either of two former districts:
- Gerrards Cross parish, former South Bucks. The South Bucks District Local Plan of 1999 applies, with its House Extensions Design Guidance in Appendix 8 (South Bucks Local Plan), plus the Gerrards Cross Neighbourhood Plan.
- Chalfont St Peter, former Chiltern. The Chiltern householder guidance applies instead, as it does in Amersham.
We check this first, because the two guides set different tests.
What do the exceptional character areas mean for an extension?
Large parts of South Bucks Gerrards Cross are Residential Areas of Exceptional Character under Local Plan Policy H10. Appendix 4 names two groups and describes each road:
- Windsor Road: large detached houses designed individually before the war, set back from the road, on plots of about 1,700 square metres with 20 metre frontages, mostly screened by planting.
- Manor Lane: a narrow lane without footways, where trees and hedges hide large pre-war houses, some mock Tudor.
- Camp Road: laid out after the Bulstrode estate sale in 1932, with plots of about 2,500 square metres, 30 metre frontages and about 15 metres between buildings. Hedgerley Lane, next to it, is also included.
- Hill Waye and Woodhill Avenue, with Vicarage Way and Marsham Way: pre-war detached houses on plots of about 1,200 square metres with 20 metre frontages, grass verges and no kerbs.
H10 says an extension must be consistent with the spacing and layout of the houses around it, must keep the trees, hedges, walls and verges that characterise the street, and must be designed to a high standard. On these roads a two-storey side extension is the usual flashpoint. Policy H11 only demands a 1 metre gap to the flank boundary, but on Camp Road the street's rhythm is a 15 metre gap. An extension that closes most of it can fail under H10 while passing H11. We draw a street elevation of the house and its neighbours so the case officer can see the gap that remains.
Does the neighbourhood plan change anything?
Yes. The Gerrards Cross Neighbourhood Plan was approved at a referendum on 23 October 2025, has been part of the development plan since 24 October 2025, and was formally made on 17 December 2025 (made plan). Two of its policies matter for an extension:
- Policy 5 asks residential development inside the settlement boundary to follow the Chiltern and South Bucks Townscape Character Study 2017, to be proportionate to the scale and character of the buildings around it, and to use materials that complement the area. In the community survey behind the plan, being proportionate to surrounding buildings was the most highly rated design principle.
- Policy 16 asks development to keep protected trees and hedgerows wherever practicable, and does not support schemes that lose or damage important natural features without compensation.
For a big garden with mature trees, Policy 16 can decide where the extension goes. We plot the trees near the work on the survey, so the design avoids them from the start. If a tree report is needed, it is a specialist's job, and we confirm it at the quote stage.
What changes in the conservation areas?
Gerrards Cross has two. The Common conservation area, first designated in 1987, was re-designated with new boundaries on 28 April 2009, when the Centenary conservation area was also created to mark the town that grew around the 1906 station. The appraisal records the Orchehill estate, bought in 1905, laid out for over 200 houses on roads off Packhorse Road such as Orchehill Avenue, Orchehill Rise, Oval Way and Latchmoor Grove. South of the railway, plots were laid out on Bulstrode Way, Layters Way, Marsham Way, Fulmer Way and Vicarage Way.
In either area the drawings must show how the extension respects the original house: its roof, its materials and its place in the street. Buckinghamshire asks for a heritage statement with applications involving a conservation area. We write it as a separate document, from £565.
How does the Green Belt work here?
Gerrards Cross town sits inside a settlement boundary (Neighbourhood Plan Policy 14), and the land around it is Green Belt. For a house outside that boundary, South Bucks Policy GB10 allows extensions only if, with all earlier ones, they are small in scale against the original house of 1 July 1948. More than half the original floorspace is not small scale (paragraph 3.45).
The detail that matters on large Gerrards Cross plots is paragraph 3.46. Any outbuilding built since the original house and standing within 5 metres of it counts as an extension in the sum. A garage block or garden room by the house can use up the allowance before you start. We measure every building near the house and set the original, existing and proposed figures out on the drawings.
How long and how much in total?
In the year to 30 June 2026, Buckinghamshire decided 842 of 1,361 householder applications within eight weeks, prior approvals excluded (MHCLG live table PS2).
- Our planning drawings and submission: £645 drawings + £150 survey (£795 total).
- Buckinghamshire Council's householder fee: £548.
- A heritage statement in the Common or Centenary conservation area: from £565.
- After approval, building regulations drawings and structural calculations for a large opening or a two-storey scheme: our package is from £1,245 drawings + £150 survey (£1,395 total) for one extension.
Our Buckinghamshire Council page sets out the validation rules, and the Buckinghamshire page covers the county. Beaconsfield uses the same South Bucks plan, and our Beaconsfield post explains its 60 and 45-degree projection lines. Across the county line, see two-storey extension plans in Chorleywood.
Frequently asked questions
Is my Gerrards Cross house covered by the neighbourhood plan? If it is in Gerrards Cross parish, yes. Some addresses north of the railway are in Chalfont St Peter, where the Gerrards Cross plan does not apply and the Chiltern guidance does.
Can I build a two-storey side extension on Camp Road? Possibly, but the council protects the wide gaps between houses there. A 1 metre gap to the boundary meets Policy H11, but not necessarily Policy H10.
Does my garage count against my Green Belt allowance? If it was built after the original house and stands within 5 metres of it, yes. The council adds it to the floorspace sum.
Do I need a tree survey? Not always. Where trees stand near the work, the council may ask for one. We plot the trees on our survey and confirm at the quote stage if a specialist report is needed.
If the application goes through the Planning Portal, the Portal adds its own service charge: nothing, £99 or £149 including VAT, depending on the application type and complexity, paid to the Portal at submission and not normally refunded with a council fee (Ashford Borough Council, Planning Portal service charges, 11 September 2026). It is not ours and not the council's. Other submission routes exist; where your council accepts one without a charge, we can use it.