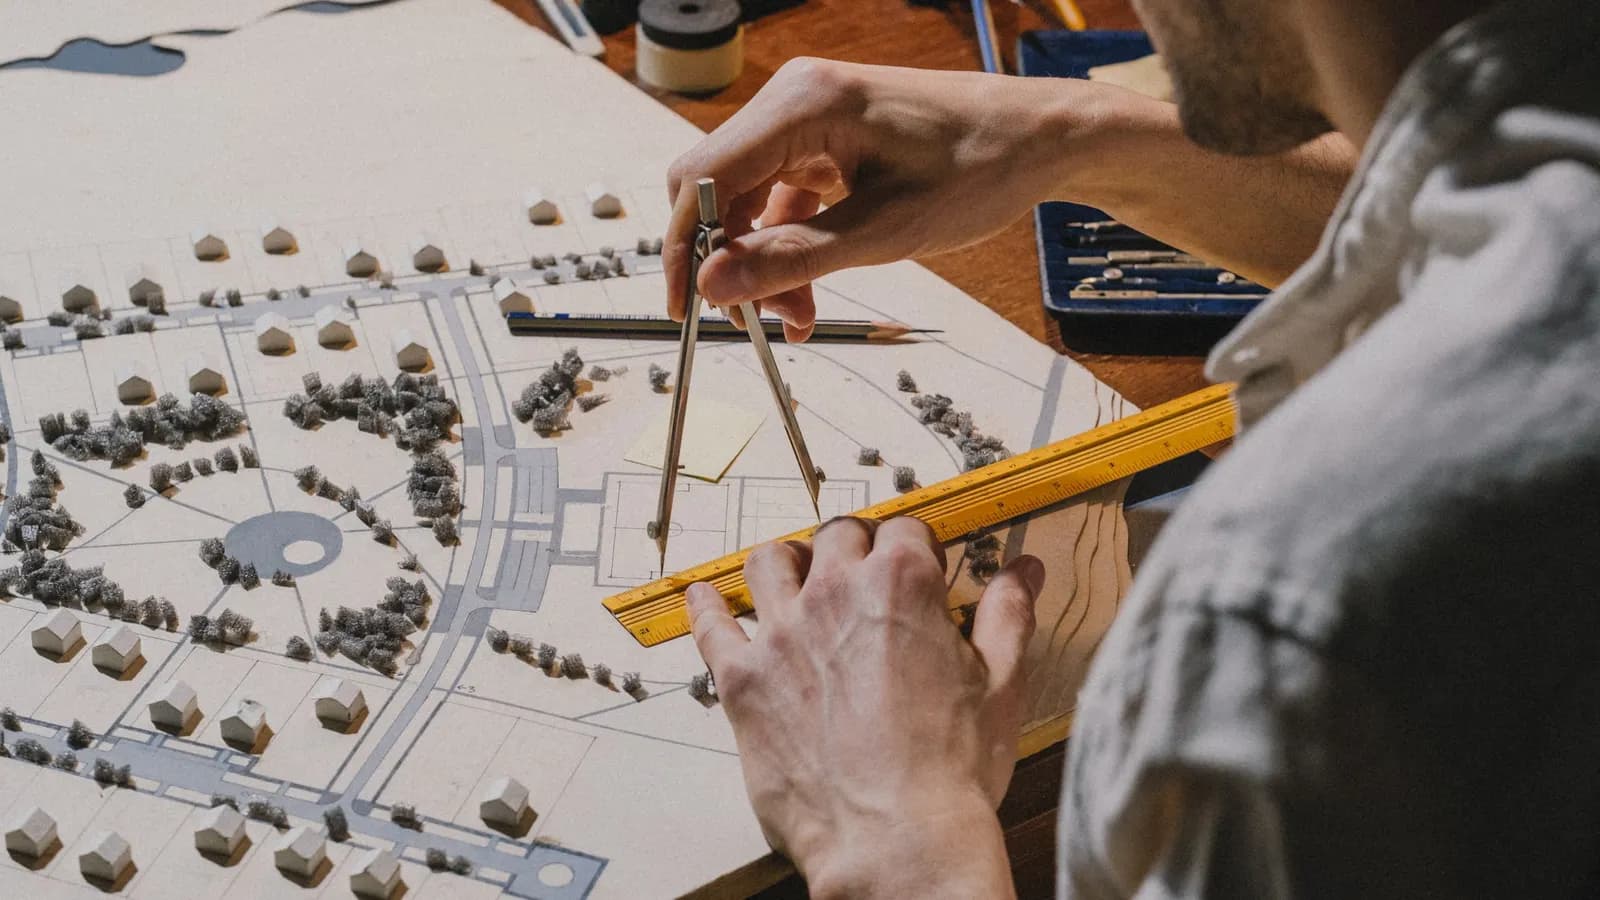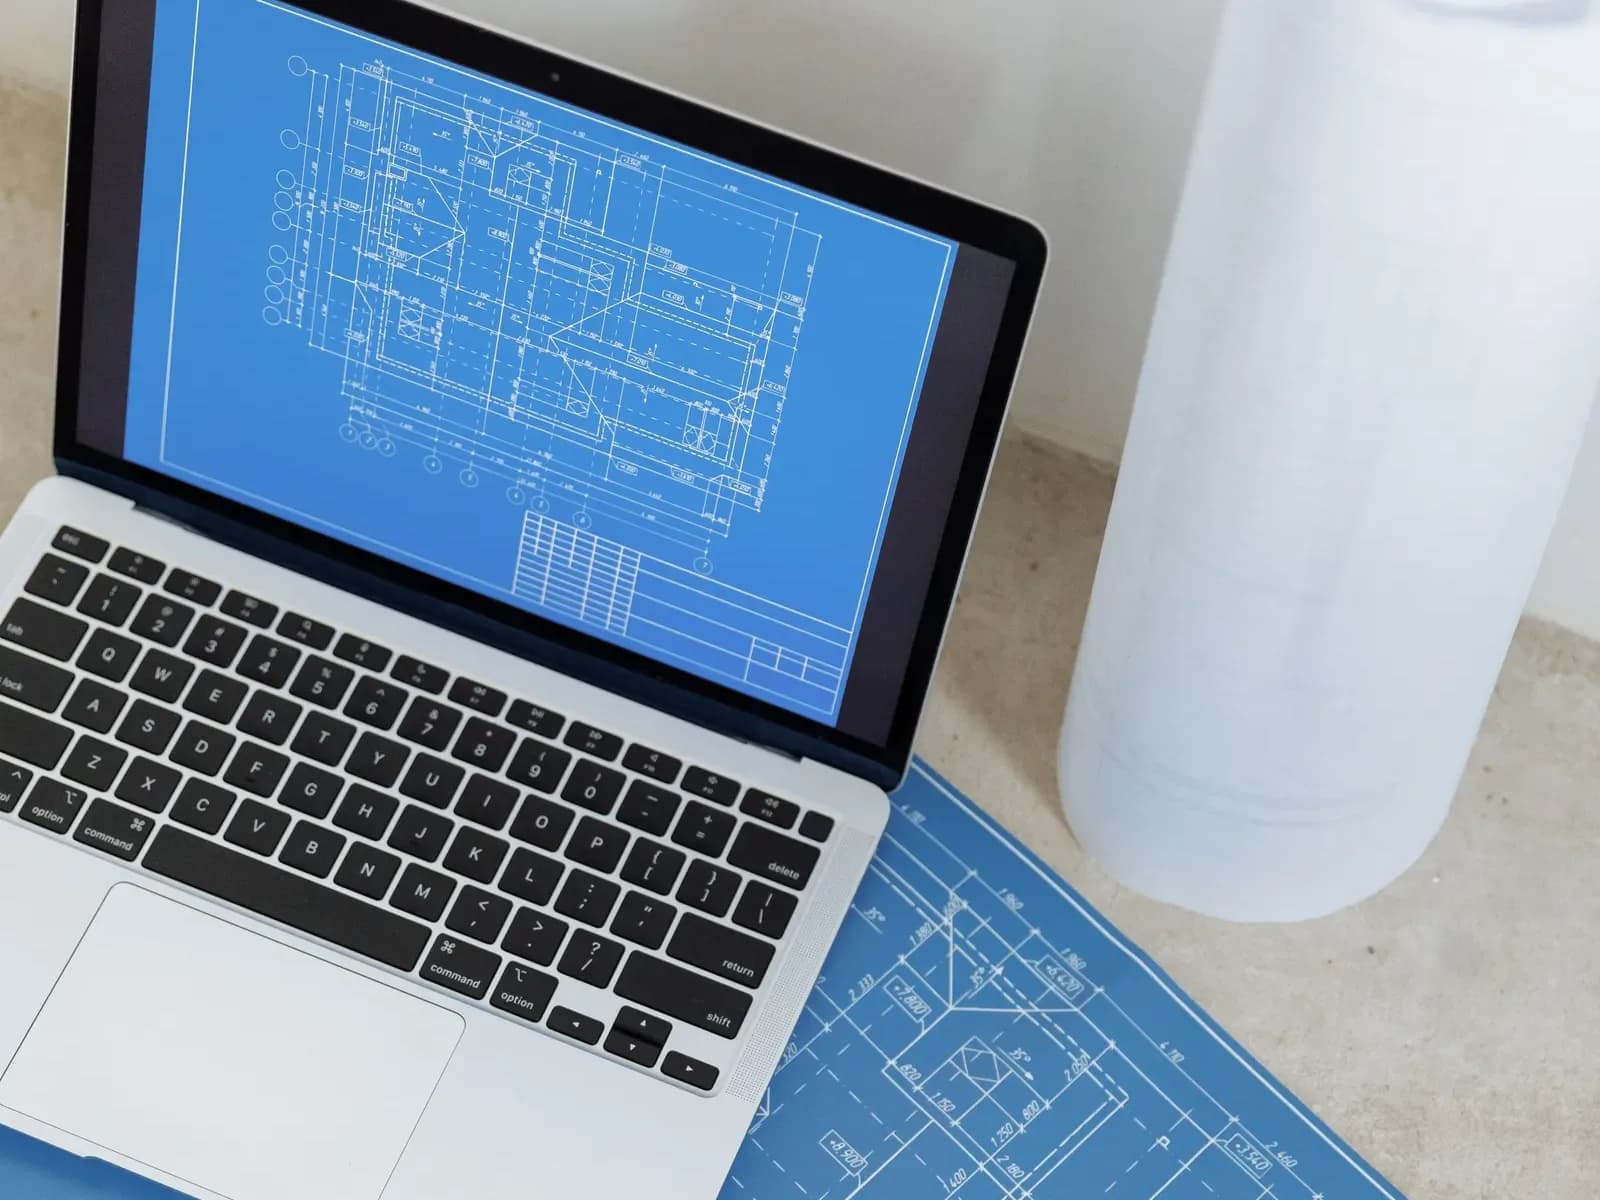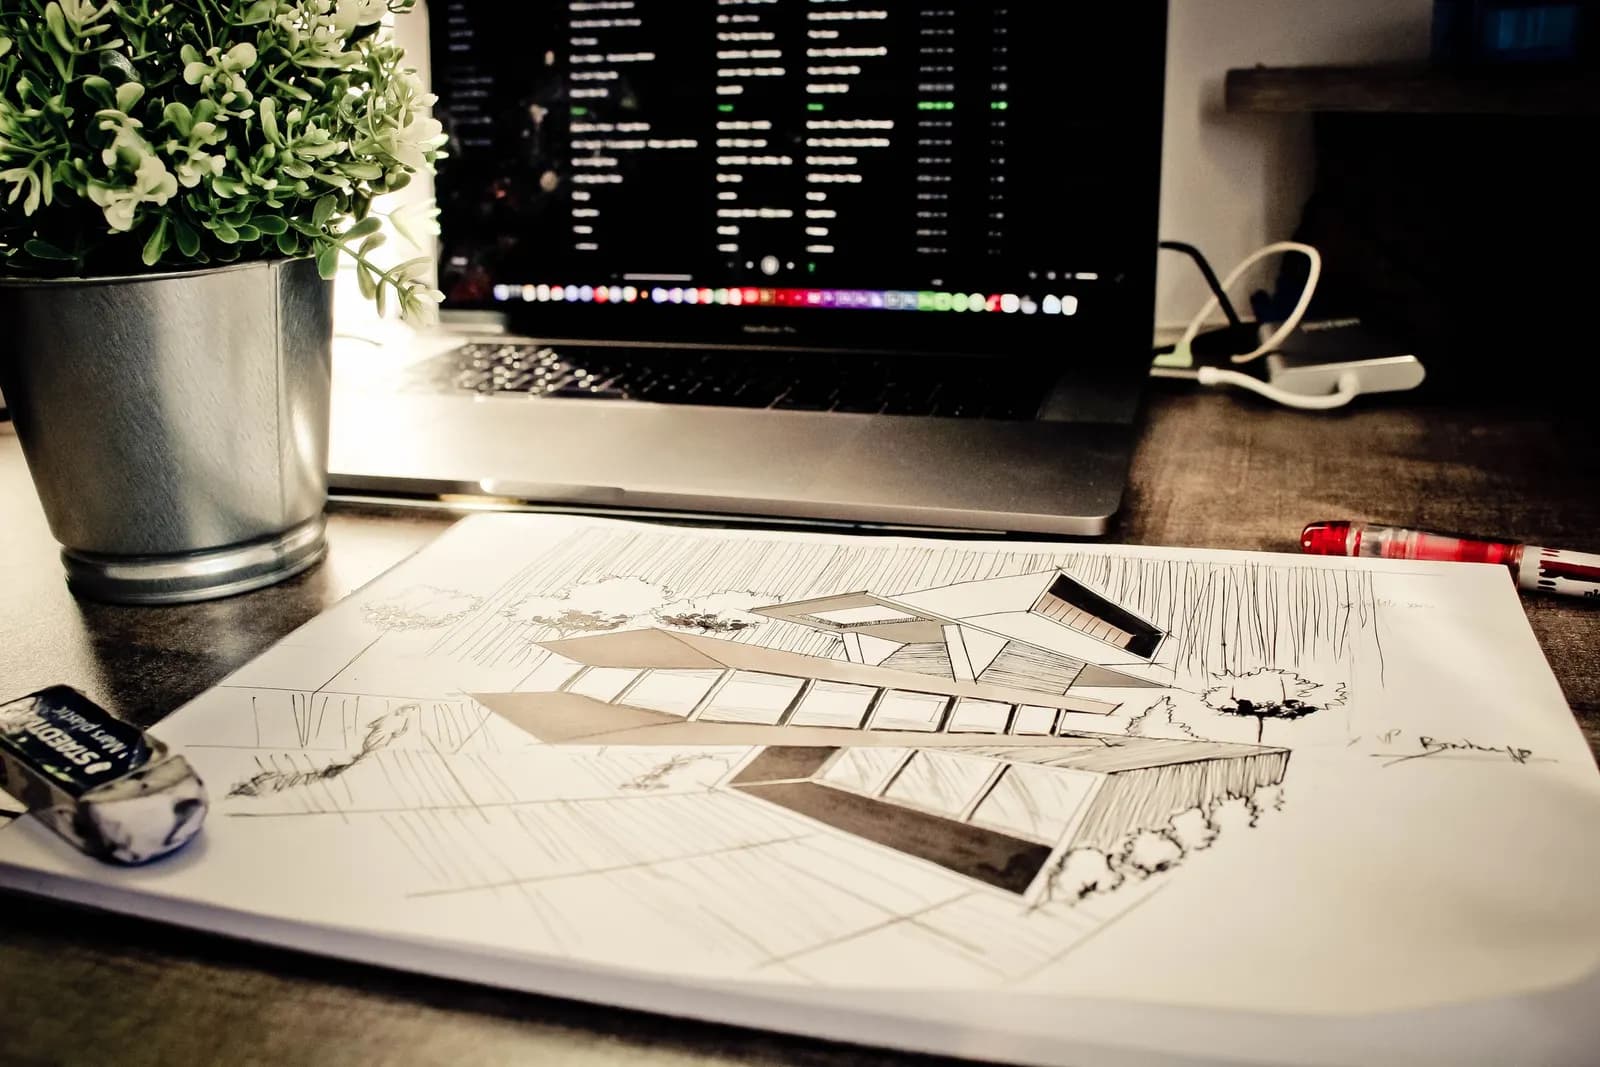
Yes, and a sketch is one of the most useful things you can send us. It shows what you want in a way a written brief rarely does. What it cannot be is the drawing the council receives: every plan in an application must be drawn to an identified scale and show north (MHCLG, paragraph 023), and it must match the real house. So the sketch becomes the brief, the house is measured, and the scheme is drawn properly on top. Our complete planning drawing service, with the survey, is £645 drawings + £150 survey (£795 total).
On this page
The same applies when the concept came from someone else, such as a designer you paid for ideas, a builder's rough plan or a friend's drawing. It can be taken forward, with one legal point to settle first.
What makes a sketch different from a planning drawing?
Three things: scale, consistency and truth to the site. A sketch can show a kitchen extension that looks right and still be 400mm deeper on the plan than on the side view. A planning set has to agree with itself, so that a window on the floor plan appears in the same place on the elevation and the roof height on the section matches the elevation's. Officers check that, and so does anyone comparing the finished building with the approved drawings.
A sketch is also usually drawn over a guess at the existing house. On a London Victorian terrace, the outrigger is rarely square, the side return is narrower than it looks, and the back wall may step where an earlier owner added a bathroom. Our post on existing and proposed plans explains why the council needs both.
Why does my sketch need a survey?
Because the proposed drawing is only as accurate as the existing drawing under it, and the existing drawing comes from measuring the house. The survey is the first stage of our complete service and is included in its price. Whether a particular job can be drawn from your own measurements instead is a separate question, answered in our post on drawings without a site visit.
If you already have an accurate existing set, for example from an earlier approved application, the survey and existing stages may not be needed, and proposed drawings on their own are £395. We check the existing set before relying on it.
What happens when the sketch meets the rules?
It is tested before it is drawn, and sometimes it changes. The first test is whether it needs an application at all. Under permitted development, a single-storey rear extension may project 3 metres beyond the original rear wall, or 4 metres on a detached house, and its eaves may not exceed 3 metres where it is within 2 metres of the boundary (MHCLG, technical guidance). Those rights do not apply to flats at all, which in London rules out a large share of homes.
If an application is needed, the borough's own design guidance becomes the test, and it differs from the national limits. Brent's guidance, adopted in January 2025, says a single-storey rear extension to a terraced or semi-detached home could be up to 6 metres deep, but no more than half the length of the garden. For a two-storey rear extension, the limit is 3 metres, and it must not cross the 45 degree line from the middle of the nearest neighbouring habitable room window (Brent Council, Residential Extensions and Alterations SPD). A sketch that shows a deep two-storey box on a narrow Brent terrace would be redrawn shallower; a single-storey sketch might have room to grow. Other London boroughs set their own numbers, so the test is always against your council's document, not a rule of thumb.
When the rules change your sketch, we tell you what and why before drawing it, so the change is your decision.
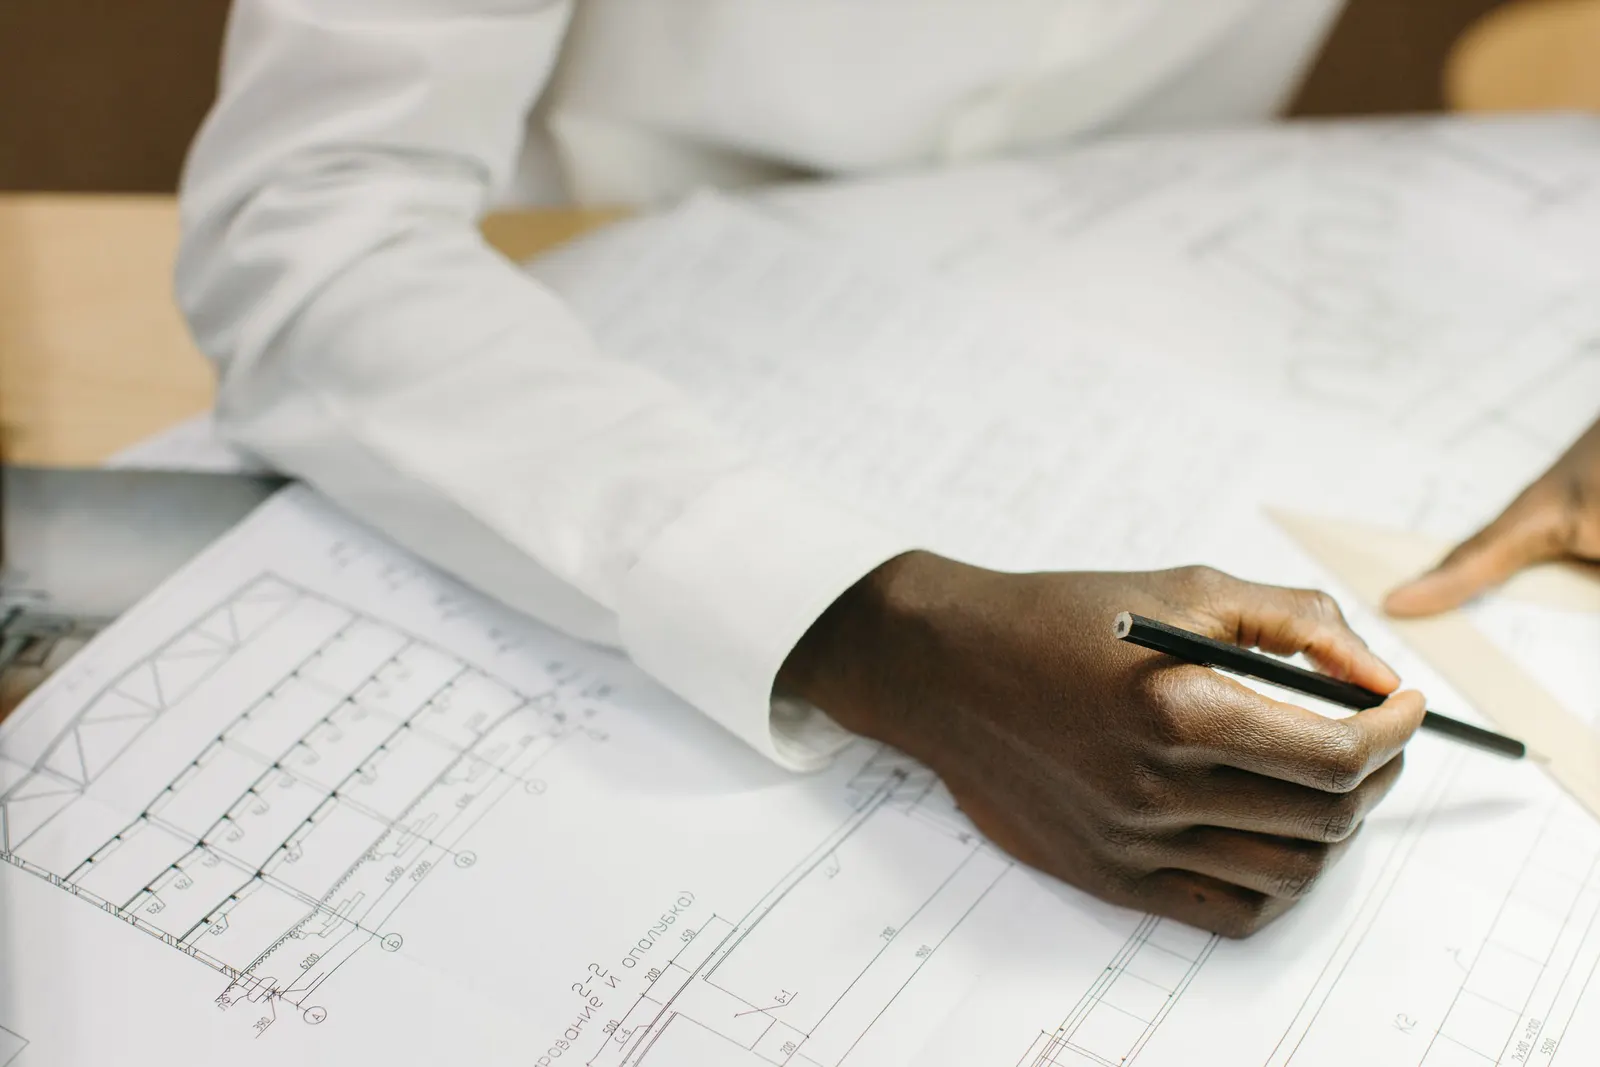
Can you use another designer's concept?
Yes, with their permission. Copyright protects drawings and plans as graphic works, and a building or a model for a building as a work of architecture (Copyright, Designs and Patents Act 1988, section 4). Paying for a concept does not always mean you own the right to have it developed by someone else; that depends on what you agreed. Read your agreement with the original designer, and if it is silent, ask them for written permission before the scheme is redrawn. This is general information, not legal advice. Your own hand sketch raises no such issue.
What should I send with my sketch?
- The sketch itself, photographed flat or scanned, with any rough dimensions you have written on it.
- Photos of the back and front of the house, the garden and the roof, so we can see what the sketch is drawn against.
- Any earlier approved drawings for the property, and the planning reference if you know it.
- What matters most: the kitchen width, keeping the garden, light into the middle room. If the rules force a compromise, that tells us where to protect.
- Whether the house is a flat, and whether you know of a conservation area or Article 4 direction.
An illustrative example, not a real job: an owner sends a pencil sketch of a wraparound extension on a London terrace, with "about 4m" written along the side return. The survey shows the side return is narrower than assumed and the neighbour's rear window sits close to the boundary. The drawn scheme keeps the wraparound but steps the roof down along the boundary, and the owner agrees that change before the proposed drawings are finished.
Frequently asked questions
Does my sketch need to be to scale? No. Rough proportions and any dimensions you know are enough. Scale comes from the survey.
Can you work from a photo of a sketch on my phone? Yes, as long as it is legible. Annotate anything that is not obvious, such as which wall is the boundary.
Will the drawings look exactly like my sketch? As close as the house and the rules allow. Where they differ, we explain why and you decide before anything is submitted.
Do you redesign the scheme if I am not sure what I want? Our proposed drawings are revised with you until the scheme is right. Wider design options for an undecided project are a separate, specialist piece of work, confirmed at the quote stage.
Is a sketch enough for building regulations? No. Building control needs construction detail drawn from the measured, approved scheme. Our building regulations drawings are £545 drawings + £150 survey (£695 total).