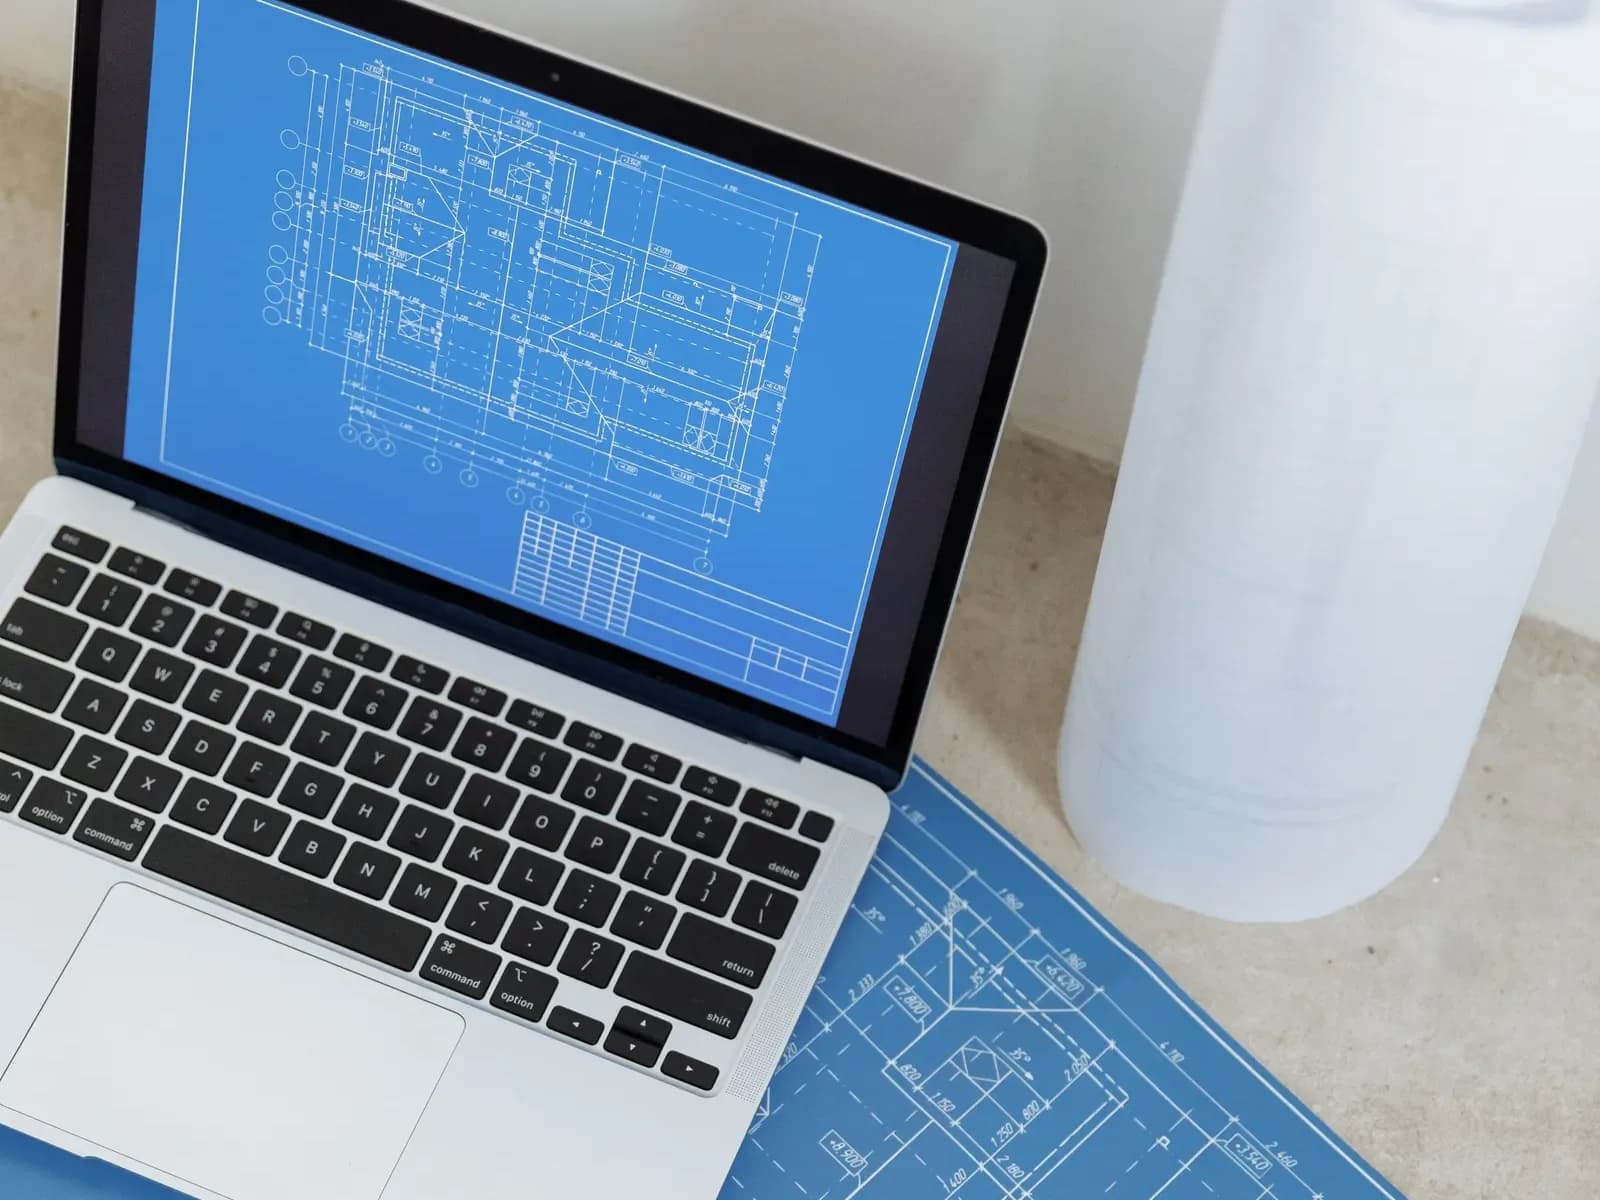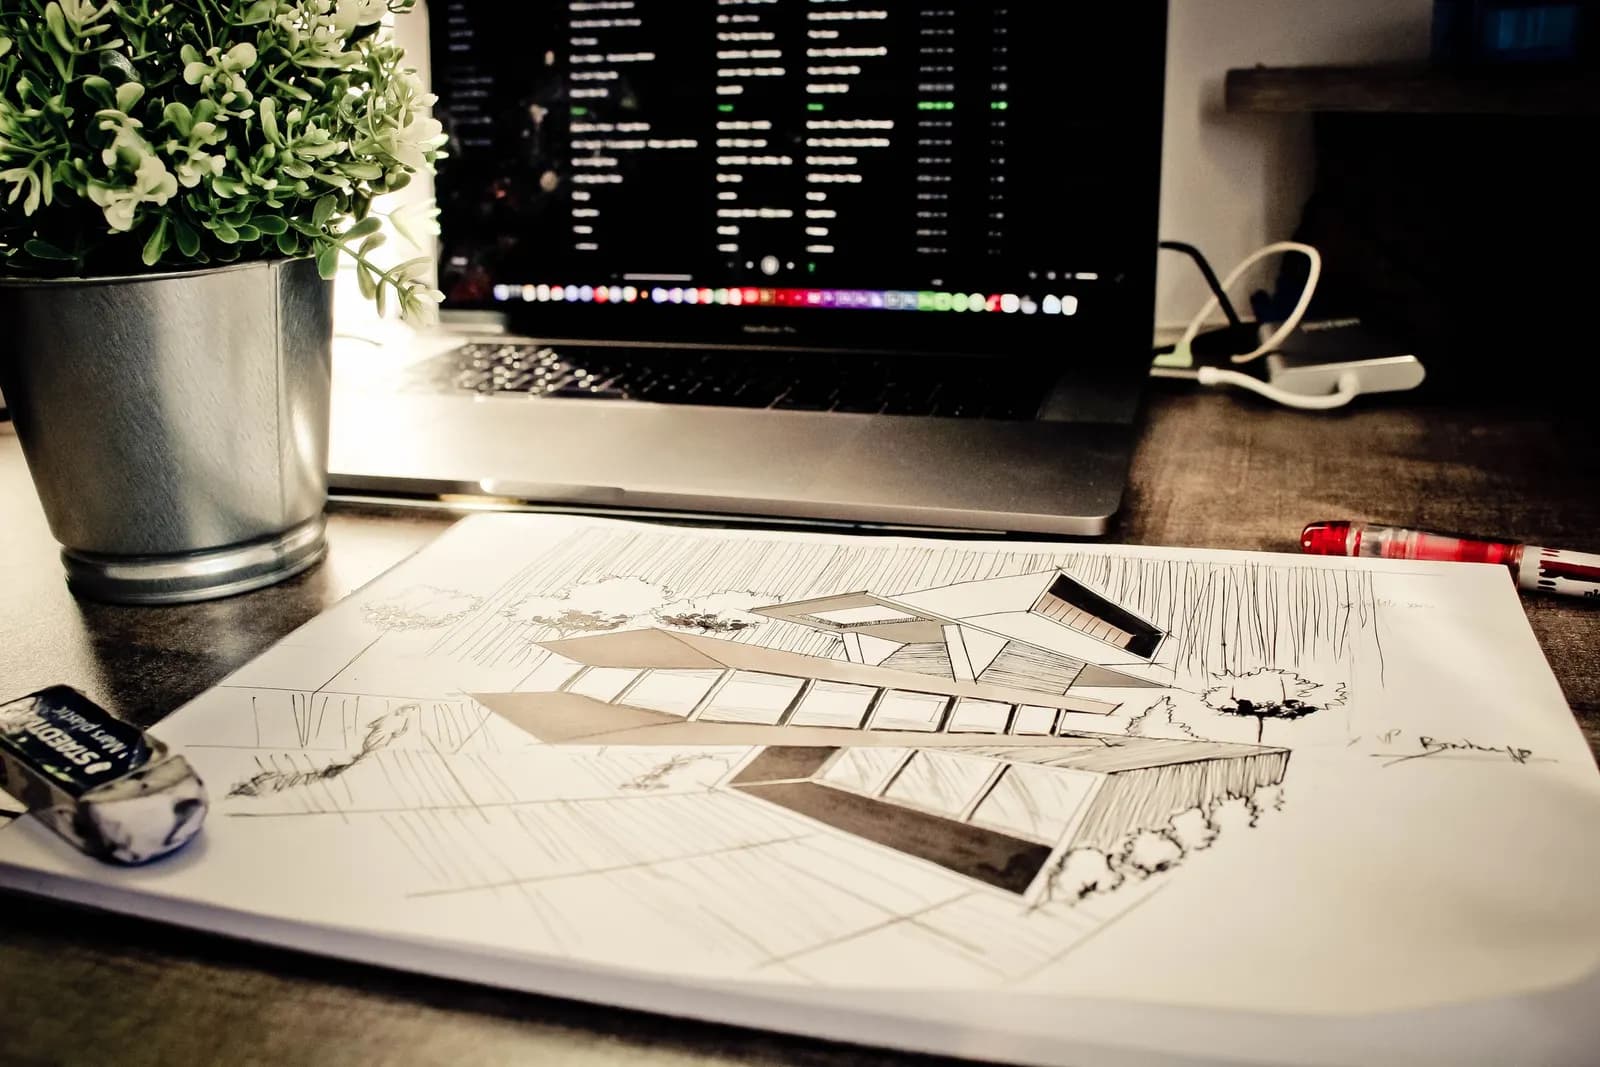
Proposed drawings on their own cost £395 with us: your scheme drawn to validation standard. They are drawn over existing drawings, so they only make sense if you already have an accurate set.
That is the catch. Bought one piece at a time, the survey (£150), existing drawings (£395), proposed drawings, pack and submission add up, and the complete service is £645 drawings + £150 survey (£795 total).
What do they show?
Floor plans and elevations of what changes, with sections where levels matter, to an identified scale with north marked (MHCLG). The same guidance notes that additional plans and drawings will in most cases be needed to describe the proposal.
Materials matter on the elevations: under Class A, exterior materials should be of similar appearance to the existing house (GPDO), and the drawings say what you intend.
When are they the right purchase?
When the existing set is accurate, you know the design, and you will prepare the rest yourself. Where earlier extensions exist, the drawings must respect the combined limit on enlargement (technical guidance).
Otherwise the full service is usually simpler. Our existing drawings post and planning drawings post show the other sheets.
Frequently asked questions
Can you draw over another firm's existing plans? If they are accurate and current. We check first.
How many revisions are included? We revise with you until the scheme is right, as the price list says.
Do I need an application at all? Maybe not. Try the permitted development checker.
Do these include building regulations? No. That is a separate set.