Existing drawings of a house cost £395 with us: plans, elevations and sections of the building as it stands. The measured survey they are drawn from is £150 and is priced separately, so the two together come to £545.
On this page
Most people buy existing drawings as the first half of a pair, with proposed drawings to follow. Buying them alone makes sense when you want an accurate record, for a sale, a lender, a designer or a builder, before deciding what to build.
What do existing drawings show?
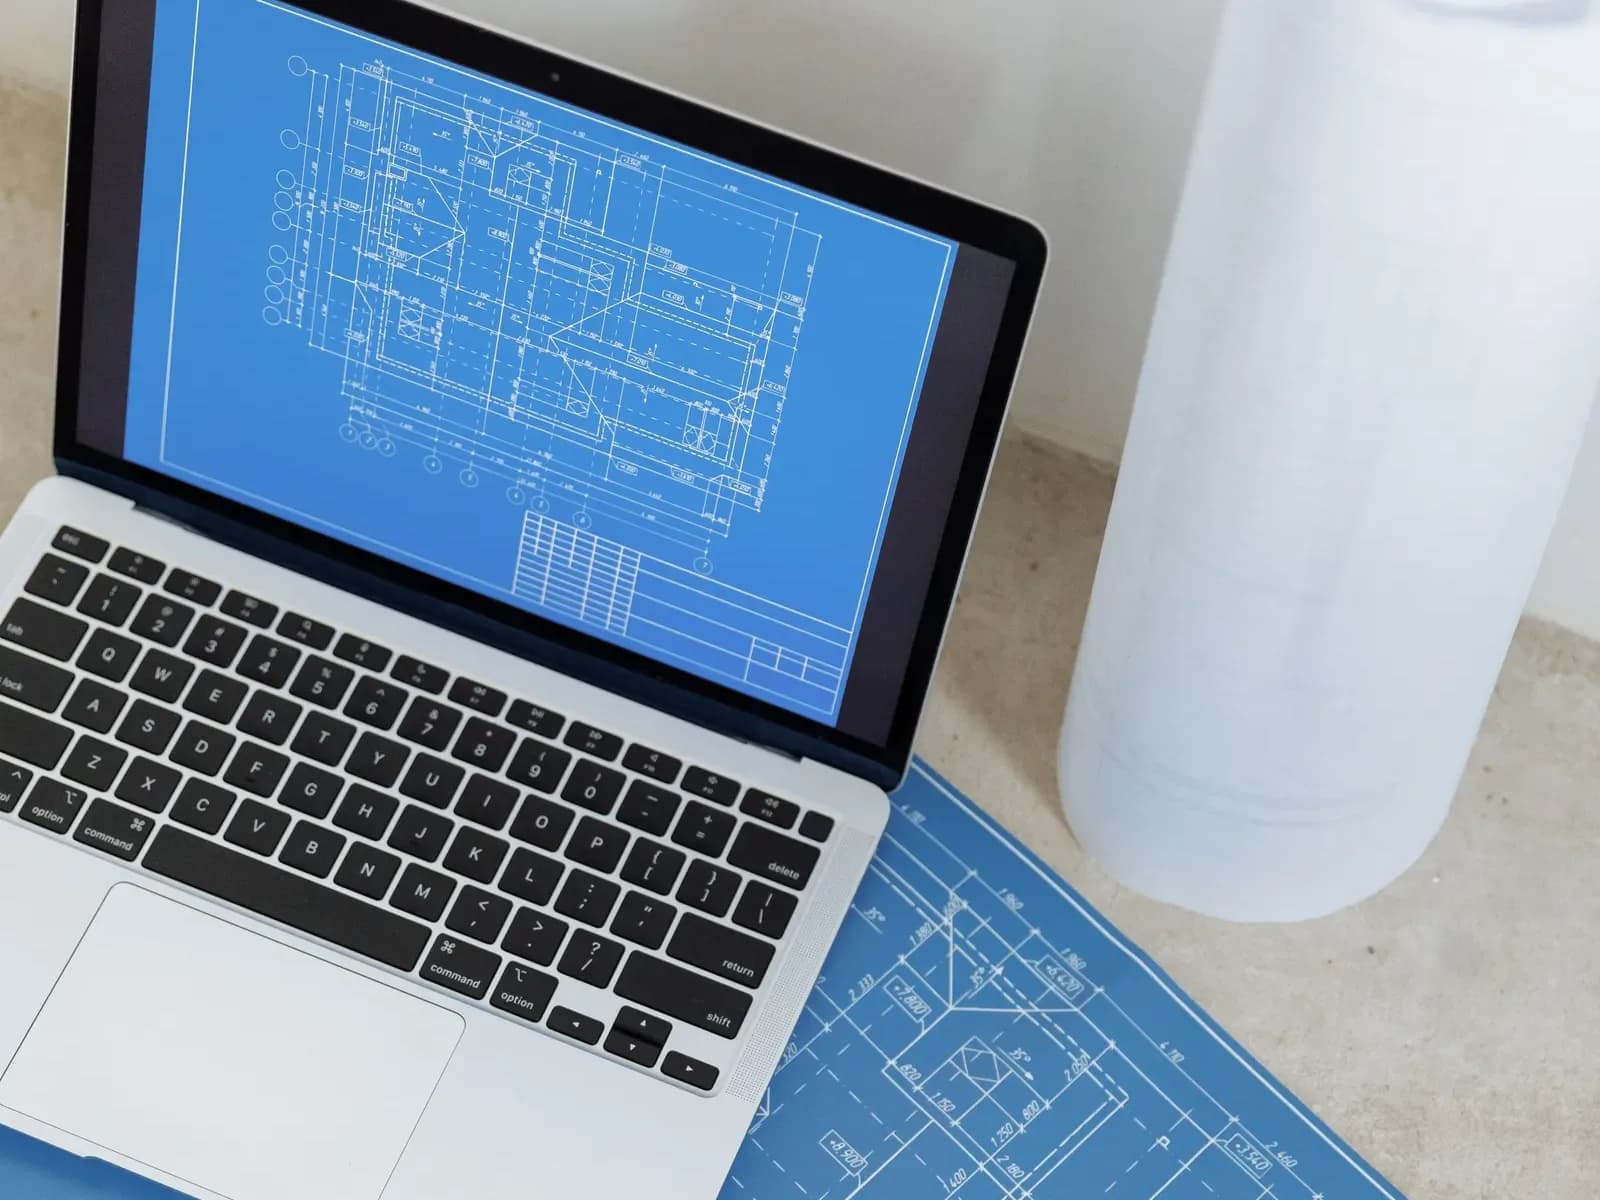
Every level of the house in plan, each side in elevation and one or more sections where levels matter, all to a stated scale with north marked. The government's guidance requires that plans in an application are drawn to an identified scale and show the direction of north (MHCLG), and an existing set is the base the proposed set is drawn over.
The drawings are taken from the measured survey, so wall thicknesses, window positions and floor levels are real. Our measured survey post explains what is recorded and why it is priced on its own.
What is the "original house", and why mark it?
Because the rules count from it. The technical guidance defines the original as the building as it existed on 1 July 1948 where it was built before that date, or as built where it was built after (MHCLG technical guidance). Size limits for new work are measured against it.
That is why we mark on the drawings what is original and what was added later. Under paragraph A.1(ja), the limits for a new extension apply to the combined total of the new work and any earlier enlargement it joins, and earlier extensions also count toward the 50% limit on ground covered by buildings in the curtilage. A 4m extension already built can turn a modest new one into something that needs permission.
Why does it cost more than the same stage in a planning package?
They are different products. Inside our complete planning drawing service the existing drawings stage is £175, as one part of a bundle bought together. The standalone set is sold on its own, as a finished product.
If you already know you are going to apply, the complete planning drawing service is £645 drawings + £150 survey (£795 total) and includes the survey, and buying the pieces one by one (survey, existing, proposed, application pack and submission) comes to £1,430. Buy existing drawings alone only when you need the record, not the application.
What do I do with them afterwards?
Three common uses. As the base for proposed drawings, which our proposed drawings service draws over them. As evidence for a certificate of lawfulness, where a precise record helps. And as a working record for a designer or builder who would otherwise measure the house again.
Frequently asked questions
Do I need existing drawings for every planning application? Almost always. The guidance says additional plans and drawings will in most cases be necessary to describe the proposed development (MHCLG), and councils compare proposed with existing.
Can I use an old set from a previous owner? For a first look, yes. For an application, check them against the house: alterations since may be missing, and the council will compare the plans with what it sees.
Are the drawings in CAD? They are drawn in our CAD model. Ask when you book what file formats we can supply, and we confirm in writing.
What if I only have an old paper plan? That is our CAD conversion service, for redrawing existing paper or PDF sheets.