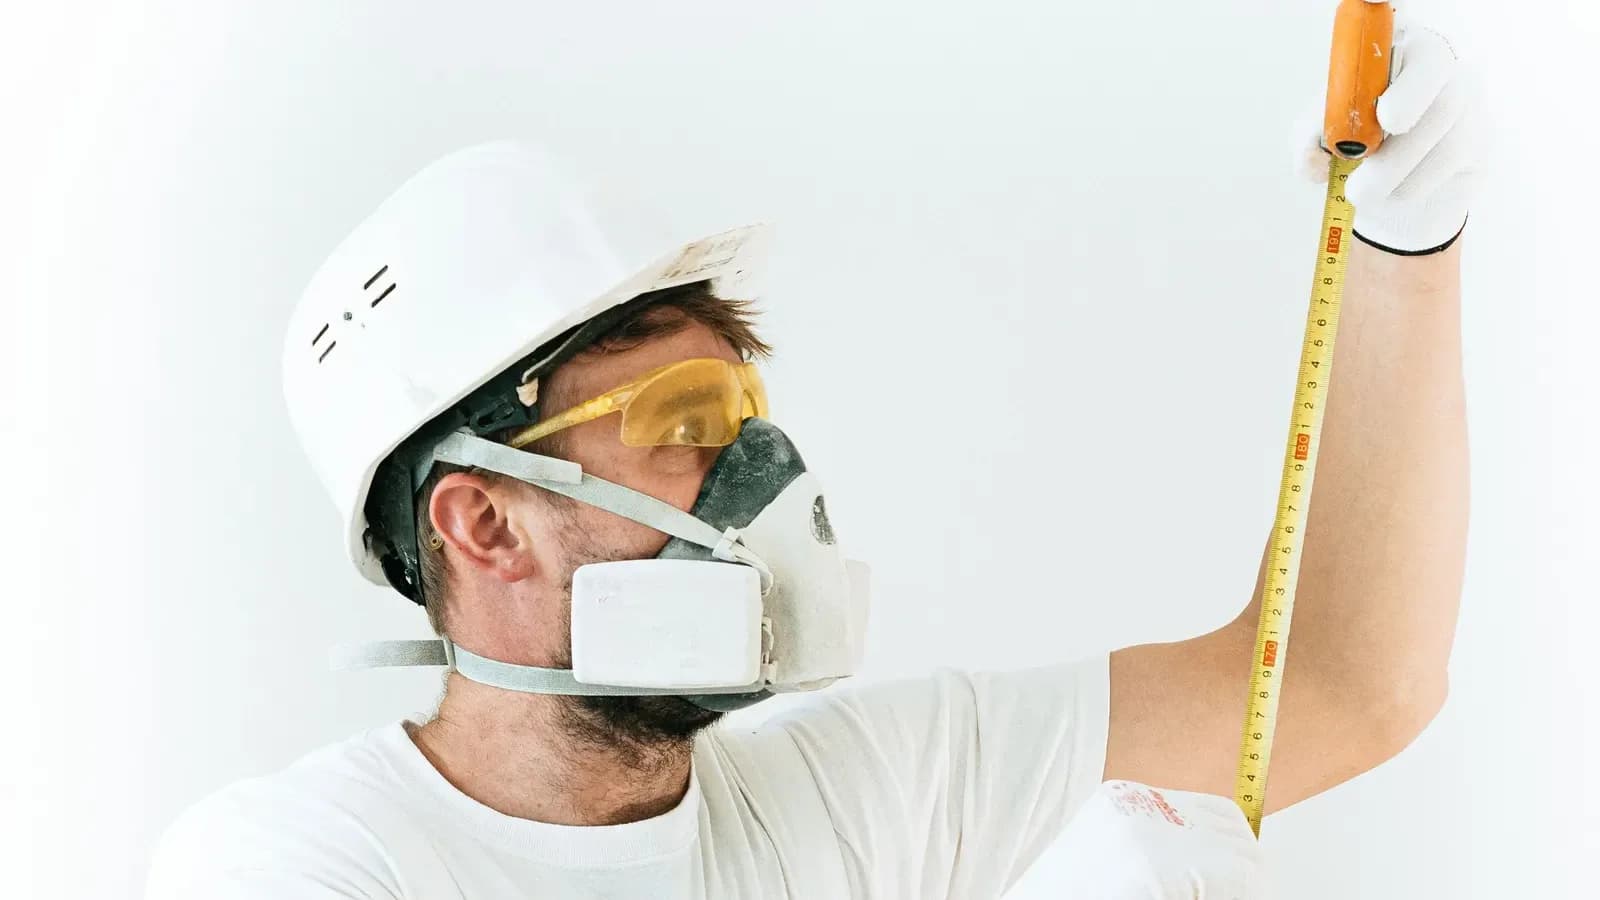
A laser measured survey of the whole property costs £150 with us, and it is usually done within five working days. It is the first stage of nearly everything else we draw, and it is the stage most worth getting right.
On this page
People ask whether they can skip it, because the house "is just a rectangle" or the estate agent has a floor plan. The answer depends on what the drawings are for.
What does the survey record?
The dimensions every later drawing depends on: the length of each wall, its thickness, the heights of floors and ceilings, the positions and sizes of doors and windows, stair geometry, roof lines and the levels of the garden and the neighbours' walls where they can be seen. We take it with lasers inside and out and photograph the elevations.
It also records what is not obvious from a brochure: a wall that is not square, a floor that steps, a chimney breast that changes a room's width by 200mm. Each of those can alter a beam length or a kitchen run, and finding it from a drawing is cheaper than finding it from a builder.
Why does accuracy matter to the council?
Because the plans have to be real. The government's guidance says every plan or drawing in an application must be drawn to an identified scale and show north, and that the location plan is based on an up-to-date map at 1:1250 or 1:2500 (MHCLG, Making an application). A scale is only honest if the measurements underneath it are.
For a certificate of lawfulness the bar is higher. The guidance says evidence must be sufficiently precise and unambiguous to justify a certificate on the balance of probability (MHCLG), and a permitted development limit is often decided by a few hundred millimetres. A measured survey is the evidence.
Can I use an old plan or an estate agent's floor plan?
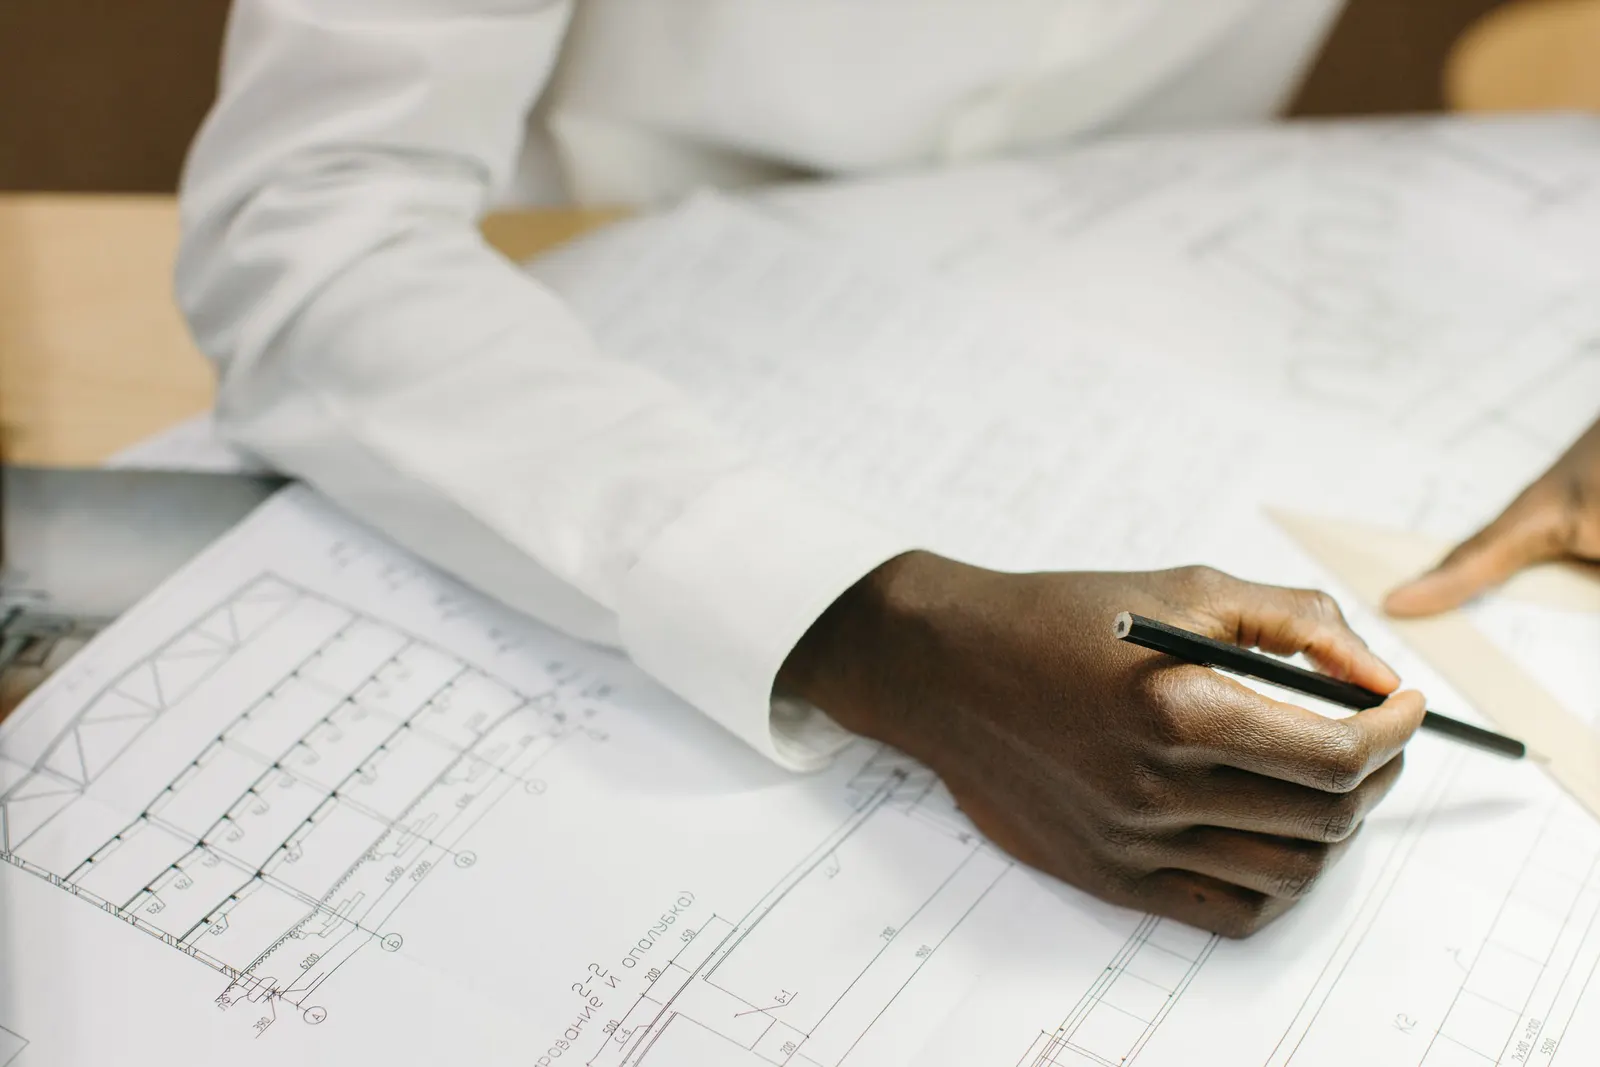
For a first idea, yes. For an application, rarely. Estate agent plans show approximate room sizes, leave out thicknesses and omit levels, and an old plan may show the house before an extension. If you rely on one and the real house is 150mm narrower, the drawing the council approved will not fit the site.
We use an existing plan as a starting point where one exists, and the survey checks it. Where it does not match the house, we say so before drawing.
How does it relate to the other fees?
It is stage one of the planning service, the building regulations service and the package, where its £150 share is included in the total once and used by all the later stages. Buying it on its own is useful when you want a record before deciding what to build, for example as the base of a feasibility study that you are then going to take forward.
Bought on its own, the survey is not a credit against anything unless we agree it in writing when you book. Ask at the time, and we put it on the quote. For the whole planning pack see what planning drawings include, and for the construction set see our building regulations drawings cost post.
Frequently asked questions
Do I need to be in during the survey? Someone needs to give access to every room, and the outside. We tell you how long it takes when we book the day.
Is a laser survey more accurate than a tape? It is faster and reduces reading errors over long distances, which matters for a whole house. We check measurements against each other before drawing.
Do you survey flats? Yes, where you can give access. The survey covers what you control. Walls shared with neighbours and the common parts are recorded as far as they can be seen.
Does the price change for a larger house? £150 is our published price for the survey. If a property is unusually large or complex we tell you before the visit.