Sometimes. A straightforward scheme that sits well away from the boundaries, on a house with reliable existing plans, can be drawn from your own measurements and photographs. A job that depends on a boundary, a permitted development limit or a certificate of lawfulness needs measured evidence, and that means a survey. Ours is £150, and we tell you before you pay which case you are in.
On this page
The question matters in London more than most places, because so many projects are on tight terraced plots where 100mm decides whether something fits.
When can drawings be done remotely?
When three things hold. The house has good existing drawings, such as an earlier approved application or a building control set, that we can check against your photos. The proposal does not run up to a boundary or near a numerical limit. And you, or someone you trust, can take a handful of clear measurements and photographs to our list.
Typical examples are new windows or doors in existing openings, a rear extension well inside the garden on a detached or semi-detached house, and internal layout changes for a planning-free project. For these, remote information plus a careful check is usually enough for planning drawings.
The council's requirement does not change. Every plan in an application must be drawn to an identified scale and show north (MHCLG, Making an application). A scale is only as honest as the measurements under it, so we do not draw a dimension we cannot trace to a source.
Why is a title plan or an OS map not enough?
Because neither is a measurement of your house. The location plan is based on an up-to-date map at 1:1250 or 1:2500 (MHCLG), which is right for showing where the site is and wrong for a wall position. HM Land Registry says a general boundary shows only the approximate position of the boundary, and that you should not rely on measurements taken from a title plan to find it on the ground (HM Land Registry).
On a London terrace, the side return beside the outrigger is a narrow strip. A title plan cannot tell you whether the new wall sits on your side of the line. Estate agents' floor plans are no better: they give approximate room sizes and leave out wall thicknesses, levels and the outrigger's real shape.
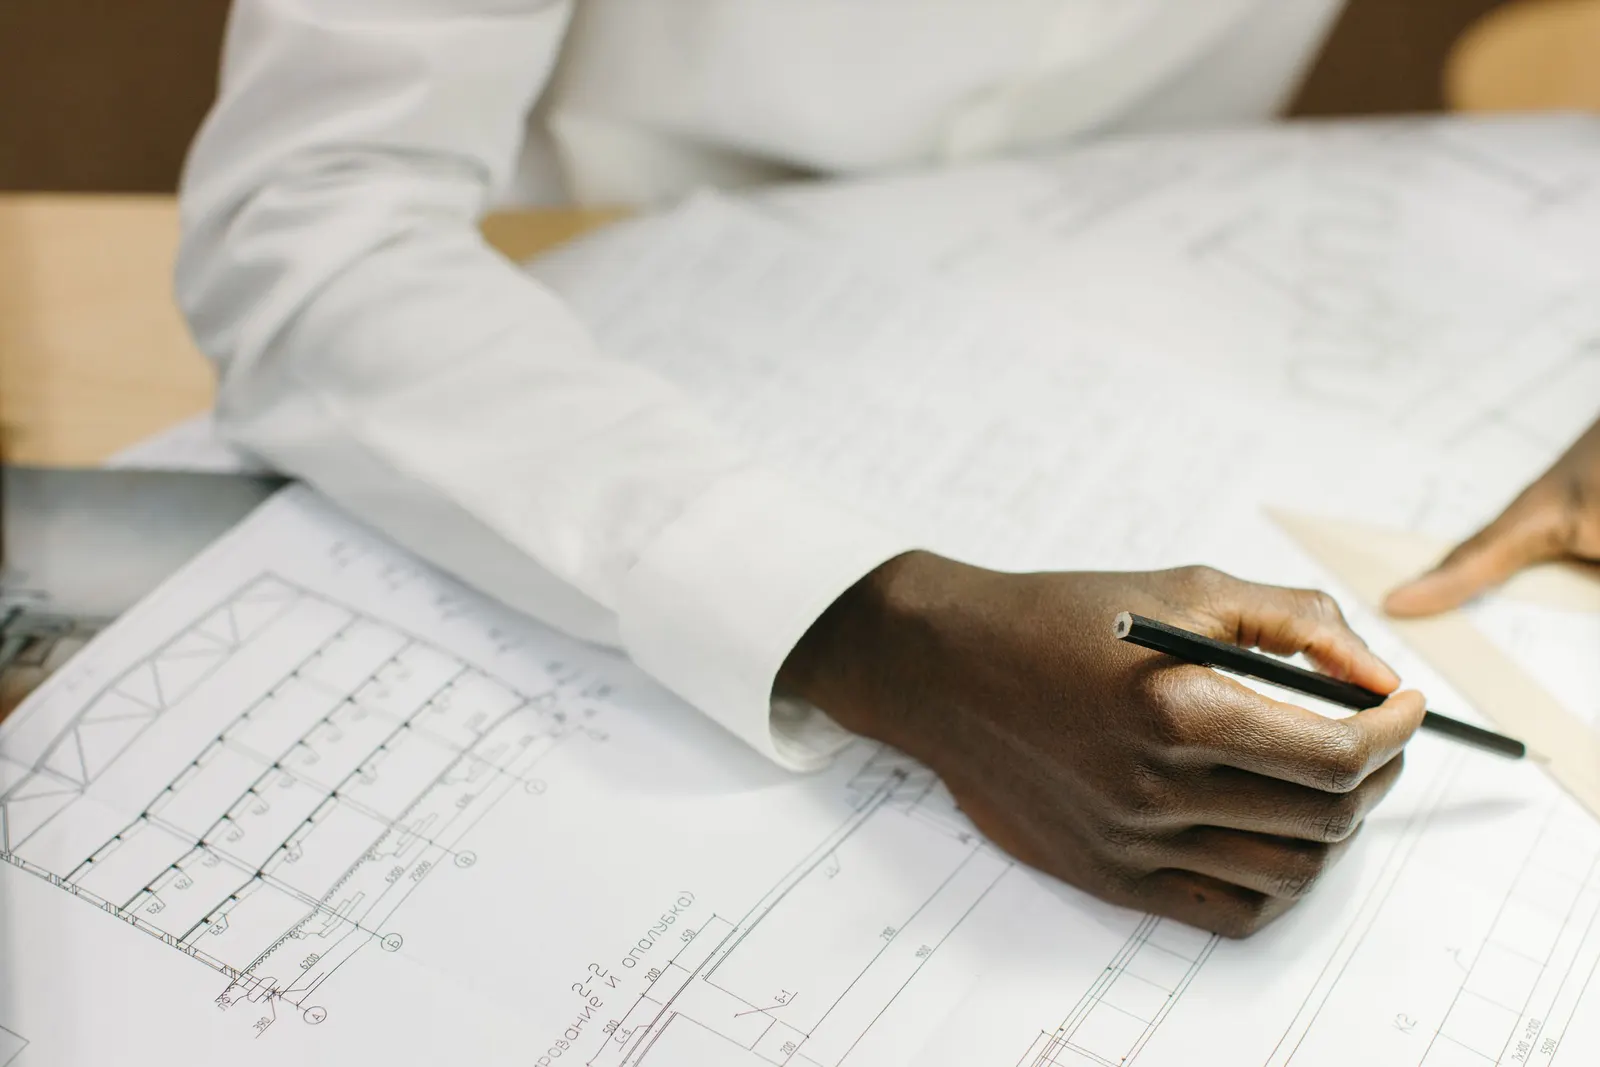
When is a survey essential?
In these cases we will not draw without one:
- A certificate of lawfulness. The government's guidance says evidence must be precise and unambiguous (MHCLG, Lawful development certificates). An estimate of a dormer's volume is not.
- A scheme near a permitted development limit. Side extensions may be no wider than half the original house, and roof additions are limited to 40m³ on a terrace or 50m³ elsewhere (MHCLG, technical guidance). A few hundred millimetres decides those.
- Anything on or near the boundary. A side return, a wraparound, or a wall that triggers party wall notices.
- Building regulations and structure. A steel beam is ordered to a length, and padstones sit on real walls. Calculations from guessed dimensions are a false saving.
- Older and altered houses. Many London Victorian and Edwardian houses have walls out of square, floors that step and chimney breasts removed upstairs but not down. Photos rarely show that.
How good do my own measurements need to be?
Good enough that two of them can check each other. A single tape reading along a 7m wall is easy to misread, and a room measured wall to wall without the skirting gives a different figure from one measured above it. We ask for overall external dimensions as well as room sizes, because the wall thicknesses fall out of the difference, and for diagonals in any room that looks out of square.
Photographs matter as much as numbers. Each elevation straight on, with a tape or a known object in shot, lets us check window and door positions against your measurements. Photos of the roof from the garden, and of the boundary walls and fences, show what a plan cannot: where the neighbour's extension sits, how high the boundary wall is, and where the downpipes and manholes are. If any of those decide the design, that is the point at which we say a survey is needed.
What are the risks of drawing from remote information?
Three, in rising order of cost. The council asks for corrected drawings, which delays validation. The approved drawing does not fit the site, so the builder improvises, and what is built differs from what was approved. Or a boundary or limit is crossed, which can mean enforcement, a refused certificate or a neighbour dispute.
None of these is certain, and many remote jobs go smoothly. But the survey costs £150, while redrawing, re-submitting or altering built work costs more. That is an estimate of relative cost, not a quote; we give you the actual figure for your job.
How does the survey fit our fees?
It is the first stage of our planning service, our building regulations service and the full package, and it is included once in each, then reused for every later drawing. Bought on its own it is £150. Our measured survey cost post explains what it records, and if you already have old paper plans, converting them to CAD may be the cheaper start. The measured survey page covers booking, and for existing drawings on their own see what existing drawings cost.
Frequently asked questions
What photos and measurements do you need for a remote job? Each elevation straight on, each room from two corners, the overall width and depth of the house, and the distance from the house to each boundary. We send a list with the job.
Can you use my previous approved drawings? Often, yes. They are the strongest remote source, because a council has already accepted them. We still check them against your photos.
Will the council know the drawings were drawn remotely? The council judges the drawings, not how they were made. What it checks is that they are to scale, consistent and match the site.
What if the remote information turns out not to be enough? We check it before drawing starts, and tell you then, so the survey replaces the remote route rather than following drawings that must be redone. We confirm the fee in writing before you commit.
Do I need a survey for a flat in a converted London house? Usually, if the work touches a wall, floor or window shared with another flat or the common parts. Those are exactly the places where remote measurements are least reliable and where the freeholder will want accurate drawings.