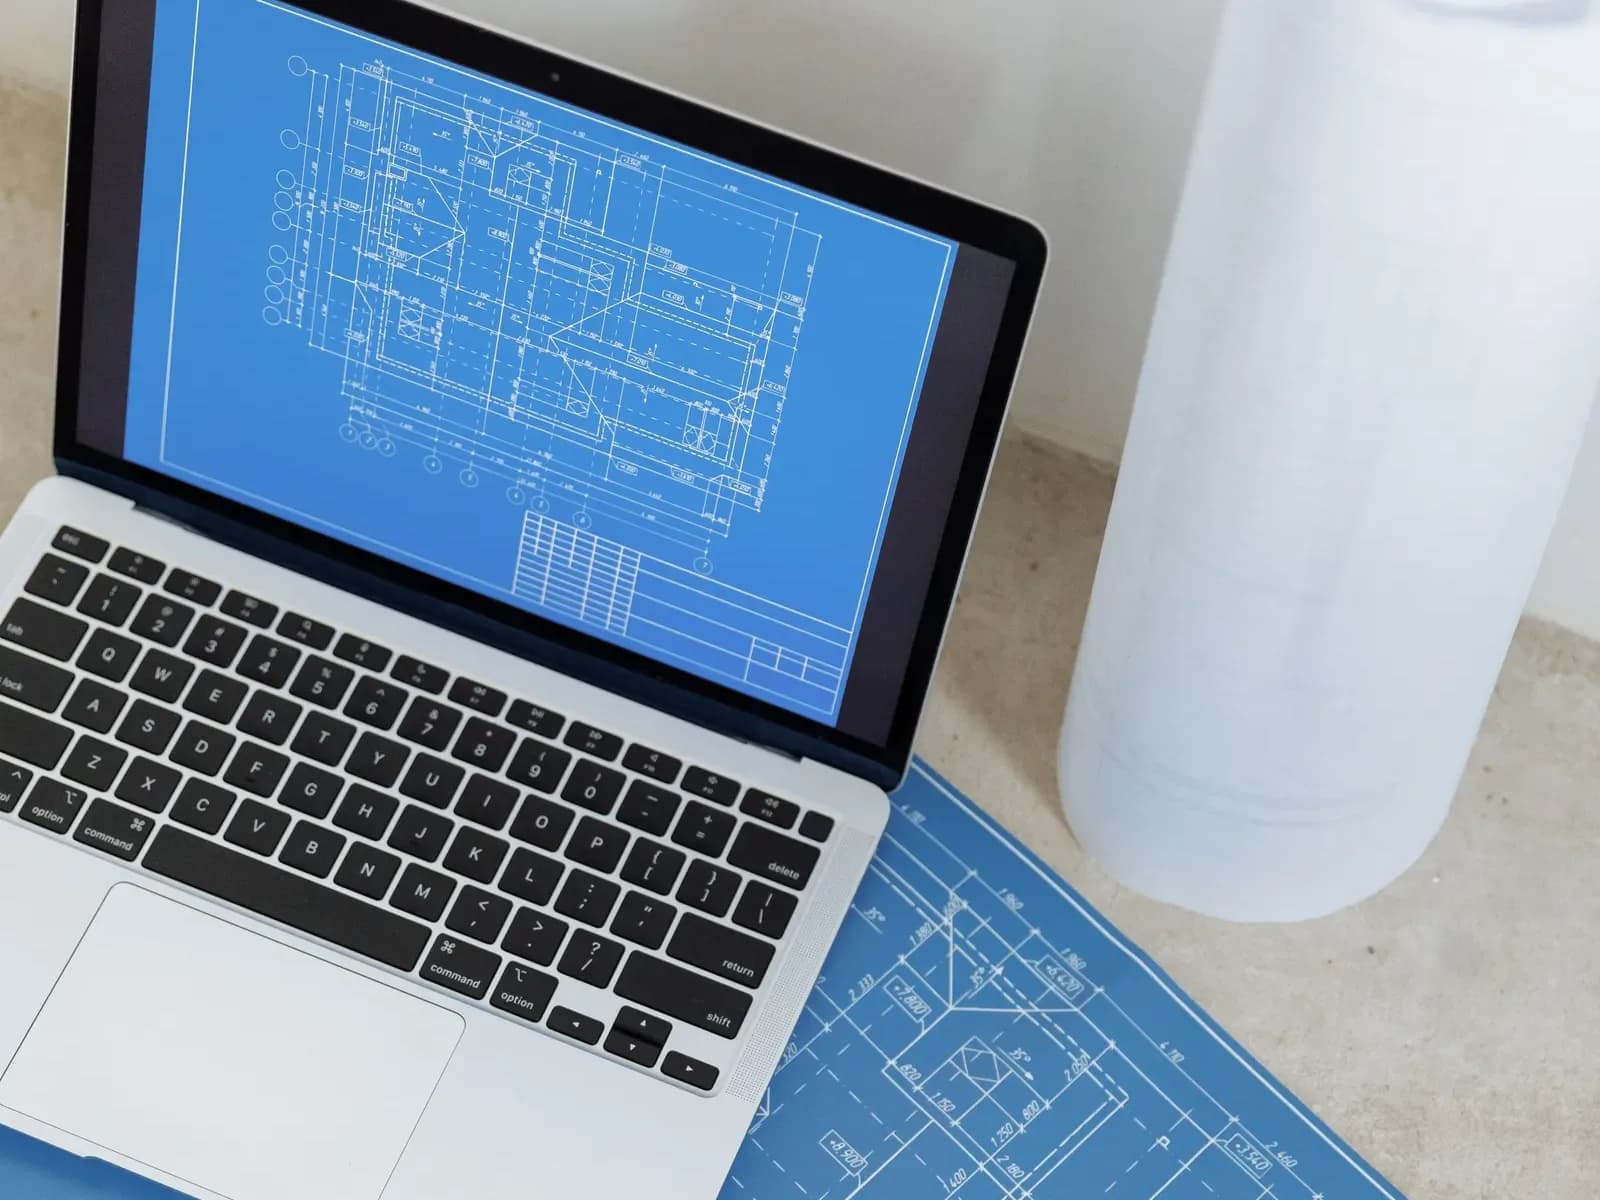
Converting old plans to CAD costs from from £185 for up to four existing paper or PDF sheets. We redraw them as CAD files you or a designer can build on.
On this page
The service copies. It cannot correct a plan that was wrong when it was drawn, and that is the one thing to understand before you pay for it.
When is an old plan good enough?
When it is accurate, current and to a known scale. Plans from a previous owner or a building control file are often fine for a first design. They are riskier where the house has been altered since, because the council compares your drawings with what is on site.
The rules count from the original house and add earlier extensions to any new one (MHCLG technical guidance). An old plan that omits a 1990s extension gives the wrong answer on limits.
What is the scale problem?
Plans in an application must be drawn to an identified scale and show north (MHCLG). A scanned sheet has no reliable scale, so we find a dimension that is written on it and set the scale from that. Where nothing is dimensioned, the conversion is a guess, and we say so.
Should I survey instead?
If the plan is doubtful, yes. A measured survey is £150 and gives measurements you can rely on, and the existing drawings are drawn from it. Conversion costs less only when the old plan holds up.
Frequently asked questions
Can you convert a hand sketch? Only if it carries dimensions. Without them we cannot set a scale honestly.
Is the result good enough for an application? Only if the original is accurate and current. The additional plans an application needs still have to be drawn.
What file types do I get? Ask when you book and we confirm in writing.
What if I have more than four sheets? Tell us the number and we quote.