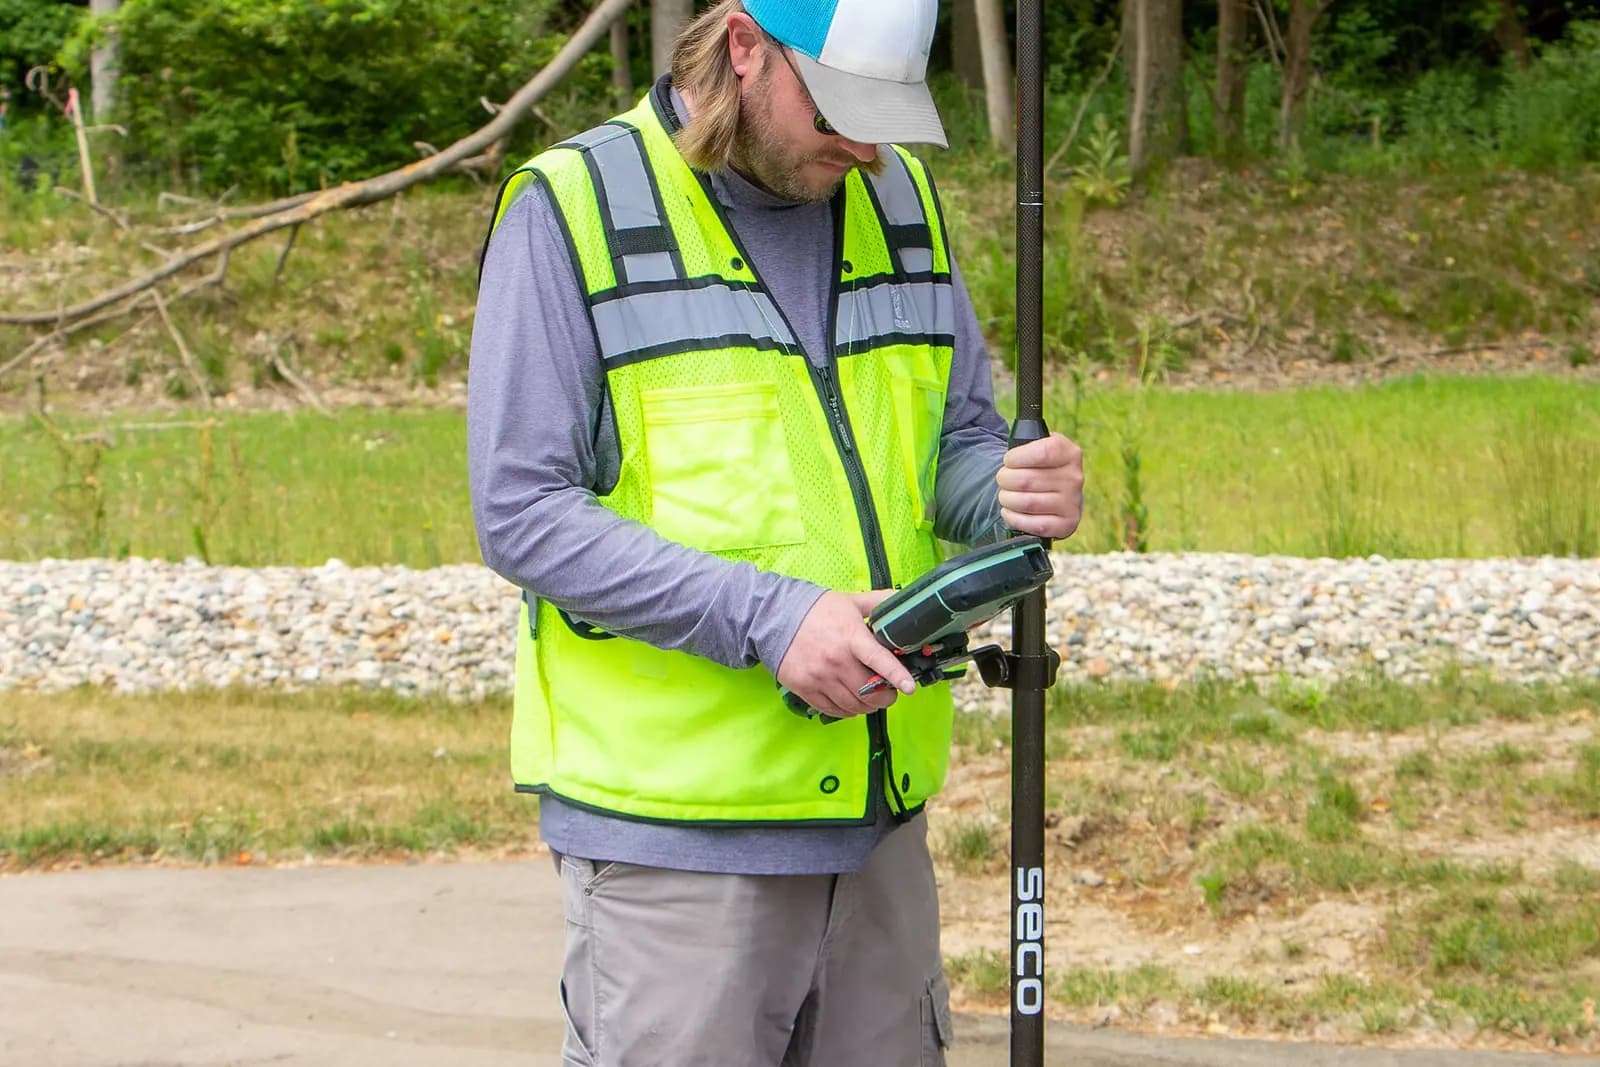
Yes, nearly all of it. The brief, the drawing reviews, the forms, the signatures, the council fee, the submission and the wait for a decision can all happen from a laptop. The one step that usually needs a person at the house is the measured survey, because a council-ready drawing has to be built on real dimensions. Our complete planning drawing service, survey included, is £645 drawings + £150 survey (£795 total), and the council's £548 householder fee is paid to the council separately.
On this page
Whether your particular job could skip the survey is a different question with its own answer, covered in our post on planning drawings without a site visit. This post is about everything else: how the rest of the process runs online, and the paperwork that trips up London owners when nobody meets face to face.
Which parts of a London application happen online?
| Stage | Online? | What it involves |
|---|---|---|
| First conversation and brief | Yes | Address, photos, what you want to build, any earlier approvals |
| Checking whether you need permission | Yes | Planning history and constraints read from council records |
| Measured survey | Usually not | One visit, inside and out |
| Existing and proposed drawings | Yes | PDFs, comments by email, phone or video |
| Forms, certificates and notices | Yes | Filled in for you, checked and signed by you |
| Fee and submission | Yes | Paid and sent electronically |
| Consultation and decision | Yes | Followed on the council's website |
Government guidance says applicants are encouraged to apply electronically through the council's website (MHCLG, paragraph 017). Nothing in the national process requires you to visit the town hall, post a paper form or meet the officer.
What still needs someone at the house?
The survey, in most cases. The council requires every plan to be drawn to an identified scale and show north (MHCLG, paragraph 023), and a scale is only honest if the dimensions under it were measured. On London terraces, where an outrigger, a side return and a boundary wall can sit within a few hundred millimetres of each other, that matters more than it does on a detached house with space around it.
Someone needs to let the surveyor in and show them the loft, the garden and any shared walls. Everything else in this list can happen without anyone visiting. The council's case officer may also look at the site, or rely on photographs, but that is the council's step, not yours to arrange.
How does our online process work?
You send the address, a handful of photos and a description of what you want, plus anything you know about earlier extensions or approvals. Those matter, because an earlier extension or a conservation area changes what can be built and which drawings are needed. You get a fixed price in writing, and anything the published fee does not cover is confirmed at the quote stage.
Then the survey visit, usually within five working days of booking. From there, the drawings come to you as PDFs. You mark them up, send comments, or talk them through with us on a call, and we revise them with you until the scheme is right. Our typical time from booking the survey to a submitted householder application is around three weeks, depending mostly on how quickly the design is settled.
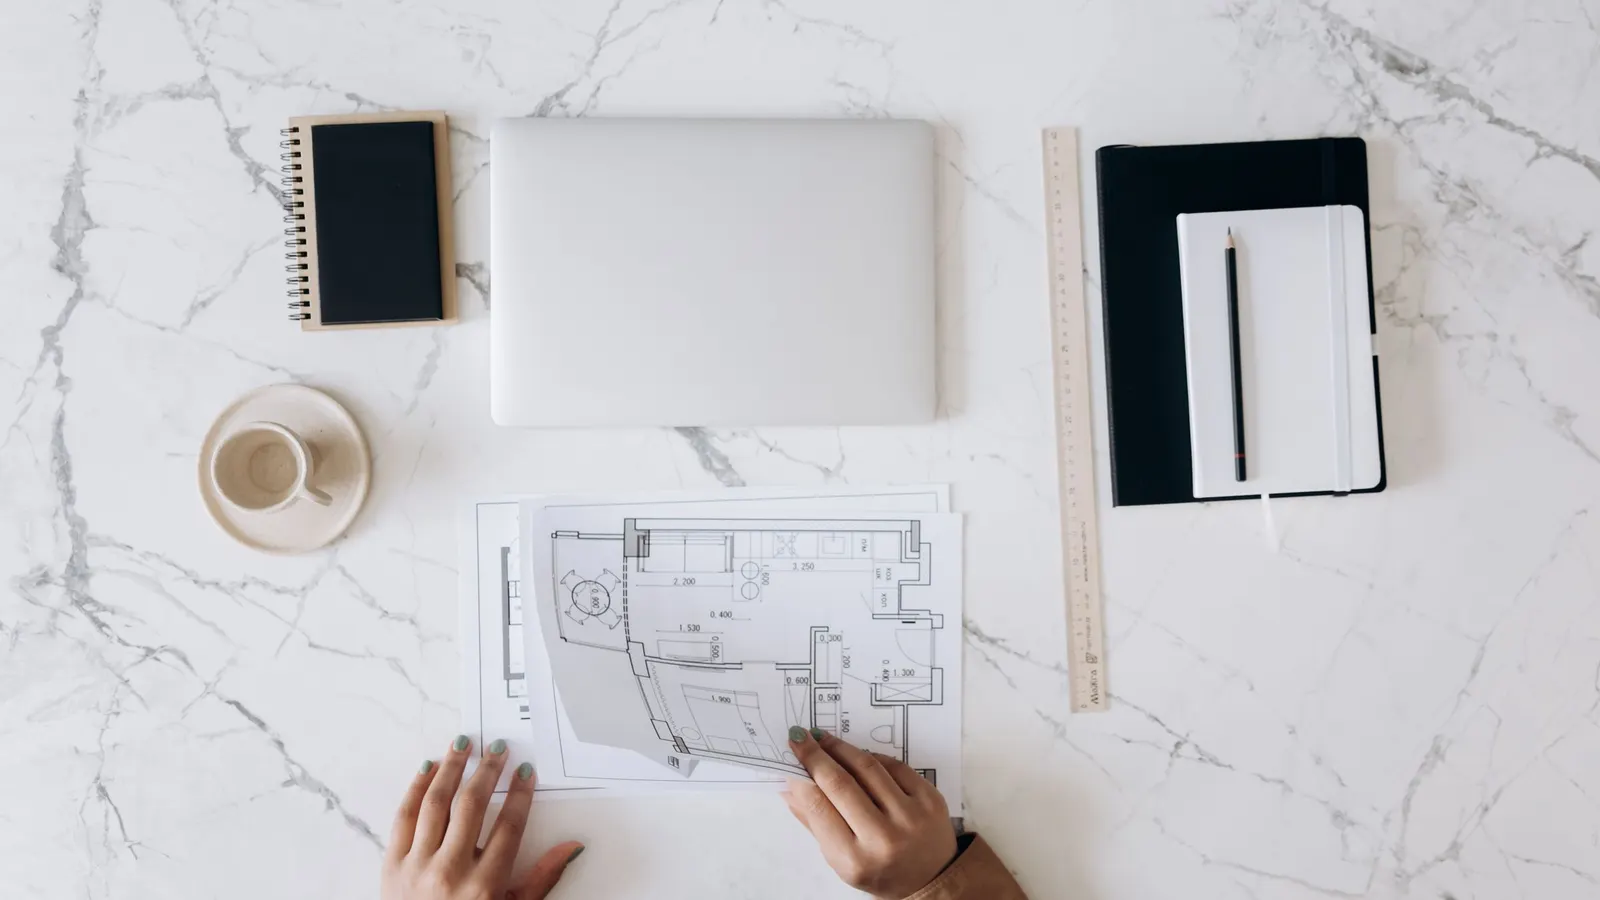
Once the drawings are agreed, we prepare the application forms, the location and block plans and any statement the council asks for, and send them to you to check and sign. We submit as your agent, pay the council fee on your behalf with your authority, send you the receipt and answer the officer's questions until the decision. What the submission and agent service covers is set out in its own post.
What do you sign and pay online?
Two things need your name on them: the application form and the ownership certificate. The certificate says who owns the land and confirms that the other owners have been told. An owner is anyone with the freehold, or a leasehold with at least 7 years left to run, and anyone may apply for permission on any land, provided the owners are notified (MHCLG, paragraphs 026 and 027).
That rule is where London flat owners get caught. If you own a long-leasehold flat in a converted Victorian house, the freeholder is an owner, and so is any other leaseholder whose flat is part of the application site. They must be given notice, and the owners who count are those who own the land on the prescribed date, which is 21 days before the application is made (DMPO 2015, article 13). A house with a share of freehold among three flats can therefore need three notices before a single drawing is submitted. We prepare them; you, or we as your agent, send them.
The council fee is paid at submission. If the application goes through the Planning Portal, the Portal adds its own service charge of £99 or £149 depending on the application type, where the council fee is over £100, and other submission routes are available (Ashford Borough Council, 11 September 2026). London councils differ on those other routes: the City of London, for example, accepts applications in paper format or electronically but prefers the Portal (City of London). We tell you which route we will use and what it costs before we submit.
How do you follow the application once it is in?
On the council's website. Every non-major application must be published there, alongside a site notice or a letter to the neighbours (MHCLG, paragraph 029). You can see the drawings, the consultation dates and any comments as they arrive.
Officer emails come to us as your agent, and we forward each one with a plain note on what it means. If the officer asks for a change, the revised drawing goes back the same way it came: as a PDF, agreed with you first. The decision notice is emailed too. What follows it, from conditions to building regulations, is a later step with its own paperwork.
What does doing it online not change?
The standard. The council judges the drawings, not how they were produced: they must be to scale, consistent with each other, and match the house. An online service that skips the checking to save time produces drawings that fail validation, and validation is where the 8-week clock starts, as our post on how long planning drawings take explains.
It also does not change who is responsible for the facts on the form. You sign the ownership certificate, so read it before you sign: a wrong certificate can invalidate a permission later.
Frequently asked questions
Do I ever need to meet you in person? Not usually. The survey visit is the only time someone comes to the house, and you only need to give access. Everything else is by email, phone or video, at times that suit you.
Can I sign the forms electronically? Yes, for an online submission. We send the completed form and certificate for you to check, and you confirm them before anything is submitted.
What if my flat's freeholder is a company I have never heard from? We use the freeholder's name and address from the Land Registry title, and send the notice there. If the freeholder cannot be traced after reasonable steps, a different certificate applies and notice goes in a local newspaper instead.
Can I watch the application myself? Yes. Once it is validated, it appears on your council's planning register online with the drawings, the consultation dates and any comments.
Is an online service cheaper than one with meetings? Our published price is £645 drawings + £150 survey (£795 total) for the complete service, whichever way we talk to you. The council fee and any Portal service charge are separate and paid at submission.
If the application goes through the Planning Portal, the Portal adds its own service charge: nothing, £99 or £149 including VAT, depending on the application type and complexity, paid to the Portal at submission and not normally refunded with a council fee (Ashford Borough Council, Planning Portal service charges, 11 September 2026). It is not ours and not the council's. Other submission routes exist; where your council accepts one without a charge, we can use it.