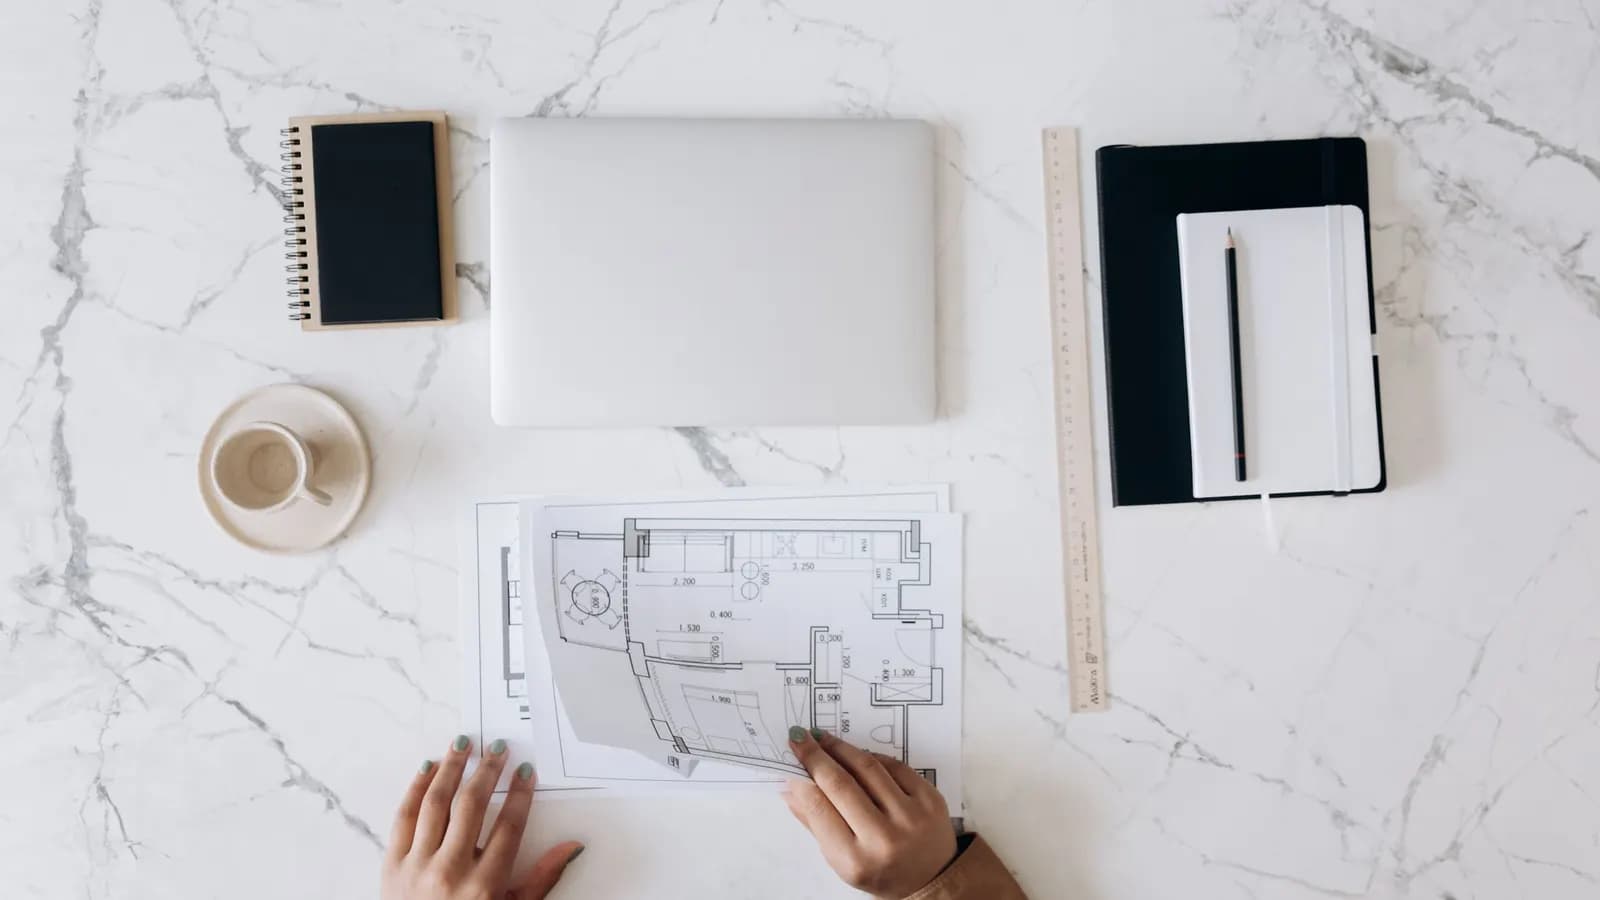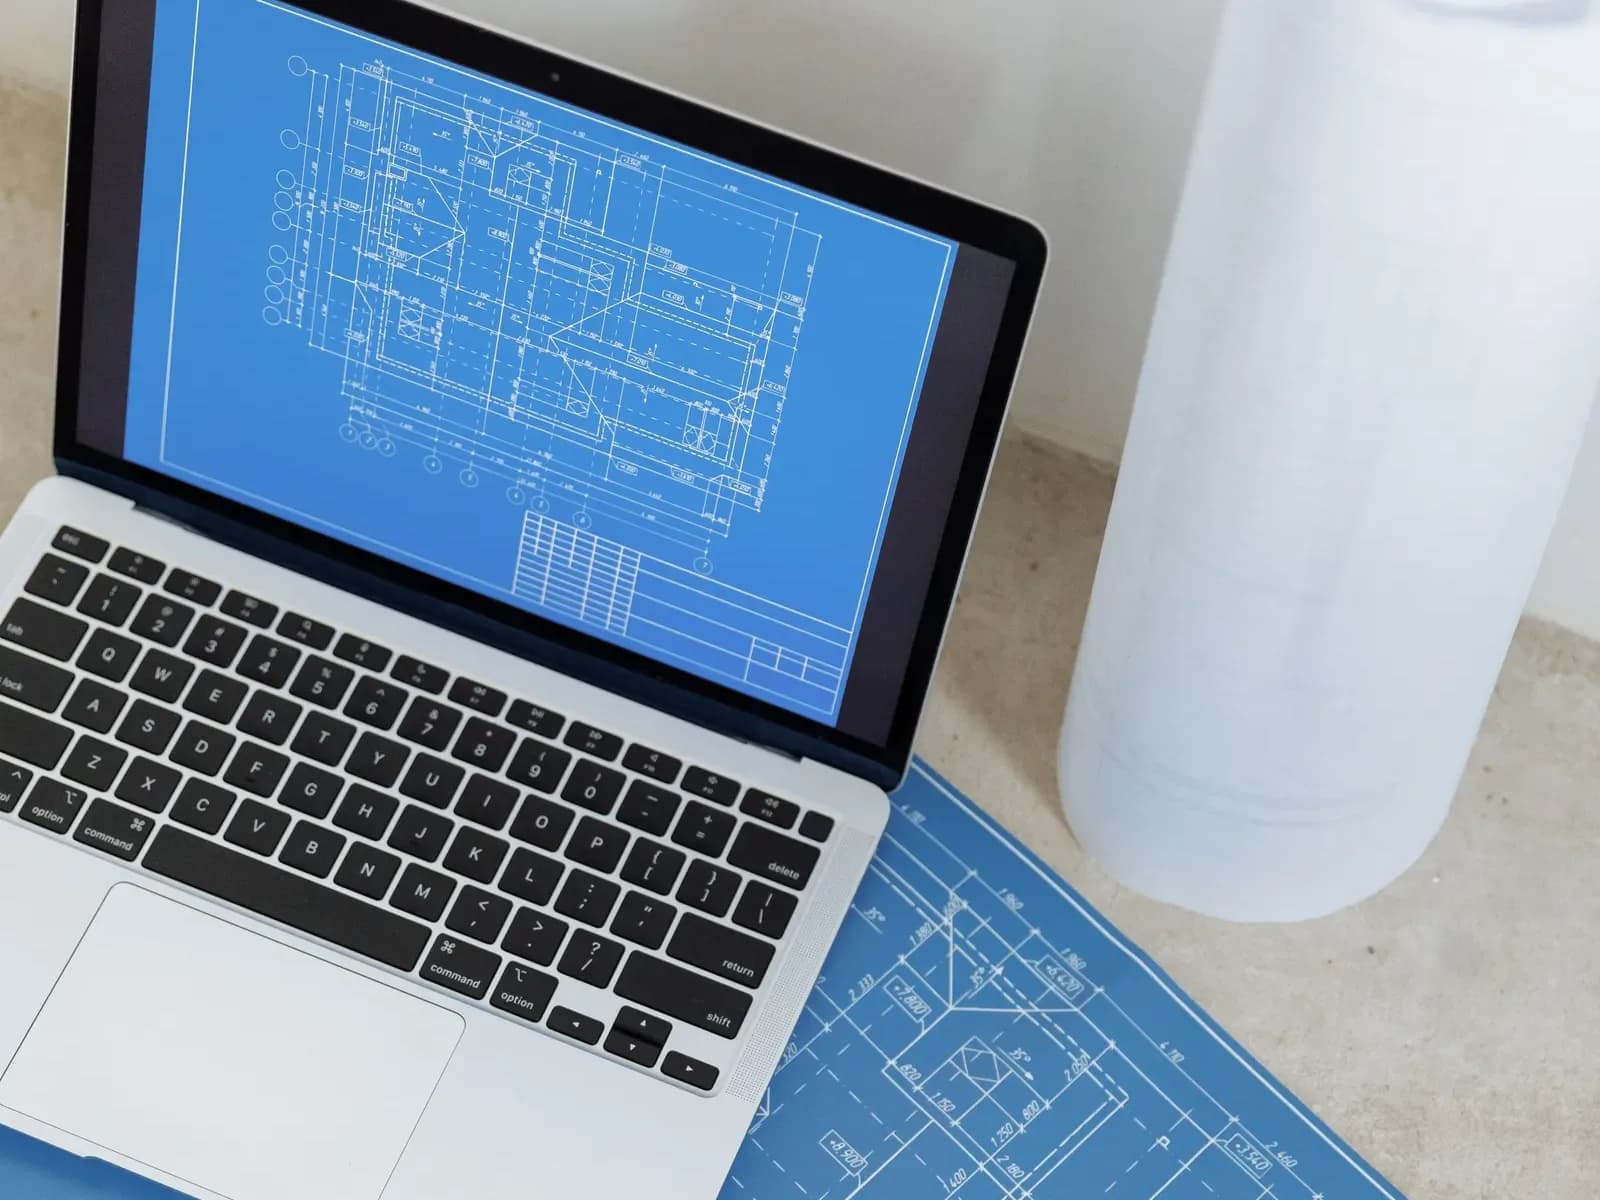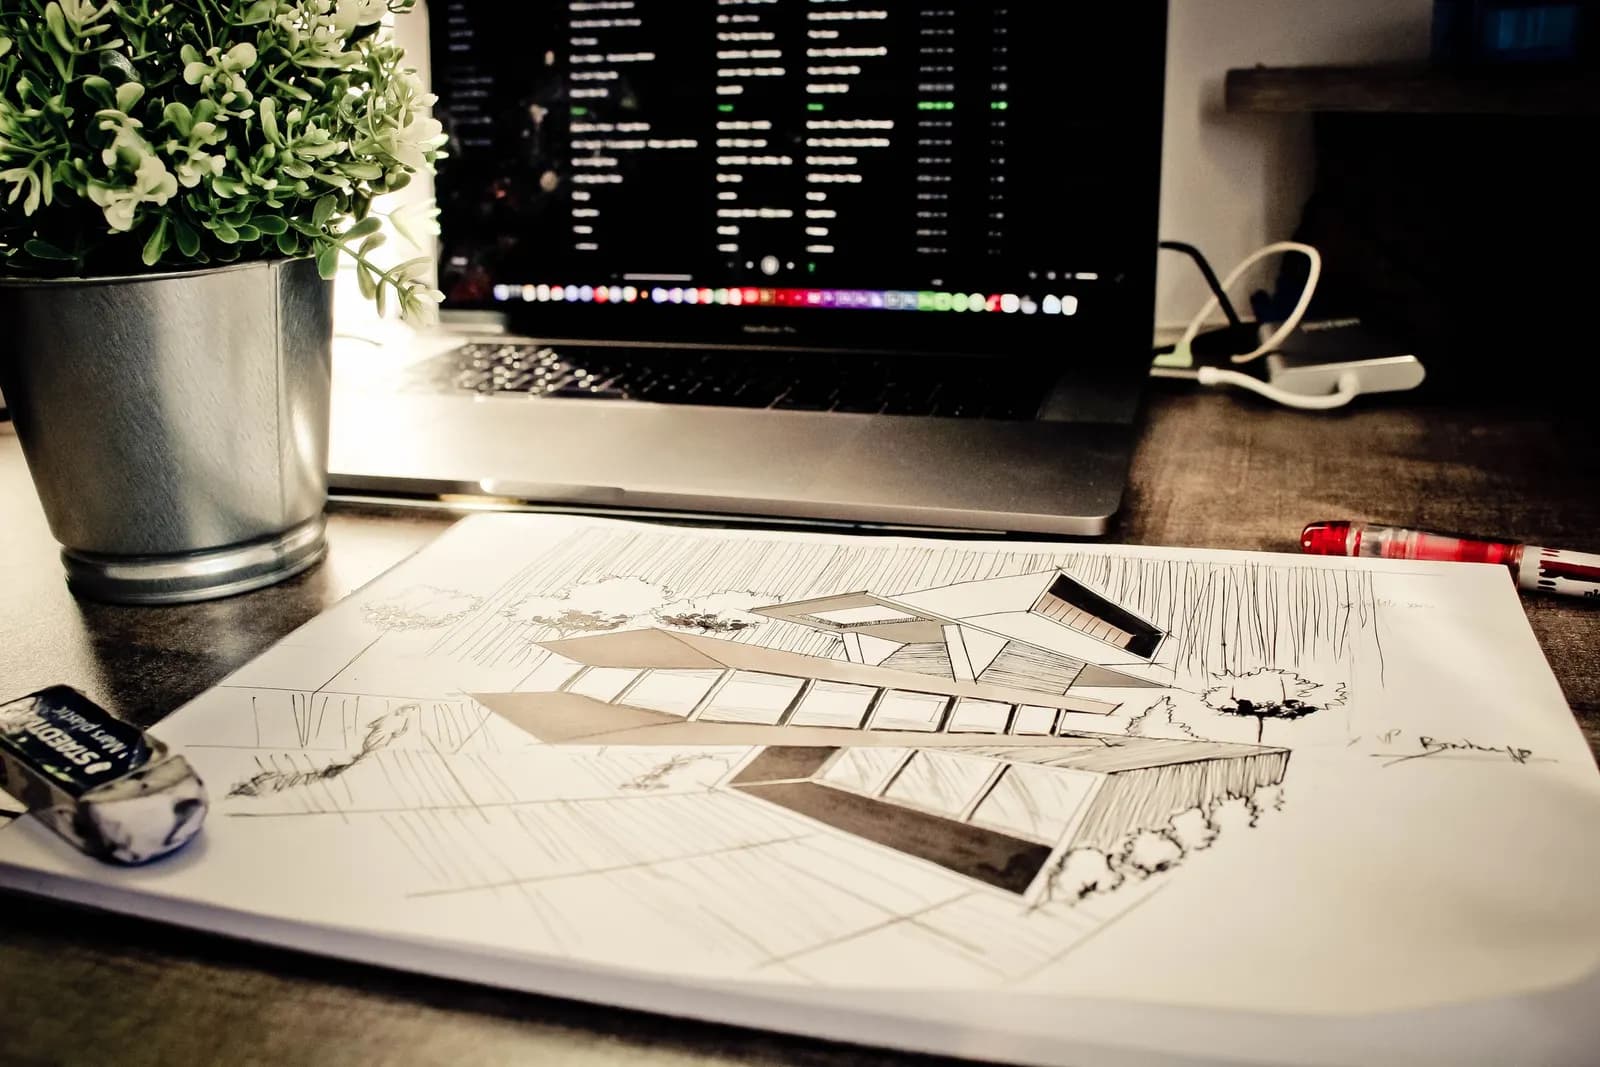
Yes, in most cases, but not by simply handing the half-finished files to someone new. Copyright in the drawings starts with whoever drew them, so the first step is to check what your appointment says and whether the fees are paid. Then the new firm decides whether the existing work can be trusted or whether it is quicker to redraw from a fresh survey. If we take it on, proposed drawings on their own are £395, and the complete planning service, survey to submission, is £645 drawings + £150 survey (£795 total).
On this page
This is general information, not legal advice. Where money or a dispute is involved, a solicitor reading your actual contract is worth the fee.
Who owns the drawings I paid for?
Paying for drawings does not, on its own, transfer the copyright in them. The Copyright, Designs and Patents Act 1988 protects a "drawing, diagram, map, chart or plan" as a graphic work (CDPA, section 4), and "the author of a work is the first owner of any copyright in it", with drawings made by an employee belonging first to the employer unless agreed otherwise (CDPA, section 11).
So the starting point is that the firm you hired, or the person who drew the sheets, owns the copyright. Your rights to use the drawings come from your contract, or from a licence the law implies.
Can I let another firm carry on using them?
Often you can, within limits. In Blair v Osborne & Tomkins (1971) the Court of Appeal held that a client who engages a designer to prepare drawings to obtain planning consent has an implied licence to use them for all purposes connected with erecting that development on that site, and can pass that licence to a buyer of the site (as summarised by Leathes Prior solicitors in 2017; the link is in the sources below).
Three things narrow that in practice:
- The contract comes first. Many appointments have an express copyright clause, and some make the licence depend on payment. Read it before anything else.
- Unpaid fees. An implied licence is far easier to rely on when the designer has been paid for the work. If you owe money, settling it is usually cheaper than a copyright dispute.
- Unfinished work. The licence is tied to the purpose the drawings were made for. Half-finished sketches that never reached a planning set are on weaker ground than a submitted application.
Our rule is simple: we do not trace, copy or carry on another firm's drawings until you confirm in writing that you are free to use them. Where you are not, we redraw from our own survey, and nothing of theirs ends up on our sheets.
What should I ask the first firm to send?
Ask in writing, politely, and keep a copy. A short list makes it easy for them to say yes:
- Every drawing issued, as PDFs, with revision letters, so you know which is the latest.
- The editable files (DWG or the native model), if your appointment entitles you to them. Many firms send PDFs only unless asked.
- The survey data: the measured survey drawing, its date and who took it.
- The application reference and portal account details, if anything has been submitted.
- Officer correspondence: validation letters, pre-application advice, requests for amendments.
- A final invoice, showing what is paid and what is not.
If they will not reply, you still own the decision notice and anything public on the council's register, but public access to a document is not permission to copy it.
Should the new firm reuse the drawings or re-survey?
Reuse only what is measured and consistent. The question we ask first is what the existing drawings were drawn from. If the answer is a laser survey with a date and a name on it, the existing plans can usually be checked against a few site measurements and carried on. If the answer is an estate agent's plan, an old set from a previous owner or "the builder measured it", we would not build a planning application on it.
On London terraces the expensive surprises are predictable: a rear wall that is not square to the party walls, an outrigger narrower than drawn, floor levels that step down to the garden, and a neighbour's window closer to the boundary than the sketch shows. Any of these can move an extension's depth or height enough to change the officer's view. A survey costs less than resubmitting.
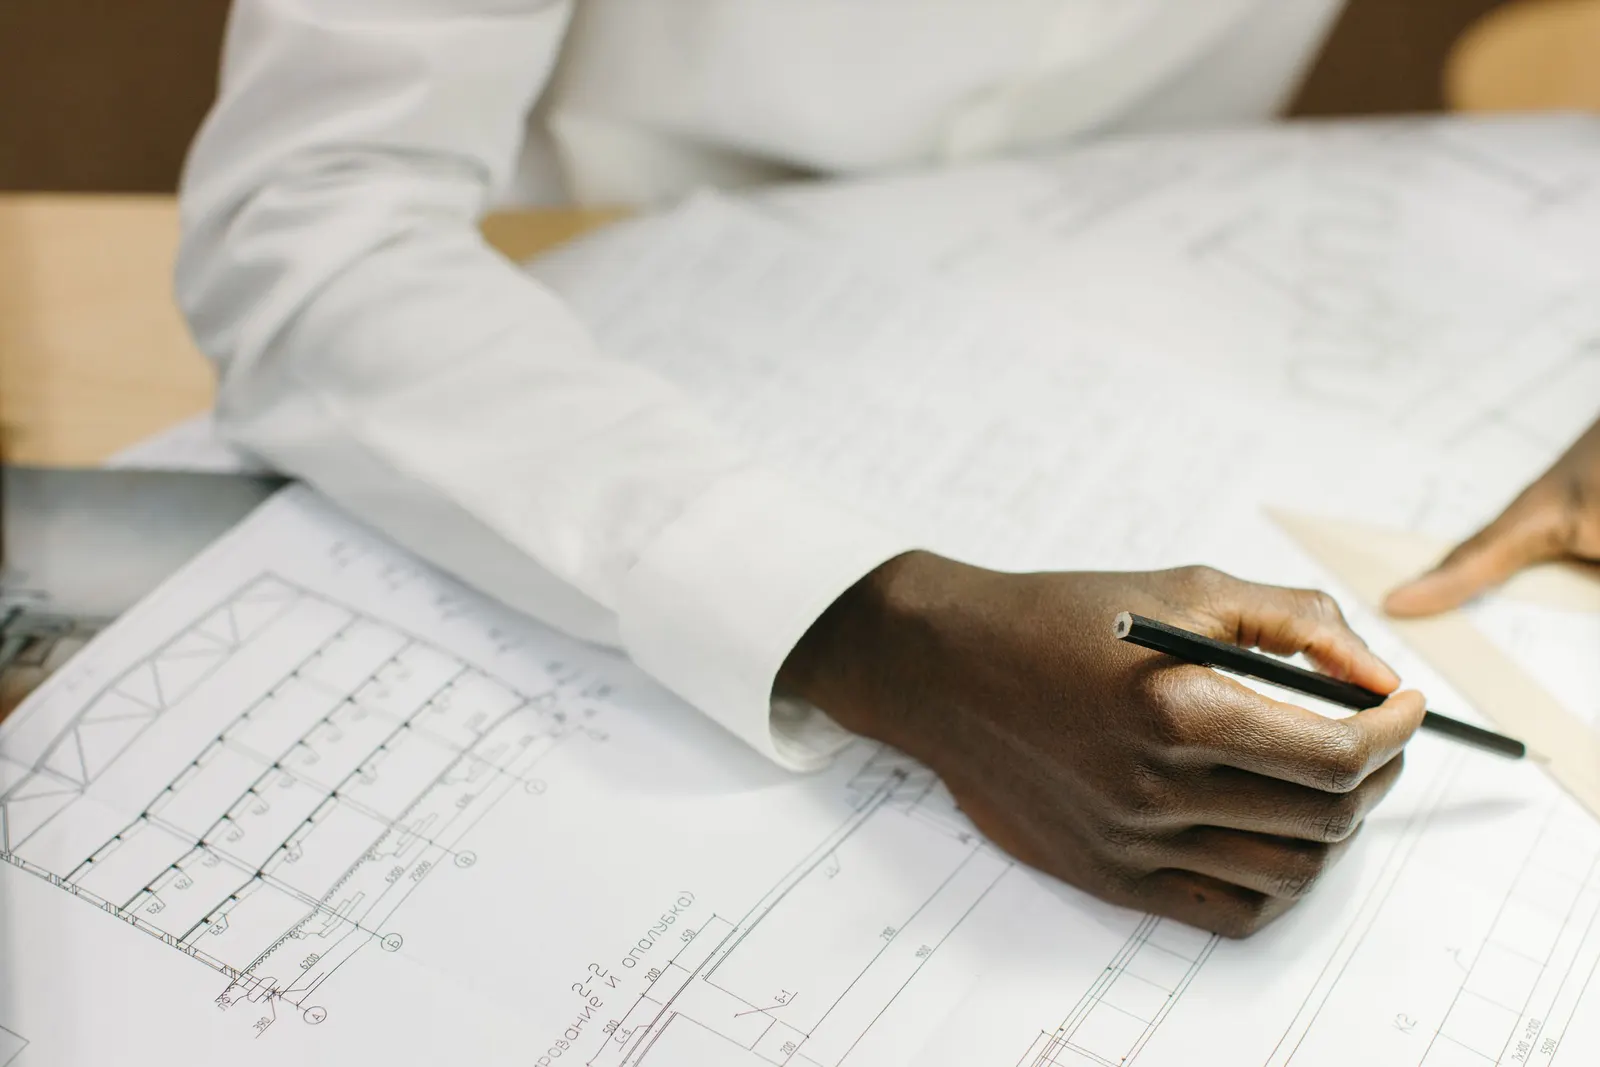
What happens to an application that is already in?
Planning permission, once granted, attaches to the land: section 75 of the Town and Country Planning Act 1990 says it benefits the land and everyone with an interest in it, unless it says otherwise (TCPA 1990, section 75). Changing designer does not lose a permission.
A pending application is about who the council talks to. Tell the case officer in writing that you have appointed a new agent and ask how they want the change recorded. If the drawings then need to change while the application is live, the officer decides whether to accept revised plans; our post on amending drawings after council comments covers that.
If the application was refused, start with the refusal reasons, not the drawings: who can redraw plans after a refusal walks through that decision.
What will it cost to finish?
It depends on how much is usable, so we look first and price second. The usual outcomes:
- Usable, surveyed existing drawings and a clear scheme: proposed drawings at £395, with the application pack and submission priced separately on our list.
- No reliable survey or a scheme still in flux: the complete service at £645 drawings + £150 survey (£795 total), which starts from our own measured survey.
The council's householder fee of £548 is separate either way, and if a previous agent already paid it on a live application, it is not paid again for the same application. If you only need old paper drawings turned into editable files, that is CAD conversion, which a sister site handles; we will point you to it.
Frequently asked questions
Can I just send my old designer's PDFs to the council myself? You can submit an application yourself. Whether you may use another firm's drawings in it depends on your contract and licence, so check those first. Drawings must still meet the council's validation requirements.
My designer has gone out of business. Who owns the drawings now? Copyright is property, so it does not disappear with the business. Ask whoever is winding it up; in the meantime, a fresh survey and new drawings avoid the question.
Will the new drawings look different from the old ones? They should show the same scheme if that is what you want. Ours are drawn from our survey in our own format, so line weights and title blocks will differ.
Is there a fee to change agent on a live application? Ask the case officer how they want the change recorded and whether anything is payable. The application fee already paid stays with the application.
If the application goes through the Planning Portal, the Portal adds its own service charge: nothing, £99 or £149 including VAT, depending on the application type and complexity, paid to the Portal at submission and not normally refunded with a council fee (Ashford Borough Council, Planning Portal service charges, 11 September 2026). It is not ours and not the council's. Other submission routes exist; where your council accepts one without a charge, we can use it.