Extension plans for a house in Farnham Common cost £645 drawings + £250 survey (£895 total) with us, fixed. That covers the measured survey, the existing and proposed drawings, the forms, submission to Buckinghamshire Council and our replies to the case officer. The council's householder fee of £548 is paid on top. What has changed here recently is not the price but the rules: since September 2025 a design code written for the Farnhams sits alongside the old South Bucks guidance, and an extension has to answer to both.
On this page
What changed for Farnham Common extensions in 2025?
The Farnhams Neighbourhood Plan, covering Farnham Common and Farnham Royal, was approved at referendum on 25 September 2025. It has been part of the development plan since 26 September 2025, and Buckinghamshire Council made it on 21 November 2025 (neighbourhood plan).
Its Policy FAR5 asks every proposal to have "full regard" to the Farnhams Design Code in Appendix A. The plan is clear about how much that matters. Because the code was consulted on as part of the plan, "its content carries the full weight of the development plan" and is not lesser guidance (paragraph 5.47). An applicant who does not follow it has to justify why (paragraph 5.48). We add a short note to the application showing how the design follows the code, so the officer does not have to work it out.
What does the design code ask of an extension?
Section LB06 of the code sets out the principles for extensions. In plain terms:
- The original house stays dominant. However many extensions it has, the new part should not overwhelm the house from any viewpoint.
- Side extensions step back from the front of the main building and keep its proportions, which hides the join between old and new.
- Rear extensions should not overshadow or overlook the neighbours.
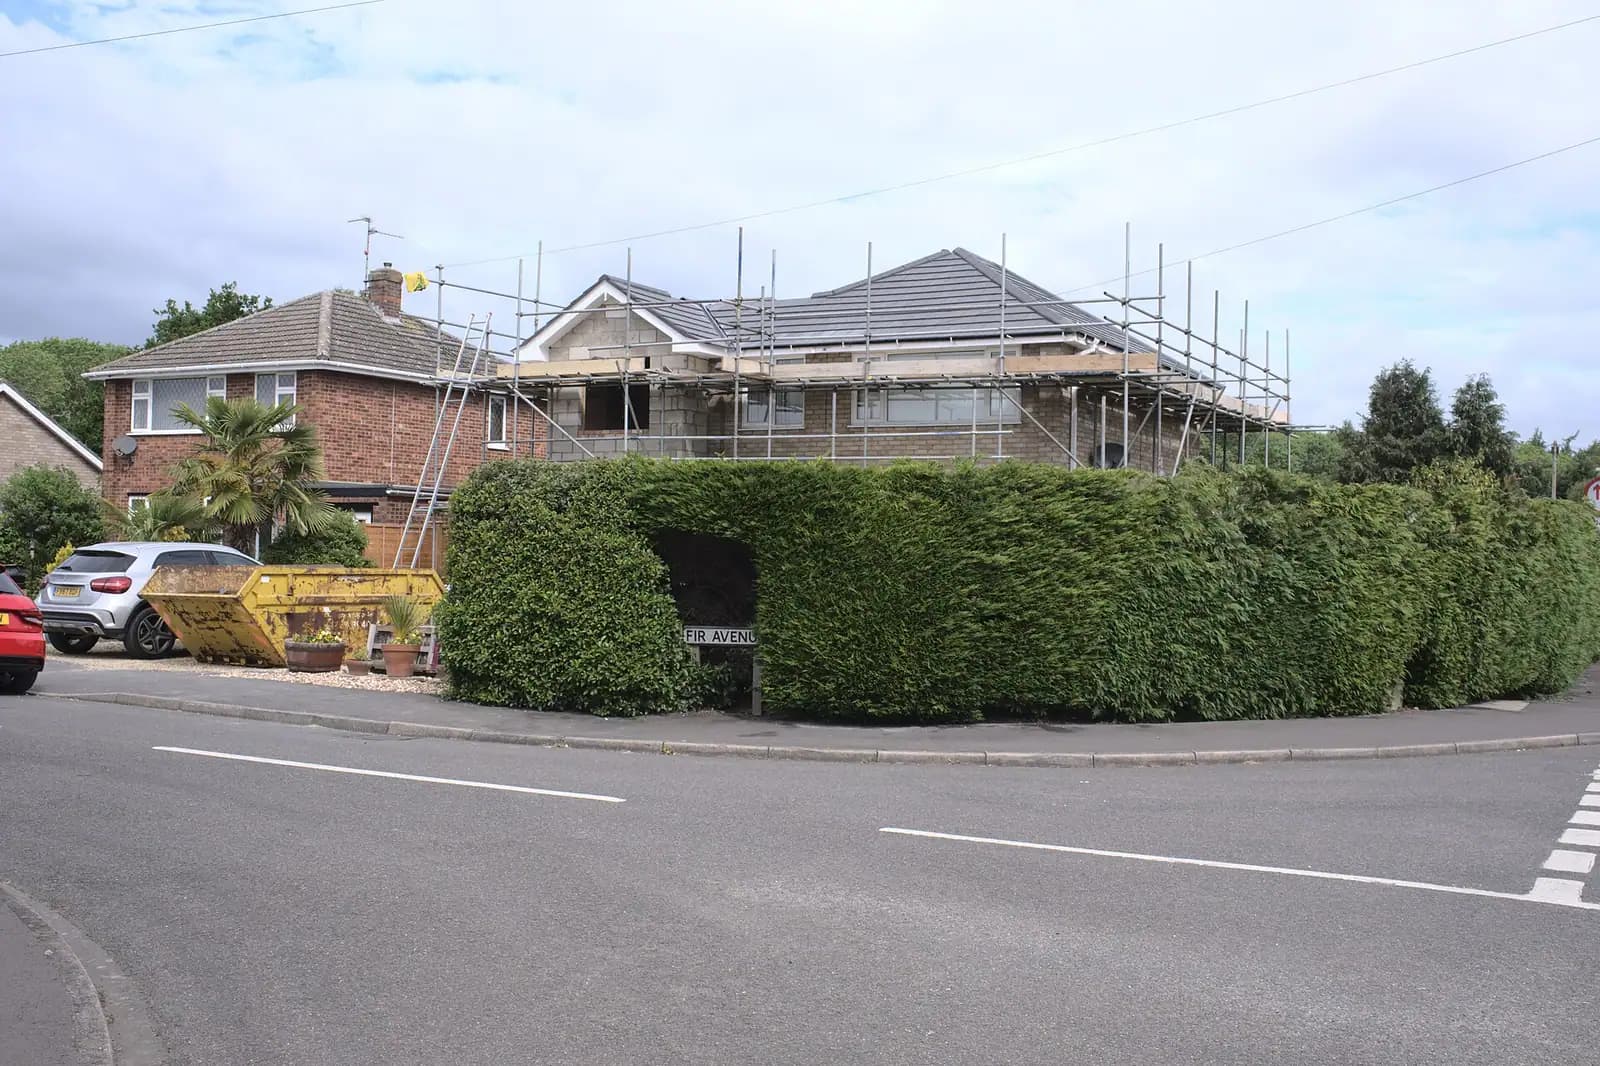
- No wrap-arounds with complicated roofs. Designs that wrap around the house and need overly complicated roof forms should be avoided, and the roof pitch should respond to the existing one.
- Matching details. Materials, window sizes and proportions should follow the existing house, reusing original materials where possible.
- Garden space. An extension should not take a significant part of the private garden of the house or its neighbours.
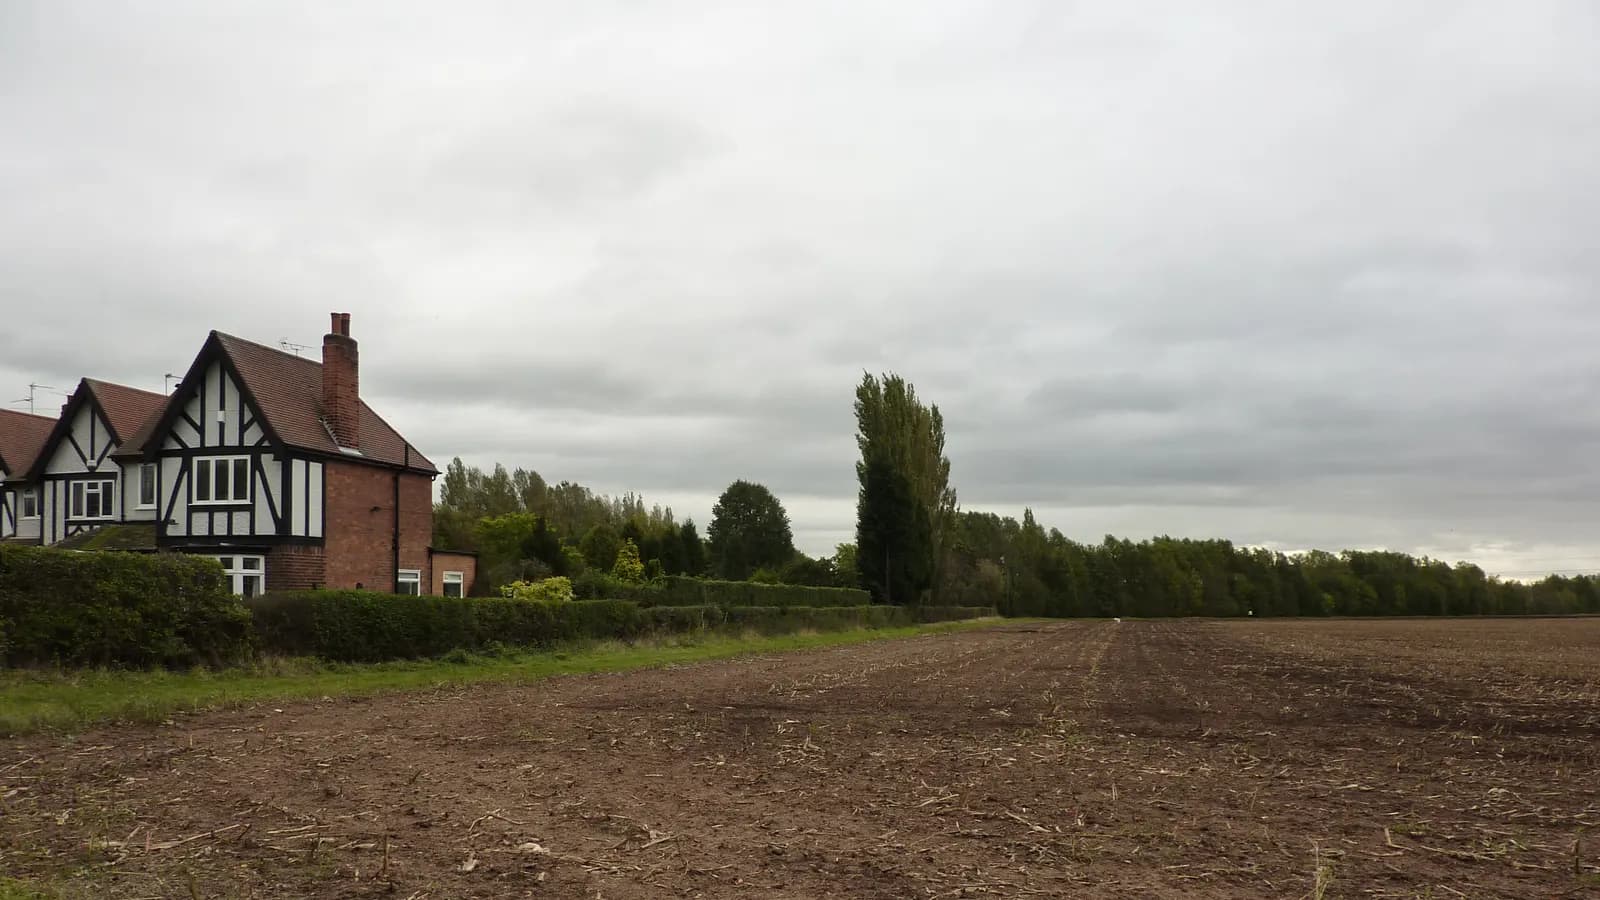
The code also describes Farnham Common itself. The settlement is mostly linear roads such as Blackpond Lane and Beaconsfield Road, with houses set back and no formal building line. Brick walls and hedges are the usual front boundaries, and the materials are red brick, render and flint under red or black clay tiles with white windows. It warns that some newer builds use grey or black frames and large floor-to-ceiling glass, which "is not typical of the area and should be not used as precedent" (Table 02). If you want a dark-framed glazed rear wall, we design it for the back where it cannot be seen from the road, and say why in the note.
Which part of Farnham Common is my house in?
The code splits the village into character areas, and the advice differs between them:
- Green Lane and Blackpond Lane: detached houses with large front and back gardens at low density, mature trees among them. A side extension here is judged against generous gaps.
- Beaconsfield Road residential area: semis and terraces with small fronts and long back gardens around Mayflower Way and One Pin Lane, and higher-density 1970s houses on Rosewood Way, Frensham Walk, Langton's Meadow and Victoria Road. Rear extensions are the usual project, and the light to the house next door is the test.
- Farnham Heath: the code's third area takes in roads such as Templewood Lane, The Avenue, Collum Green and Heatherside Gardens.
Detached houses dominate the area. In the 2021 Census, 1,847 of the 3,754 households in Farnham Common and Burnham Beeches ward lived in a detached house (ONS Census 2021, TS044).
What do the South Bucks rules add?
The code works with, not instead of, the South Bucks House Extensions Design Guide (Design Guide). On Farnham Common's larger plots three of its sections come up most:
- Front extensions (section 4). A front extension is not generally acceptable where it would break a clear building line. Where the line is staggered or indistinct, as the code says it often is here, one could be acceptable.
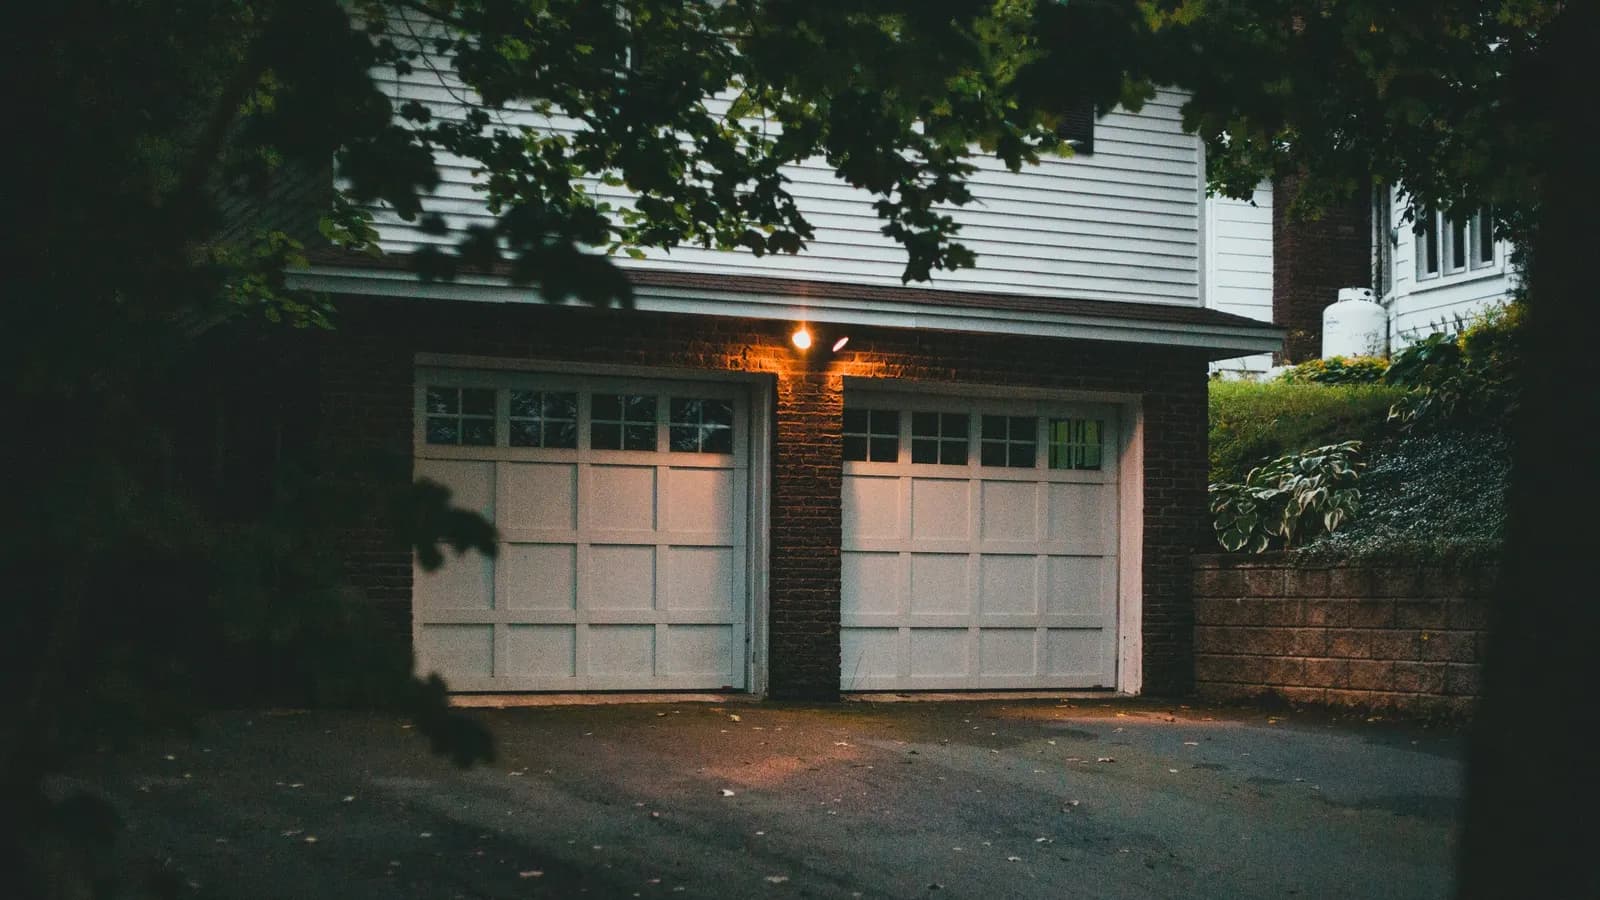
- Garages and outbuildings (section 9). A garage must be very subordinate to the house. One in a front garden must be unobtrusive in scale and design, and a new garage opening onto the road needs a 5 metre driveway inside the property so the door does not block the road (paragraph 9.4).
- Annexes (section 8). An annexe for a relative is approved only where it is clearly subordinate to the house, entered through the main house and linked inside so it could later become part of the home. A separate front door is not normally acceptable.
The guide's 1 metre gap to the side boundary for two-storey extensions also applies; we cover it in our Burnham post.
Where does the Green Belt start?
Farnham Common itself is not in the Green Belt. The South Bucks Local Plan lists it among the settlements "excluded from, but enclosed by, the Green Belt" (paragraph 3.13, Local Plan). The woods and commons around it are inside the Green Belt, and so are houses on the lanes beyond the village edge. For those, national policy allows only extensions that are not disproportionate to the original building (NPPF chapter 13, GB7(1)(b)), and the South Bucks guide limits all extensions together to half the floorspace the house had on 1 July 1948 (paragraph 10.2). Our Stoke Poges post covers the neighbouring parish, where several roads are washed over by the Green Belt.
How long does it take, and what is the total?
In the year to 30 June 2026, Buckinghamshire decided 842 of the 1,361 householder applications it handled without an agreed extension of time within eight weeks (MHCLG live table PS2).
- Our planning drawings and submission: £645 drawings + £250 survey (£895 total).
- Buckinghamshire Council's householder fee: £548.
- A heritage statement for a listed building, or a house in the Farnham Royal conservation area to the south: from £565.
- After approval, building regulations and structural drawings: our package is from £1,245 drawings + £250 survey (£1,495 total) for one extension.
The Buckinghamshire Council page sets out the validation rules and the Buckinghamshire page covers the county. More on our house extension service and garage conversions.
Work out your fee
FFP-01 · Rev AHouseholder application fee, paid to your council at submission.
Prices include one measured survey of a house of up to two storeys (£250). A flat or maisonette is £50 less; a house of three storeys or more is £50 more. One survey covers every service on the same job.
Plus the Planning Portal's own charge if the application goes through the Portal: up to £149 including VAT, depending on the application type, and some types have none (source).
Get this fee in writingor email hello@fixedfeeplans.co.uk
No obligation. Nothing is sent until you ask; your enquiry comes to us and nowhere else.
Frequently asked questions
Does the Farnhams design code apply to a small rear extension? Yes, as relevant to its scale. Policy FAR5 applies to development proposals generally, and the extension principles in section LB06 are written for householder work.
Is Farnham Common in a conservation area? The parish's conservation area is Farnham Royal, around Church Road. Farnham Common village is not in it, but listed buildings need listed building consent wherever they are.
Can I build a granny annexe in the garden? The South Bucks guide prefers an annexe as part of the house, entered through the main front door and linked inside. A separate home in the garden is unlikely to be approved.
Which council decides applications in Farnham Common? Buckinghamshire Council, using the South Bucks Local Plan, the South Bucks guide and the Farnhams Neighbourhood Plan.
If the application goes through the Planning Portal, the Portal adds its own service charge: nothing, £99 or £149 including VAT, depending on the application type and complexity, paid to the Portal at submission and not normally refunded with a council fee (Ashford Borough Council, Planning Portal service charges, 11 September 2026). It is not ours and not the council's. Other submission routes exist; where your council accepts one without a charge, we can use it.