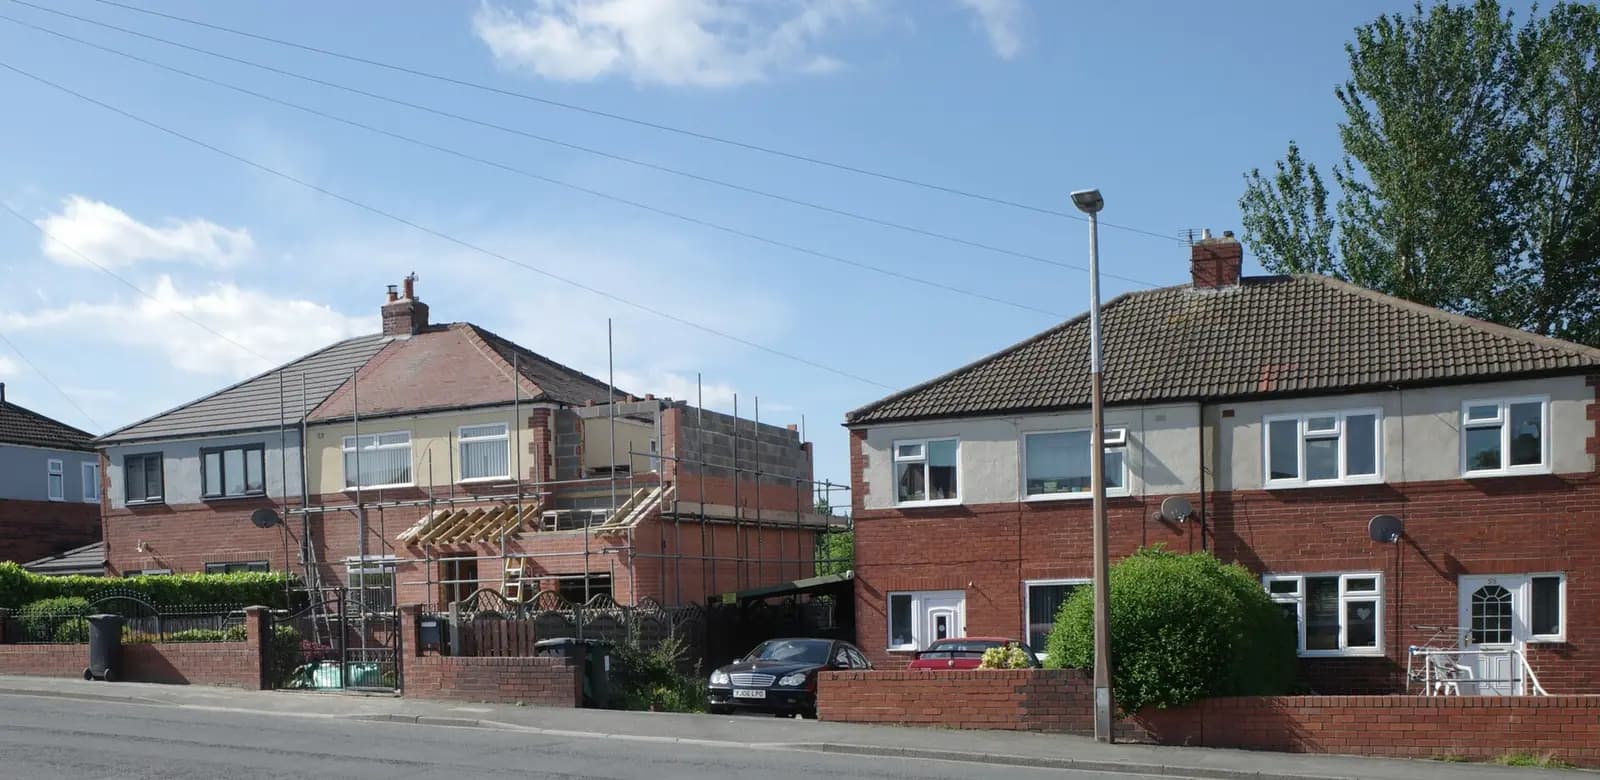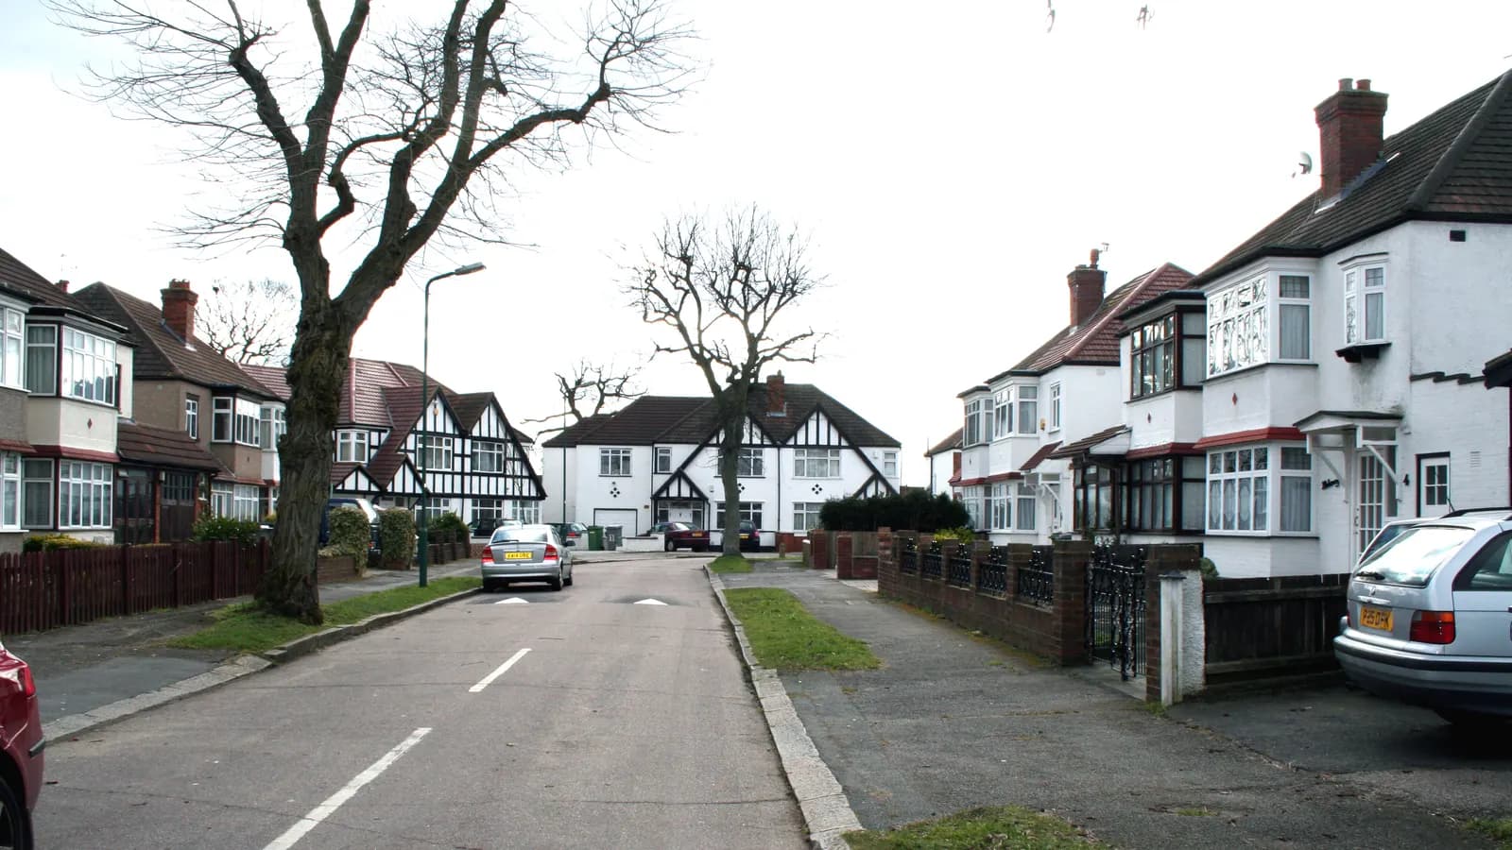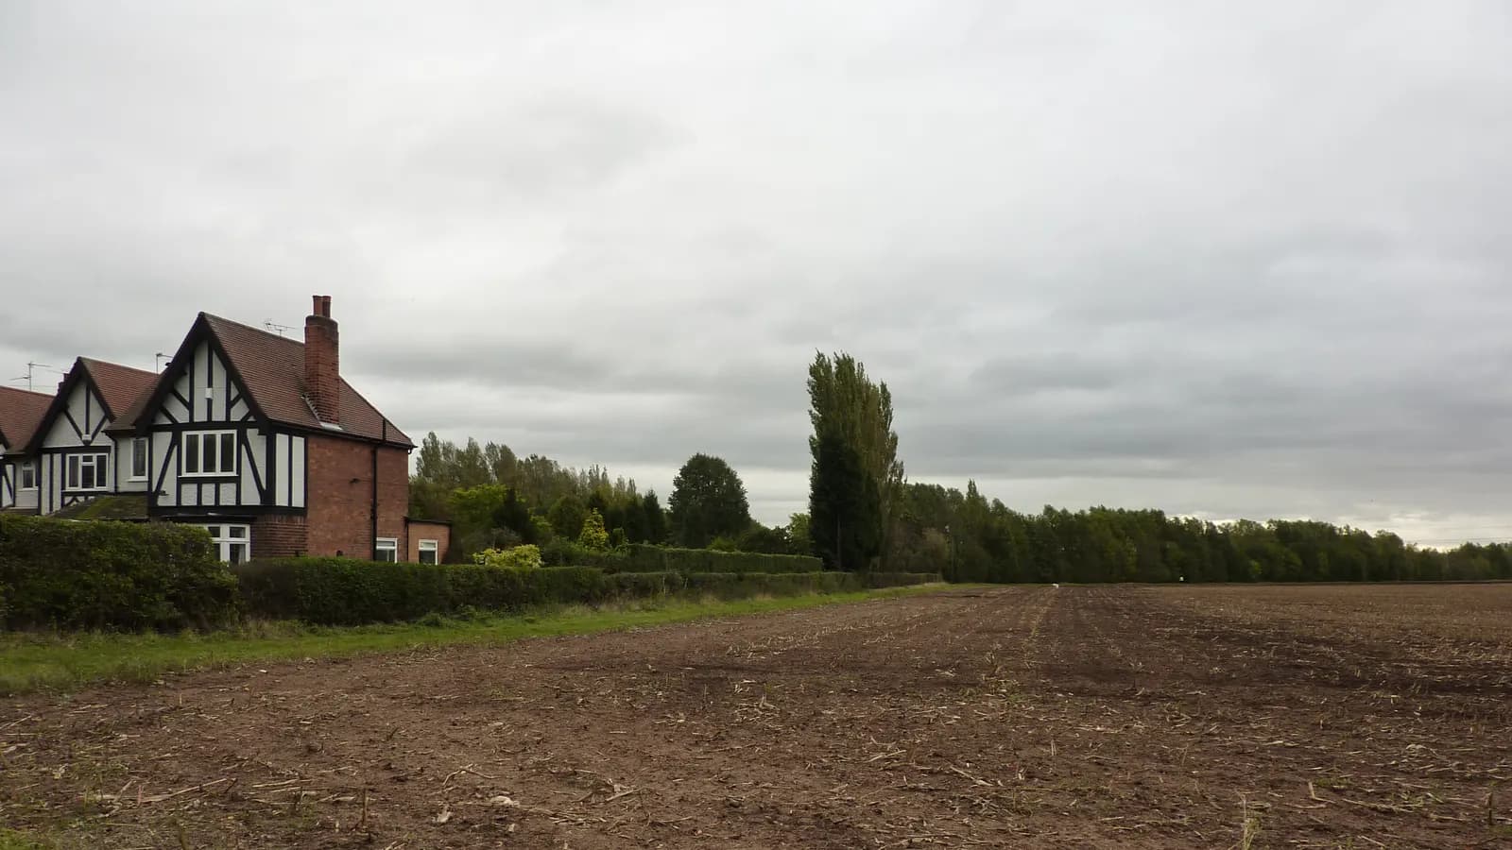
Stoke Poges holds four conservation areas, among them Stoke Park with its three Grade I listed buildings, and the rest of the parish splits between an inset village and Green Belt roads. House extension plans in Stoke Poges cost £895 with us when Buckinghamshire Council's permission is needed, covering survey, drawings, submission and the officer's questions, with the council's £548 paid to the council. An extension that fits the permitted development limits needs only building regulations drawings and structural calculations, our package from £1,195 for one extension.
On this page
- Which Stoke Poges houses lose permitted development rights?
- Is my Stoke Poges road in the Green Belt?
- How does the Stoke Poges Design Code treat side and rear extensions?
- Do the dark-skies rules reach outside lights on an extension?
- What will house extension plans in Stoke Poges cost for a Wexham Street rear extension?
- Frequently asked questions
Which Stoke Poges houses lose permitted development rights?
Houses in the four conservation areas lose some, because a conservation area is article 2(3) land. There, Class A of the GPDO 2015, Schedule 2 Part 1 gives no right to extend beyond a side wall, to build a rear extension of more than one storey or to clad the outside.
The 6 to 8 metre larger home prior approval is closed there too. The neighbourhood plan dates them (paragraph 2.11):
| Conservation area | Designated | Listed buildings it notes |
|---|---|---|
| Stoke Park | 1987 | Three at Grade I |
| Stoke Green | 1987 | Several at Grade II |
| Stoke Poges West End, the village centre by Stoke Court | 2011 | Not given in the plan |
| Framewood Road | 2011 | Not given in the plan |
Outside them, a house with its rights intact can add a single-storey rear extension of 3 metres (4 metres detached) with no application, or up to 6 metres (8 metres) through prior approval, and the Green Belt does not change those limits. A heritage statement goes with work for a Stoke Park or Stoke Green address, or one in the other two areas, under the validation list our Buckinghamshire Council page sets out (supporting information); ours is a separate fee, from £565, and listed building consent is a further application outside our planning drawings fee.
Is my Stoke Poges road in the Green Belt?
The whole parish lies in the Metropolitan Green Belt, but the main village is inset from it. The Stoke Poges Neighbourhood Plan names the built-up roads left washed over. Washed over means the Green Belt designation runs across those houses; an inset village is drawn out of it.
- the lower part of West End Lane;
- Park Road (B416);
- Church Lane;
- Grays Park Road;
- Templewood Lane;
- Wexham Street, which is washed over but designated for infill under saved Policy GB3.
On those roads, a planning application meets the South Bucks Green Belt limit: with any earlier extensions, the house should gain no more than half the floorspace of the original as it stood on 1 July 1948 (South Bucks Local Plan, Appendix 8). Outbuildings near the house and anything added since 1948 count, so part of the allowance may be gone already. That limit is a Local Plan test; it does not touch a rear extension built as permitted development or through prior approval.
Inside the inset village, round Bells Hill, Rogers Lane and the 1950s and 1960s estates, no floorspace sum applies, and an application turns on design and the neighbours.
How does the Stoke Poges Design Code treat side and rear extensions?
The Stoke Poges Design Code asks for a dominant original house and a set-back side extension, on top of the South Bucks Local Plan (1999) and Core Strategy (2011) that Buckinghamshire Council still lists for this south planning area (council: our current plans and documents). The neighbourhood plan passed its referendum on 26 June 2025, joined the development plan on 27 June 2025 and was made on 14 August 2025. Policy SP6 supports proposals in Stoke Poges and Wexham Street that have had full regard to the Stoke Poges Design Code, and the plan states that the code carries the full weight of the development plan, so a departure from it has to be justified.
Section LB04 covers extensions:
- the original building stays the dominant element, however many extensions it has had;
- on historic buildings the code points extensions to the rear;
- side extensions are set back from the front of the main building, softening the join;
- materials, features, window sizes and proportions match or complement the house;
- designs that wrap round the house with complicated roofs are avoided;
- green buffers between an extension and its neighbours are encouraged.
The code also refers readers to the former Chiltern District's 2013 householder SPD. Stoke Poges sits in the South Bucks area, so the South Bucks guide is the one Buckinghamshire applies, and we draw to both. Like any planning policy, the code judges applications; it does not narrow permitted development.
Three rules from that South Bucks House Extensions Design Guide, Appendix 8 of the 1999 plan, shape the village estates:
- H11's first-floor side gap of 1 metre.
- Front building lines. On a street with a clear line, a front extension that breaks it is not generally acceptable.
- Garages. A new garage or car port opening onto the road should keep a 5 metre driveway inside the plot.
The neighbourhood plan's village centre character area describes houses set well back behind hedges and low brick walls, with large drives and long back gardens. That depth gives room to keep a rear extension inside the South Bucks lines, drawn at 60 degrees for a single storey and 45 degrees for an upper floor from the middle of the nearest habitable-room window next door (Appendix 8, paragraph 7.5).
Do the dark-skies rules reach outside lights on an extension?
The Stoke Poges dark-skies rules reach outside lights on an extension when the extension needs an application. Policy SP12 asks all development to prevent or minimise light pollution, and new or replacement outside lighting to show a justifiable need, keep the area's dark sky quality and meet the Institute of Lighting Professionals' guidance. A rear extension with wall lights onto a garden that faces open Green Belt land is where the question arises, so we mark outside lights on the drawings as downward-facing fittings.
What will house extension plans in Stoke Poges cost for a Wexham Street rear extension?
On a detached Wexham Street house, a rear extension up to 4 m deep costs from £1,195 to draw, and one over 8 m needs planning drawings at £895. Consider, for instance, a detached house on Wexham Street, a worked example rather than a client's, washed over but outside the conservation areas. The drawing cost depends on how deep it goes:
| Depth of single-storey rear extension | Route | Our drawings | Council fee |
|---|---|---|---|
| Up to 4 m | Permitted development | Building regulations and structural package, from £1,195; a certificate of lawfulness optional, from £795 | None, or £274 for a certificate |
| Over 4 m, up to 8 m | Larger home prior approval | Prior approval drawings, from £625, then building regulations drawings at £795 and calculations from £425 | £249 |
| Over 8 m, or two storeys beyond the limits | Householder application, with the half-floorspace test | Planning drawings, £895, then the building regulations stages, or all three as our package from £1,495 | £548 |
For timing, PS2 records Buckinghamshire deciding 842 of its 1,361 householder applications in eight weeks or less over the year to 30 June 2026, applications with an agreed extension of time left out (MHCLG live tables).
Close by, compare Gerrards Cross, Burnham and the Iver design codes.
Work out your fee
FFP-01 · Rev AHouseholder application fee, paid to your council at submission.
Prices include one measured survey of a house of up to two storeys (£250). A flat or maisonette is £50 less; a house of three storeys or more is £50 more. One survey covers every service on the same job.
Plus the Planning Portal's own charge if the application goes through the Portal: up to £149 including VAT, depending on the application type, and some types have none (source).
Get this fee in writingor email hello@fixedfeeplans.co.uk
No obligation. Nothing is sent until you ask; your enquiry comes to us and nowhere else.
Frequently asked questions
Is Templewood Lane in the Green Belt? Yes. The neighbourhood plan lists it among the built-up roads washed over by the Green Belt, so an application there is measured against the 1948 house.
Does the design code apply to an extension, or only to new houses? Policy SP6 covers development proposals in Stoke Poges and Wexham Street, and section LB04 deals with extensions, so a householder application is judged against it.
Do I need to show outside lights on my plans? For an application, it is worth it: Policy SP12 covers new outside lighting, and drawn downward-facing fittings answer the point in advance.
Can I build a two-storey side extension in the village? Only with planning permission, since Class A allows one storey beyond a side wall. The application is drawn to keep 1 metre off the side boundary at first floor and set back from the front, as the code asks.
If the application goes through the Planning Portal, the Portal adds its own service charge: nothing, £99 or £149 including VAT, depending on the application type and complexity, paid to the Portal at submission and not normally refunded with a council fee (Ashford Borough Council, Planning Portal service charges, 11 September 2026). It is not ours and not the council's. Other submission routes exist; where your council accepts one without a charge, we can use it.