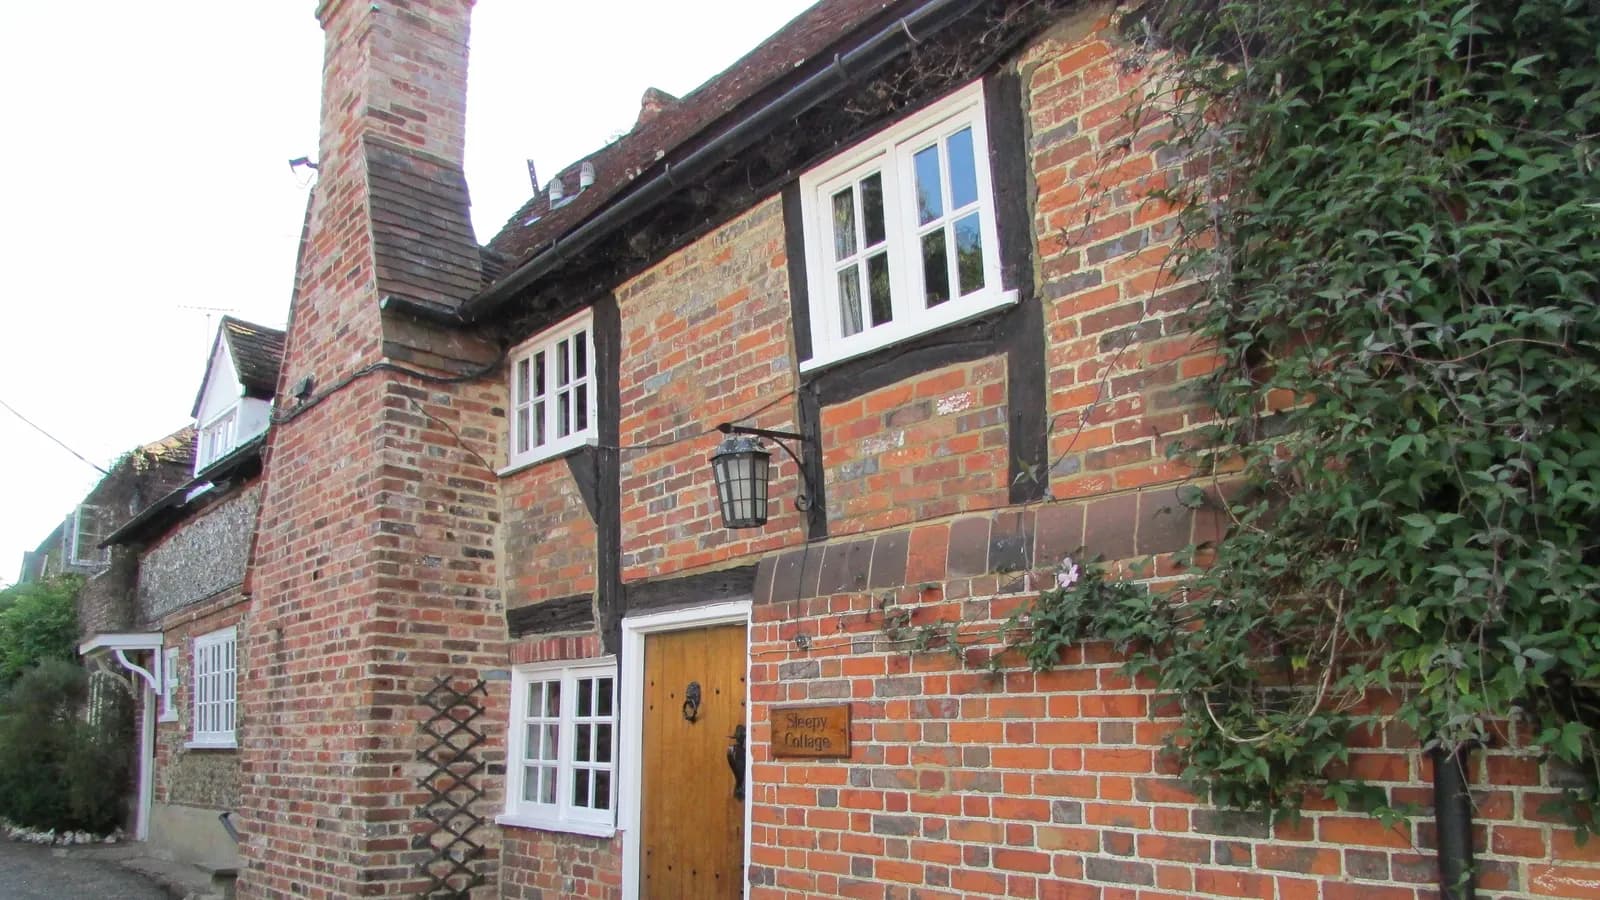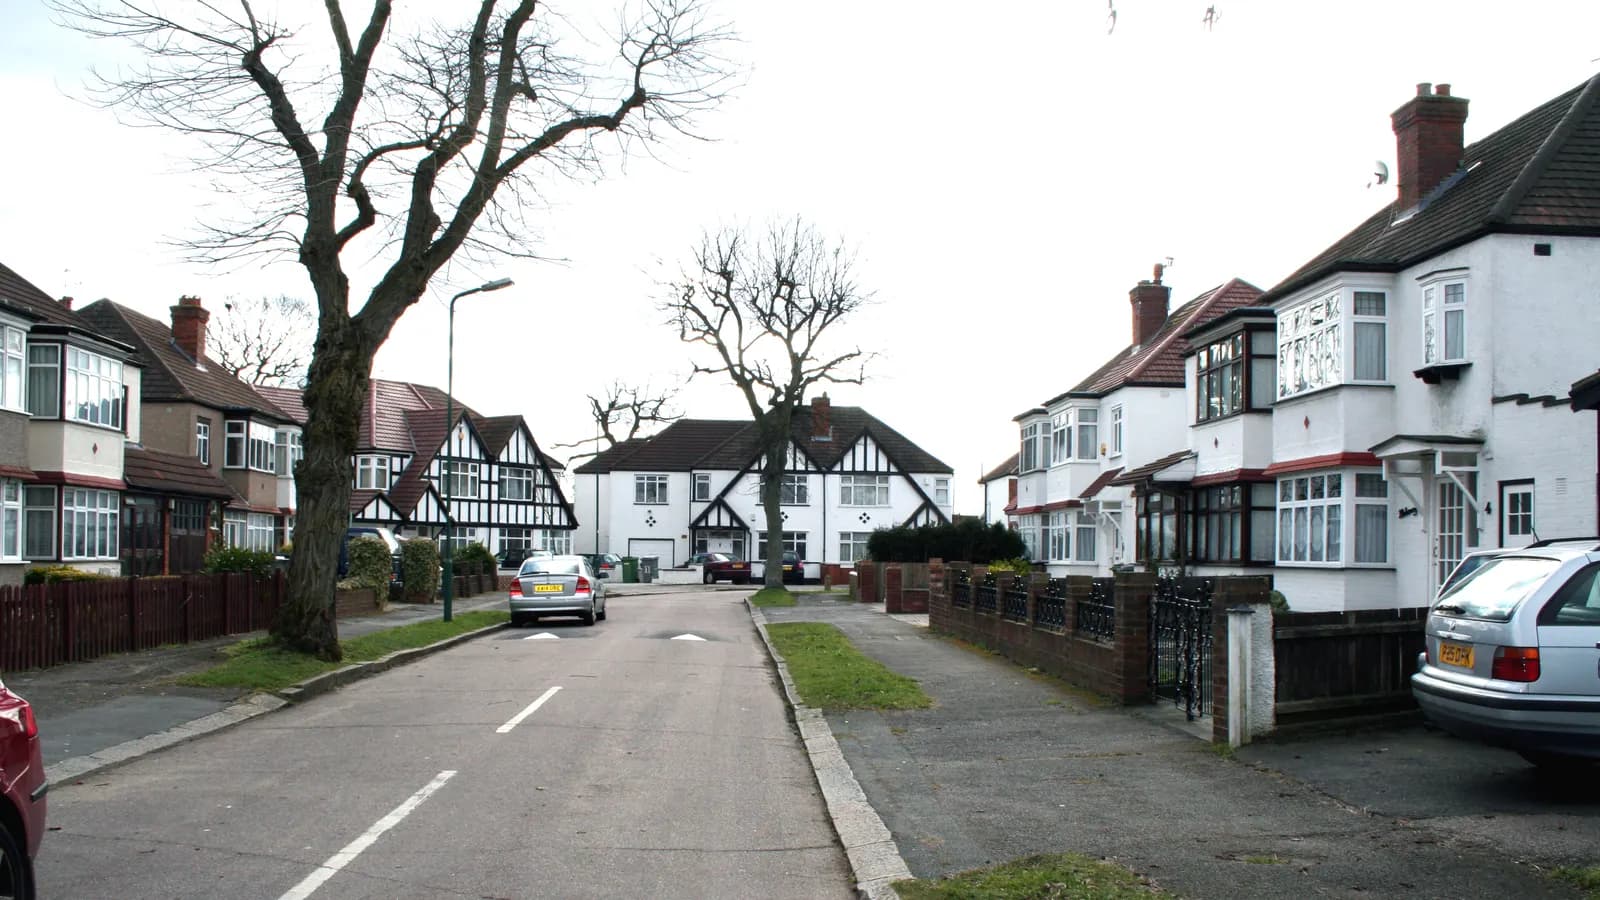
The Ivers Neighbourhood Plan, put to referendum on 12 January 2023 (decision report), goes into unusual detail: on some Iver Heath streets it sets the width and roof shape of a side extension. House extension plans in Iver that go to Buckinghamshire Council as a householder application cost £895 with us, survey to decision, plus the council's £548. If the extension fits the national permitted development limits instead, no application is made and the code does not apply; you need building regulations drawings and structural calculations, our building regulations and structural package from £1,195 for one extension. Our permitted development checker shows which side of that line a plan falls.
On this page
- Does the Ivers design code apply if my extension needs no application?
- Which South Bucks gap rule sits under the Ivers codes?
- How does Richings Park's pattern book shape a side extension?
- What can an Iver Heath inter-war semi add under the code?
- Is an Iver Village house on article 2(3) land?
- What would house extension plans in Iver cost for a wider Longstone Road side extension?
- Frequently asked questions
Does the Ivers design code apply if my extension needs no application?
The Ivers design code does not apply to an extension that needs no application. The codes are planning policy, used to decide applications; permitted development is granted by the GPDO 2015, Schedule 2 Part 1 and is not tested against them.
A design code here is a set of written rules for one area's roofs, widths and materials, kept in the neighbourhood plan's appendices. Iver Heath and Richings Park are not article 2(3) land, so a house there with its rights intact keeps the full Class A allowance. Two exceptions apply: the Iver Village conservation area, and any house where an Article 4 direction or a planning condition has removed rights.
| Route | When it fits in the Ivers | Our drawings | Council fee |
|---|---|---|---|
| Permitted development | Single-storey rear up to 3 m (4 m detached); single-storey side no wider than half the original house; eaves no higher than 3 m within 2 m of any boundary | Building regulations and structural package, from £1,195; a certificate of lawfulness is optional, from £795 | None, or £274 for a certificate |
| Larger home prior approval | Single-storey rear of 3 to 6 m (4 to 8 m detached), outside the conservation area | Prior approval drawings, from £625, then building regulations drawings and calculations | £249 |
| Householder application | Two-storey side or rear beyond the limits, anything in the conservation area that Class A no longer allows, or where rights are removed | Planning drawings, £895, then building regulations drawings and calculations | £548 |
After prior approval or permission, building regulations drawings are £795 and structural calculations start at £425. For an application, our planning and building regs package, from £1,495, takes all three in place of the planning drawings fee. An application needed only because an Article 4 direction removed a right still pays the normal householder fee.
Which South Bucks gap rule sits under the Ivers codes?
Under the Ivers codes, an Iver application still meets the South Bucks Local Plan (1999) and South Bucks Core Strategy (2011), which Buckinghamshire Council keeps for its south planning area, the former South Bucks District (council: our current plans and documents). Appendix 8 of the 1999 plan, the House Extensions Design Guide, sets two rules that shape Iver applications:
- 1 metre to the flank boundary for a two-storey extension or anything at first floor or above (Policy H11), so that the houses do not join into a terrace.
- A pitched roof on a two-storey extension where the house has one, at or near the same angle.
The neighbourhood plan's village policies sit on top of those.
How does Richings Park's pattern book shape a side extension?
Richings Park was laid out to one designer's pattern, and its policy protects that. The neighbourhood plan records that its land was bought in 1922 and built over the 1920s and 1930s to designs by one man, George E. Clare, and marketed as "country houses near London" (Ivers Neighbourhood Plan). Policy IV4 asks every proposal there to respect what came from that original pattern book:
- two storeys and hip roofs, with gabled canted bay windows;
- single-pitch roofs to side extensions, at a domestic scale in an Arts and Crafts spirit;
- a clear building line behind a generous front garden, with no ancillary buildings forward of the main house;
- low front walls, fences or hedges, and the mature trees in front gardens and streets.
For a side extension on Wellesley Avenue or Somerset Way, that means a lean-to style roof that drops from below the main eaves, not a gable or a flat roof. A garage in the front garden needs an application anyway, because Class E never covers an outbuilding forward of the principal elevation, and the code weighs against it.
Policy IV4 also names The Ridings as an Area of Special Character, with its own code in Appendix C. Its semis should keep their hip roofs, should not have gabled dormers, and should not have a flat-roofed rear extension at or above the main ridge. Materials are clay tiles or thatch, never slate or pantiles, with white render to the front and side.
What can an Iver Heath inter-war semi add under the code?
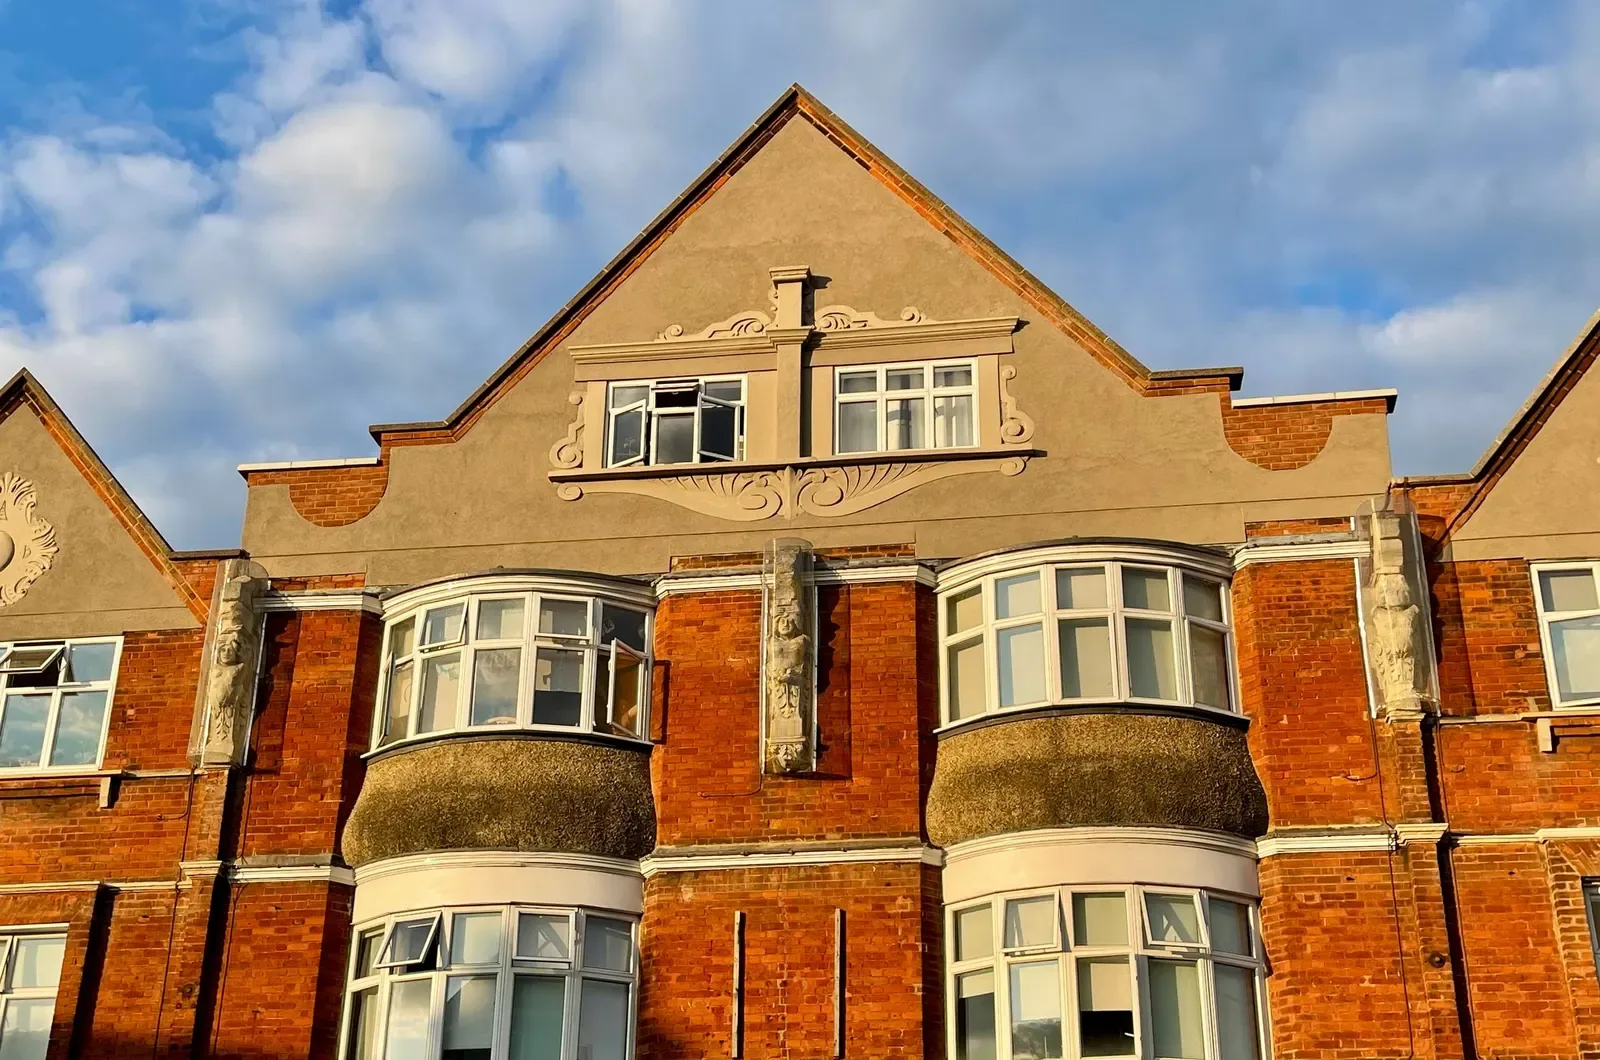
On The Parkway, Longstone Road, the north side of Church Road and Ashford Road, a semi's side extension is held to 2 metres wide when it goes to planning. Iver Heath falls under Policy IV2, which asks proposals to respect the Townscape Character Study and the village's landmark buildings, and those inter-war roads form an Area of Special Character whose Appendix B code is specific about extensions:
- On a detached house there, a rear extension should have a lower pyramid or hip roof than the main house and stay below its eaves, and there should be no roof extensions on a side elevation.
- On the semis, any side extension should have a lower hip-only roof, sit below the main eaves, be set back from the front building line and be no more than 2 metres wide.
- No gabling of dormers, no removal of the pitched roof over the front door, and no flat-roofed rear extension at or above the ridge.
- Clay tiles only, and pebbledash or white render to the front.
A two-storey side extension does not fit that code, and it needs an application under Class A.1(j) in any case. Two ways round it: a single-storey side room within half the house's width can be permitted development, where the code does not bite, and a rear extension can take the extra space. We draw the front elevation first, so the code's limits are fixed before the detail.
The plan records the parish council's wish to seek Article 4 directions for these areas. The council's own list names one current direction in Iver, covering a single property, The School House at 138 High Street, sealed on 7 August 2024 (council Article 4 list). We also check the national register for older directions on your address before advising on permitted development.
Is an Iver Village house on article 2(3) land?
An Iver Village house inside the conservation area is on article 2(3) land. The historic core around St Peter's Church, the High Street and the Old Swan was designated in 1982, and Policy IV3 asks proposals to preserve its significance and the character of the wider village. A conservation area is article 2(3) land, so Class A loses side extensions, rear extensions of more than one storey and cladding there, and larger home prior approval is not available.
A heritage statement goes with work in the conservation area or near a listed building here, under the validation list our Buckinghamshire Council page sums up (supporting information), and our heritage statement is a separate fee, from £565. Listed building consent for a listed house is a further application outside our planning drawings fee. The post-war closes beyond the core, Chequers Orchard, Stonecroft Avenue and Leas Drive among them, are judged on the South Bucks rules above.
What would house extension plans in Iver cost for a wider Longstone Road side extension?
On Longstone Road, a side extension wider than the 2 metre code is a householder application: planning drawings at £895, the council's £548, then building regulations drawings and calculations. Suppose, for example, the owner of a Longstone Road semi (a made-up case, not one of our jobs) wants a two-storey side extension 3 metres wide. It needs a householder application, and at that width it would not match the 2 metre code. So the drawings would show the trade-off: a 2 metre side wing under a lower hip roof, with the rest of the space at the back.
| Stage | Fee | Paid to |
|---|---|---|
| Planning drawings, survey to decision | £895 | Us |
| Householder application | £548 | Buckinghamshire Council |
| Building regulations drawings | £795 | Us |
| Structural calculations | from £425 | Us |
Booked together, the three drawing stages are our package, from £1,495. On timing, Buckinghamshire's record in MHCLG table PS2 for July 2025 to June 2026 is 842 householder decisions within eight weeks out of 1,361, with agreed extensions of time excluded (PS2).
Our house extensions page covers the service. North over the A40, read about Denham's inset and washed-over settlements, or across the border, loft conversion plans in Langley.
Work out your fee
FFP-01 · Rev AHouseholder application fee, paid to your council at submission.
Prices include one measured survey of a house of up to two storeys (£250). A flat or maisonette is £50 less; a house of three storeys or more is £50 more. One survey covers every service on the same job.
Plus the Planning Portal's own charge if the application goes through the Portal: up to £149 including VAT, depending on the application type, and some types have none (source).
Get this fee in writingor email hello@fixedfeeplans.co.uk
No obligation. Nothing is sent until you ask; your enquiry comes to us and nowhere else.
Frequently asked questions
Can I build a two-storey side extension on my Iver Heath semi? It needs a householder application. On The Parkway, Longstone Road, the north side of Church Road and Ashford Road, the design code asks for a side extension no more than 2 m wide, set back, under a lower hip roof below the eaves. A full two-storey side extension does not match that.
Can a Richings Park house use the full Class A allowance? Yes, if its rights are intact. Richings Park is not article 2(3) land, and the South Bucks Local Plan lists it with Iver and Iver Heath among the settlements excluded from the Green Belt, though enclosed by it (paragraph 3.13).
What about a house on the lanes between the villages? That land can be Green Belt; we check the Policies Map. A planning application there meets the South Bucks half-floorspace limit against the house as it stood on 1 July 1948; permitted development within the national limits does not.
Can I build a garage in my Richings Park front garden? Only with planning permission, and Policy IV4 protects front gardens with no ancillary buildings forward of the house.
If the application goes through the Planning Portal, the Portal adds its own service charge: nothing, £99 or £149 including VAT, depending on the application type and complexity, paid to the Portal at submission and not normally refunded with a council fee (Ashford Borough Council, Planning Portal service charges, 11 September 2026). It is not ours and not the council's. Other submission routes exist; where your council accepts one without a charge, we can use it.