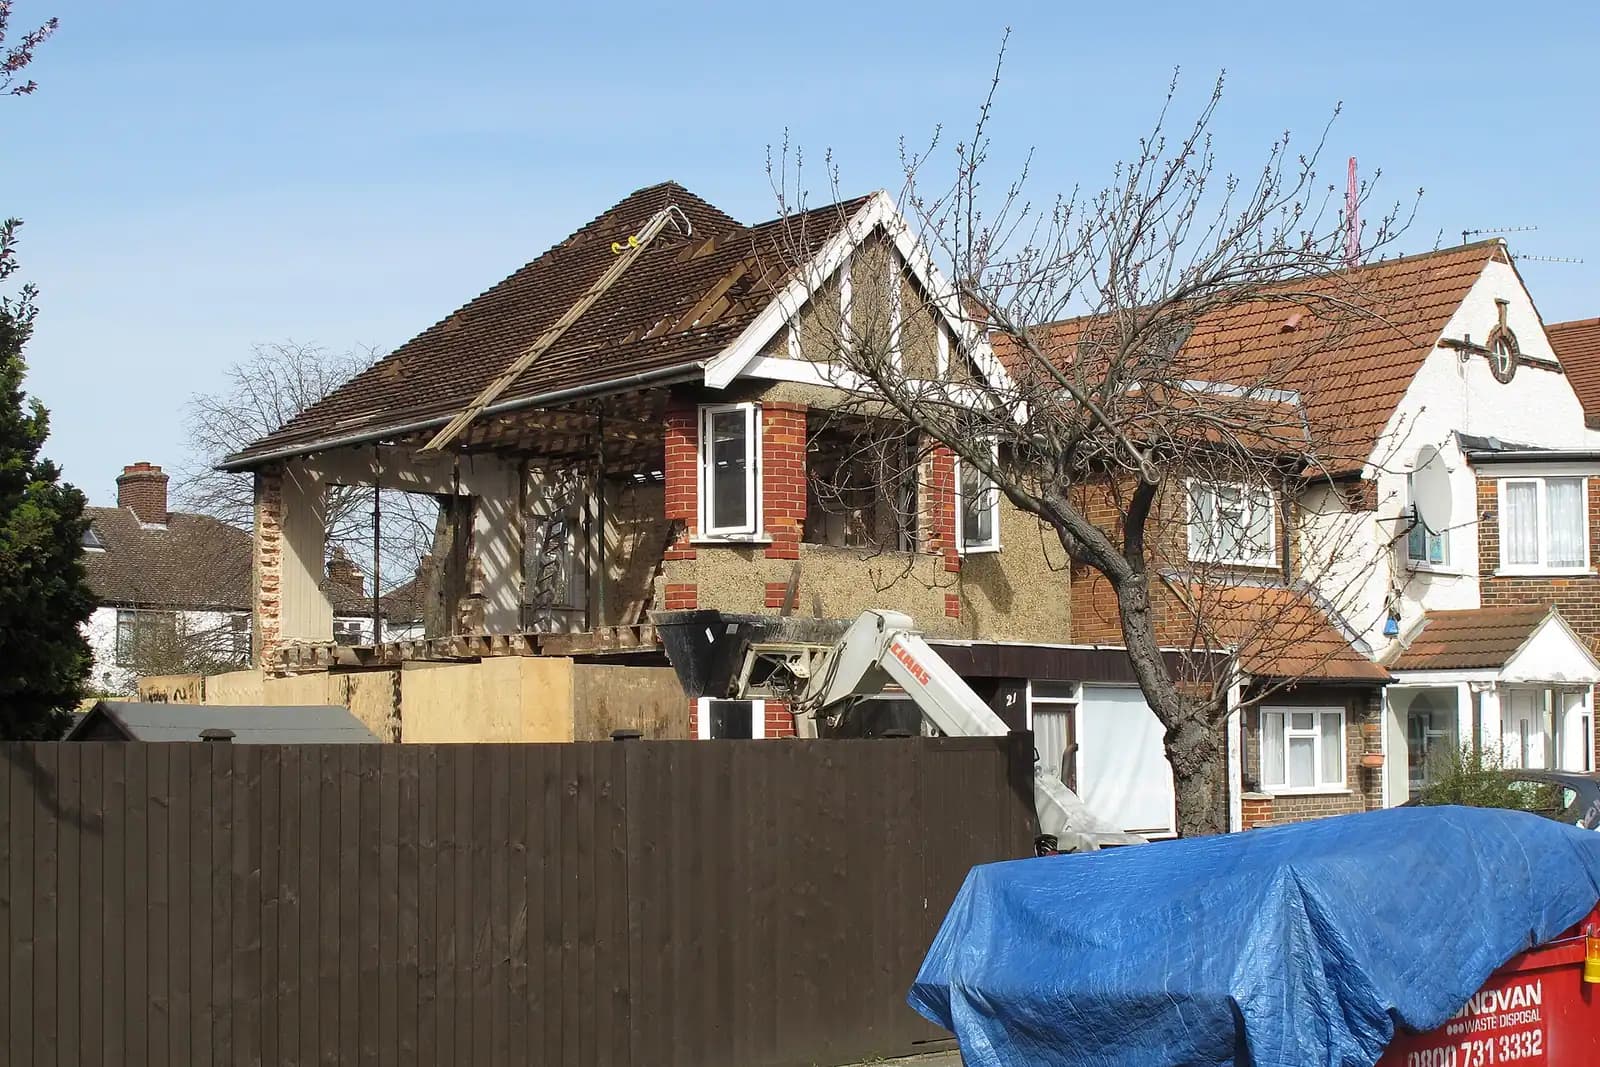
Loft conversion plans in Langley cost from £1,395 with us, fixed, for the planning drawings, the building regulations set and the structural calculations for one loft. If Slough needs a householder application, its fee of £548 is paid to the council on top. In Langley the most important question comes before any drawing: can the loft be built as permitted development? In Slough, the answer changes what kind of loft you can have.
On this page
Why does permitted development matter so much in Langley?
Because Slough's own guidelines are strict about roofs, and permitted development is not.
Under the national rules, a roof addition on a semi-detached house can add up to 50 cubic metres, or 40 on a terrace, provided nothing rises above the ridge, nothing projects beyond the front roof slope facing the road, and side windows are obscure-glazed and fixed below 1.7 metres (GPDO Schedule 2, Part 1, Class B). A hip-to-gable change plus a rear dormer is a roof addition, so on most semis it can fit.
Slough's Residential Extensions Guidelines take a different view of the same loft when it needs permission. Guideline EX33 says alterations that change the shape or pitch of the main roof "will not normally be permitted", and the text adds that works altering the side or top ridge lines "should be avoided" (Slough Residential Extensions Guidelines SPD). Front dormers are "generally unacceptable" (EX36), and so are balconies (EX37).
That gap is the whole story of a Langley loft. If your semi still has its permitted development rights and the loft fits within 50 cubic metres, a hip-to-gable with a full rear dormer can go ahead without asking Slough. We draw it for a lawful development certificate so you have proof. If it needs an application, the same design is unlikely to pass, and we design a smaller rear dormer instead.
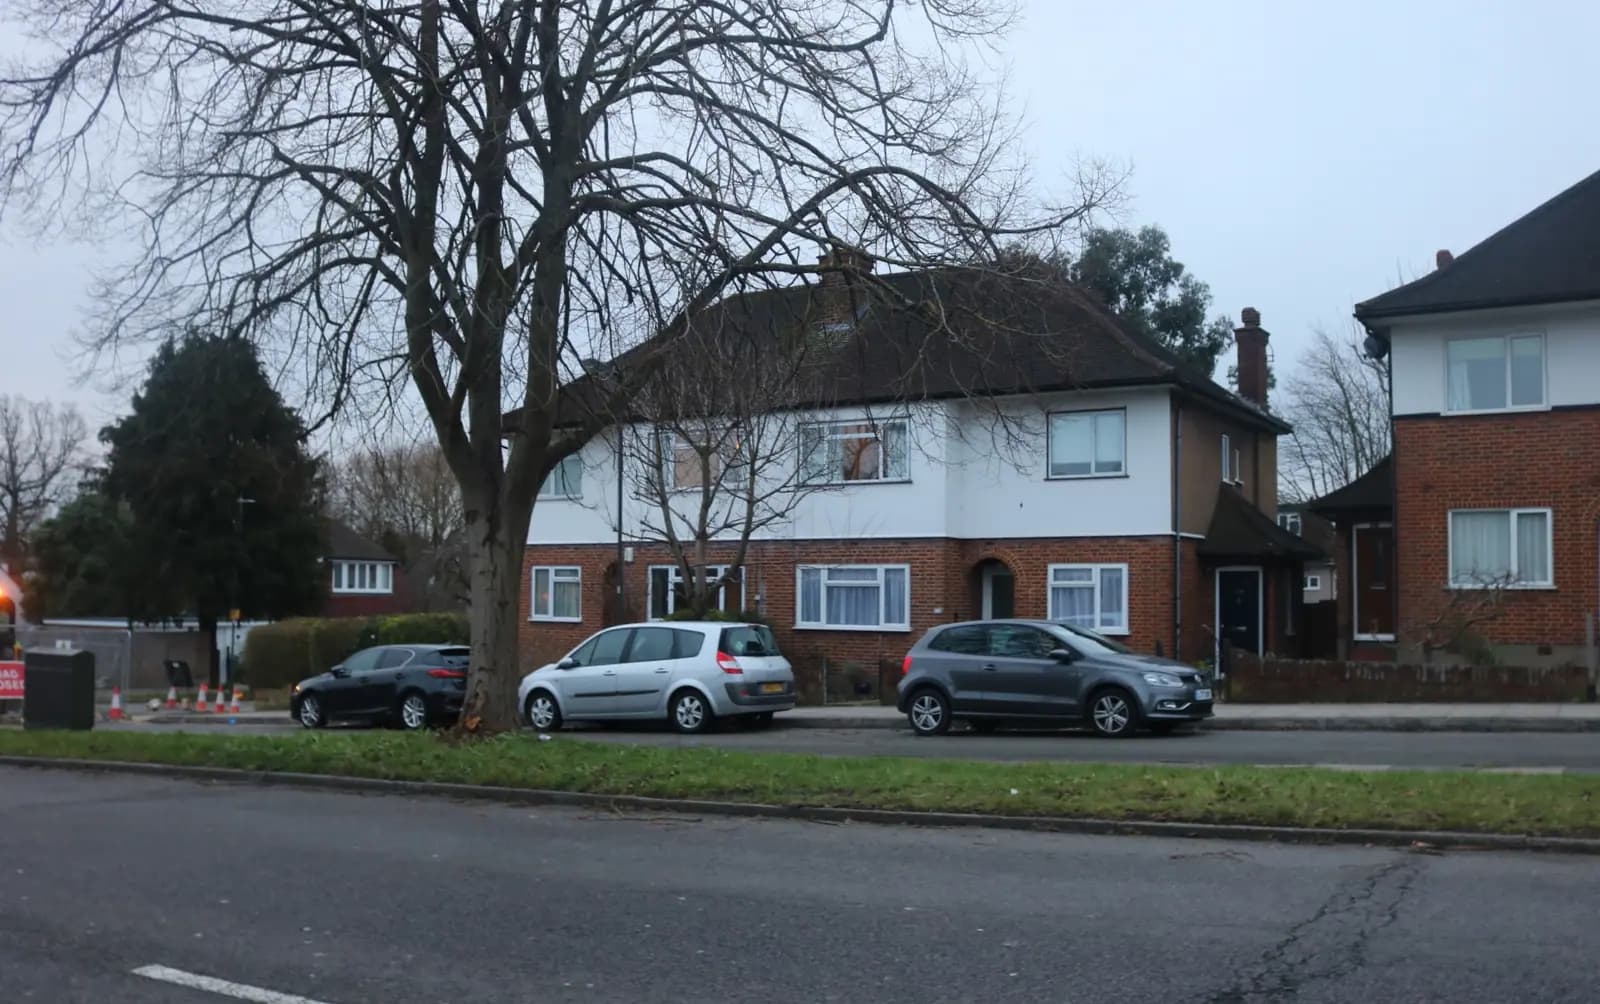
Semis are the most common house in the borough: 29.6% of Slough households, 15,513 of 52,422, in the 2021 Census (ONS Census 2021, TS044). So this choice comes up on a large share of Langley lofts.
When does a Langley loft need planning permission?
Three situations take a loft out of permitted development:
- The house is in a conservation area. Slough has five, and one is St Mary's Church (Langley) (Slough conservation areas). Roof additions are not permitted development on conservation area land.
- Rights were removed by condition. A planning permission for the house, or an earlier extension, may carry a condition removing permitted development rights. We read the planning history before designing.
- The loft is too big. Earlier roof work counts towards the 50 cubic metres. A house that already has a small dormer may have little allowance left.
Slough's planning pages list only one Article 4 direction, a borough-wide one on caravans and moveable structures (Slough permitted development). We found none removing loft rights in Langley.
What will Slough accept if I do need permission?
Guideline EX34 sets out the shape of an acceptable rear dormer:
- at least 0.5 metres below the main ridge;
- at least 1 metre in from either end of the roof slope;
- its bottom at least 1 metre above the normal eaves level;
- no more than 50% of the width of the roof slope it sits on.
The guidelines add that dormers may not be allowed where a short garden means direct overlooking of neighbouring gardens, and that dormers wrapping around two roof slopes are unacceptable. Side dormers (EX35) are allowed only where they are the only way to get a stair into the roof, and the application must then include scaled sections showing the stair.
On a typical semi, a dormer half the width of the rear slope gives one good room, not two. That is why the permitted development route, where it is open, is usually the better one. We test both against the survey so you can see the difference before choosing.
What does Slough want on the drawings?
Slough asks for cross sections with window positions and head heights for any loft extension (Slough cross sections guidance). Its local list was formally adopted on 1 January 2026, and an invalid application has four weeks to be put right before it is returned (Slough local validation list). We include the sections whichever route you take, because building control needs them too.
Does a Langley loft need a party wall notice?
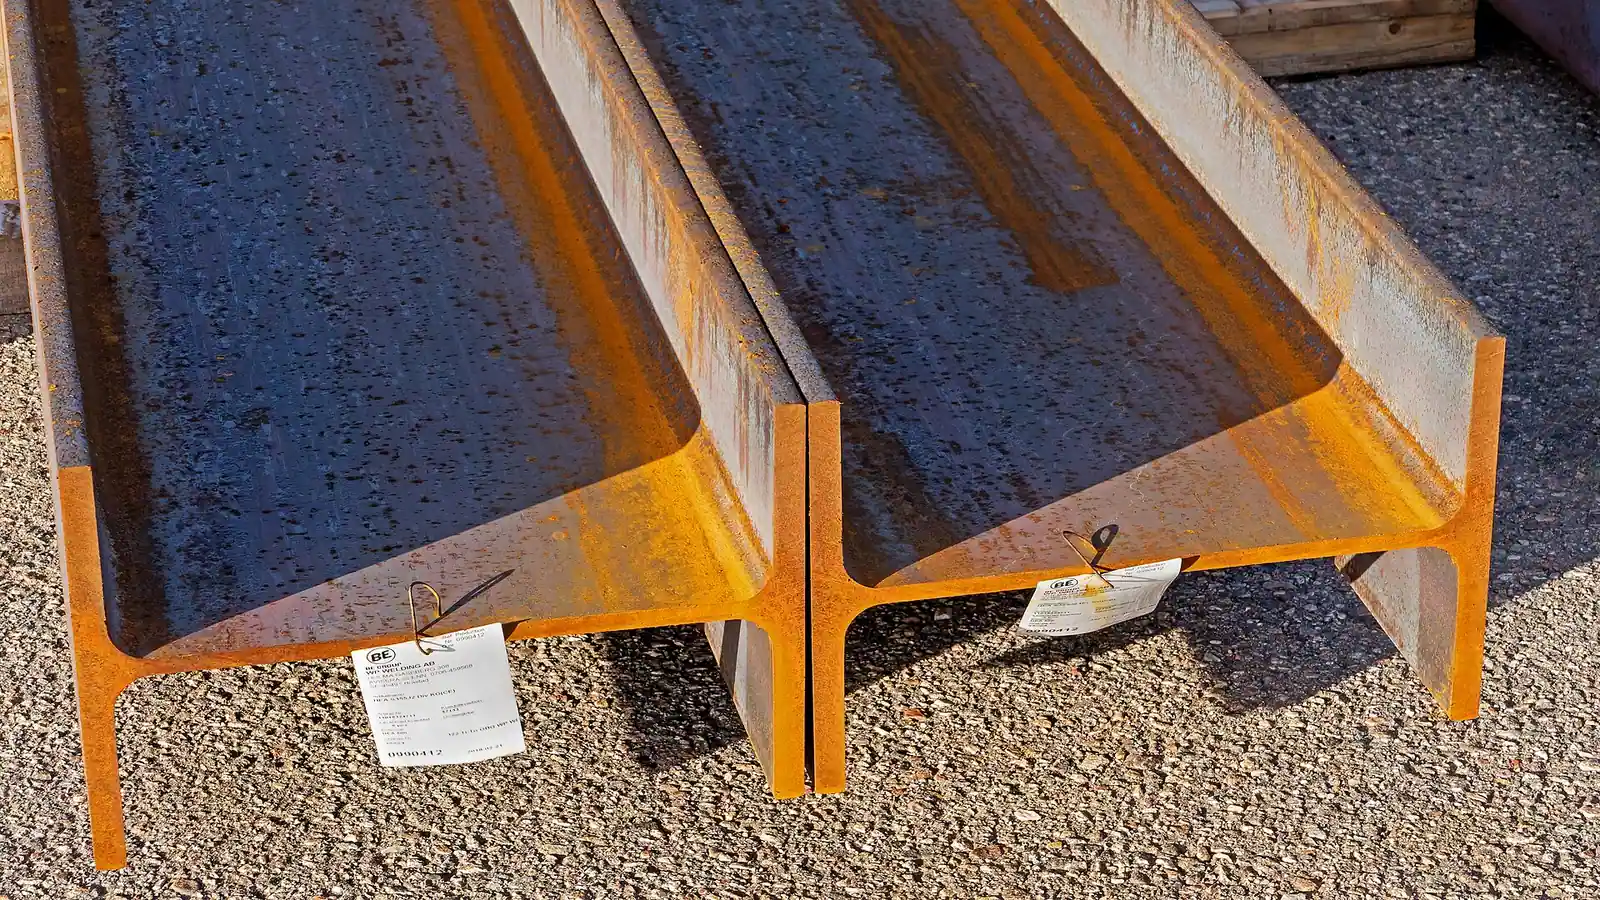
On a semi or a terrace, almost always. New steel beams for the loft floor and dormer are usually built into the wall you share with next door, and cutting into a party wall is work the Party Wall etc. Act 1996 says must be notified to the adjoining owner before it starts (Party Wall etc. Act 1996, section 2). Permitted development and a lawful development certificate do not change that. Our party wall guide explains the process, and our notices service is £43, and the structural calculations in the package show the bearing details your neighbour's surveyor will ask about.
What does the £1,395 cover?
One fixed price for the whole loft, staged on our pricing page:
- A laser measured survey, including the loft void and the ridge and eaves heights.
- Existing and proposed plans, elevations and cross sections.
- The lawful development certificate or the householder application.
- Building regulations drawings, including the protected stair and fire doors (our Part B loft guide).
- Structural calculations for the floor, the new gable wall and the dormer steels.
Slough decided 189 of 261 householder applications within eight weeks in the year to June 2026 (MHCLG PS2 live tables). The building regulations drawings can be prepared while the council decides.
Our Slough page covers the council's full rules and the Berkshire page the county. For an extension instead, read planning drawings in Slough. For a loft on the other side of the Thames, see loft conversion drawings in Walton-on-Thames. The loft conversion service explains each drawing.
Frequently asked questions
Can I do a hip-to-gable loft in Langley without planning permission? Often, yes, on a semi or detached house with its permitted development rights intact, outside the conservation area, and within 50 cubic metres. We prove it with a lawful development certificate.
Will Slough approve a hip-to-gable if I apply for planning permission? Its guidelines say changes to the shape of the main roof will not normally be permitted, so it is unlikely. That is why we check the permitted development route first.
How wide can a dormer be in Slough? Where permission is needed, no more than half the width of the roof slope it sits on, set 1 metre in from each end.
Can I have a front dormer or a balcony? Slough's guidelines treat both as generally unacceptable. Front dormers are considered only where they are already part of the street's character.
Does the fee change with a hip-to-gable as well as a dormer? No. from £1,395 covers the planning, building regulations and structural drawings for one loft conversion.
If the application goes through the Planning Portal, the Portal adds its own service charge: nothing, £99 or £149 including VAT, depending on the application type and complexity, paid to the Portal at submission and not normally refunded with a council fee (Ashford Borough Council, Planning Portal service charges, 11 September 2026). It is not ours and not the council's. Other submission routes exist; where your council accepts one without a charge, we can use it.