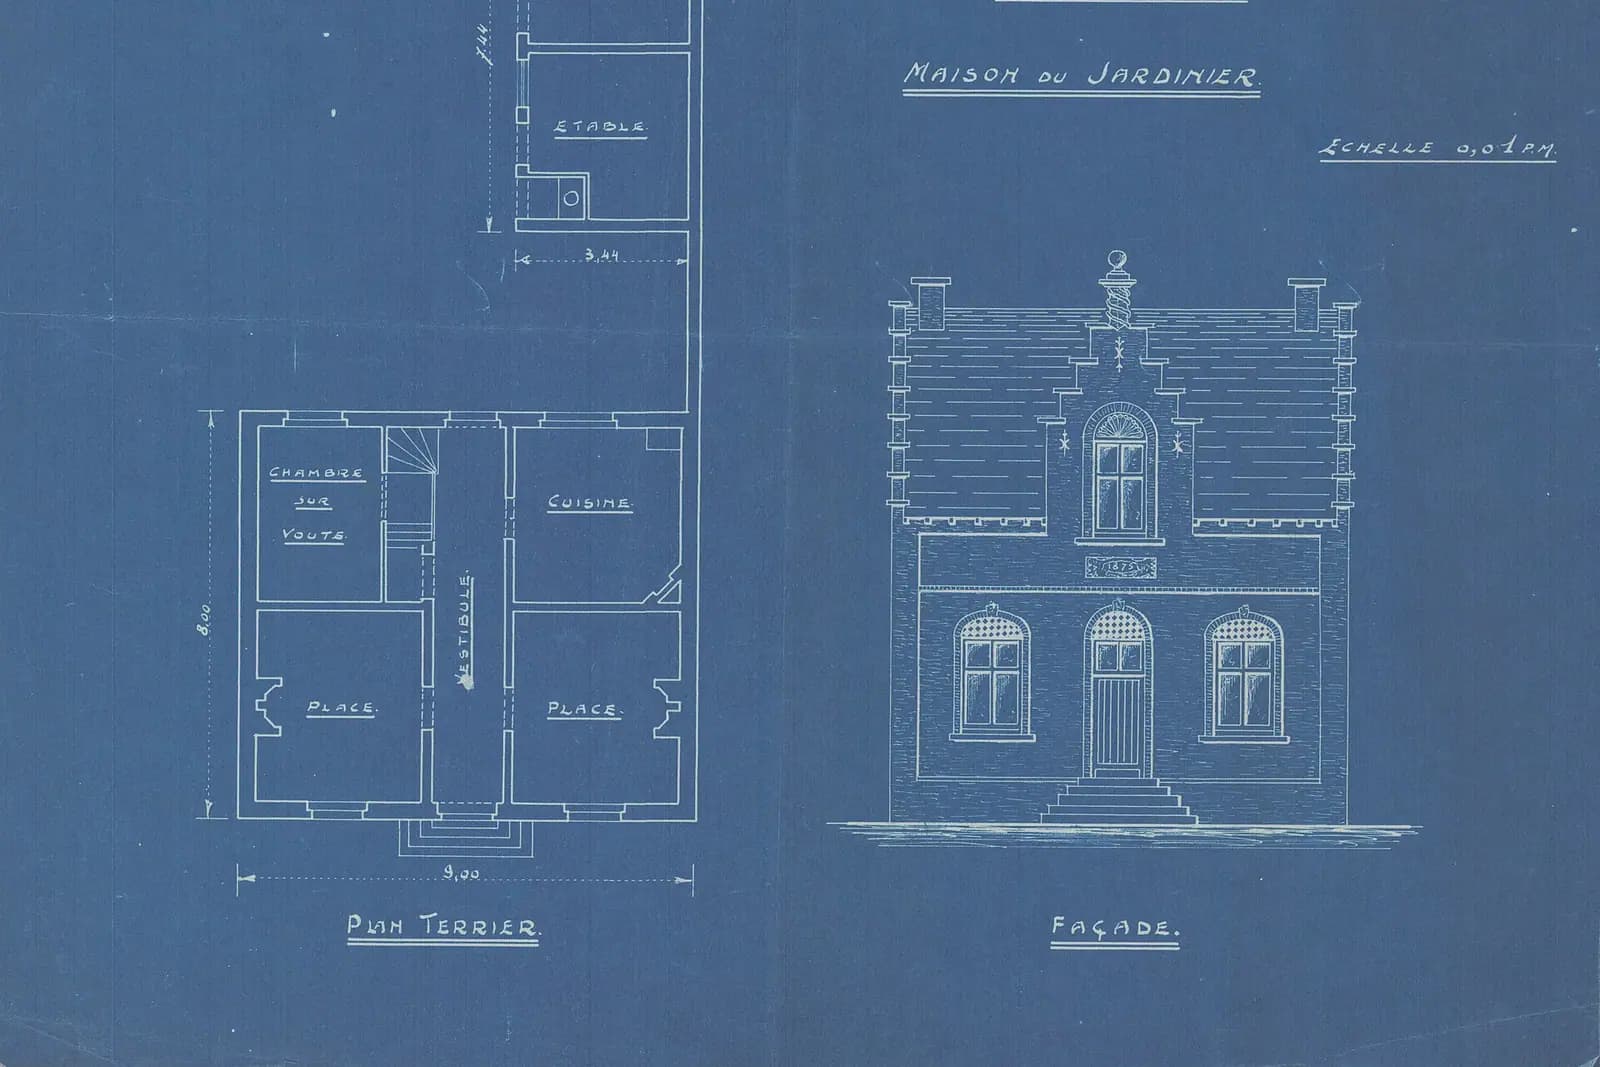
Planning drawings in Slough cost £795 with us, fixed, for the measured survey, existing and proposed drawings, the application pack and submission. Slough's householder application fee of £548 is paid to the council on top. Slough is unusual in putting hard numbers on how big an extension may be, so the drawings are designed to those numbers from the first sketch.
On this page
- How big can a Slough extension be?
- What does Slough's 2026 validation list ask for?
- Is building regulations work included?
- Do I need planning permission for an HMO in Slough?
- Does the Green Belt or a conservation area change the drawings?
- How long does Slough take, and is pre-application advice worth it?
- Frequently asked questions
How big can a Slough extension be?
Slough's Residential Extensions Guidelines were adopted in January 2010, because, the council said, householders were seeking "larger and more dominant extensions" that affected streets and neighbours (Slough Residential Extensions Guidelines SPD). Where an extension needs planning permission, these are the figures an officer starts from:
- Single-storey rear extension (EX20): up to 3.65 metres deep on a terraced house and 4.25 metres on a semi-detached or detached house, measured from the original rear wall.
- Height on the boundary (EX21): generally 3 metres for a flat roof, or 3 metres at the mid-point of a pitched roof at the side boundary.
- Two-storey or first-floor side extension (EX11 to EX13): at least 1 metre off the side boundary, no more than about half the width of the original house, the first floor set back at least 1 metre behind the front wall, and its roof at least 0.5 metres below the main ridge.
- Distance to a neighbour (EX18): at least 15 metres between a neighbouring house's main elevation and the flank wall of a new two-storey side extension.
These matter because Slough's housing is mostly semis and terraces. The 2021 Census counted 29.6% of Slough households in semi-detached houses and 26.3% in terraces, but only 10.4% in detached houses (ONS Census 2021, TS044). On a terrace, the 3.65 metre figure decides most kitchen extensions; on a semi with a side driveway, the 1 metre gap decides whether a two-storey side extension works at all.
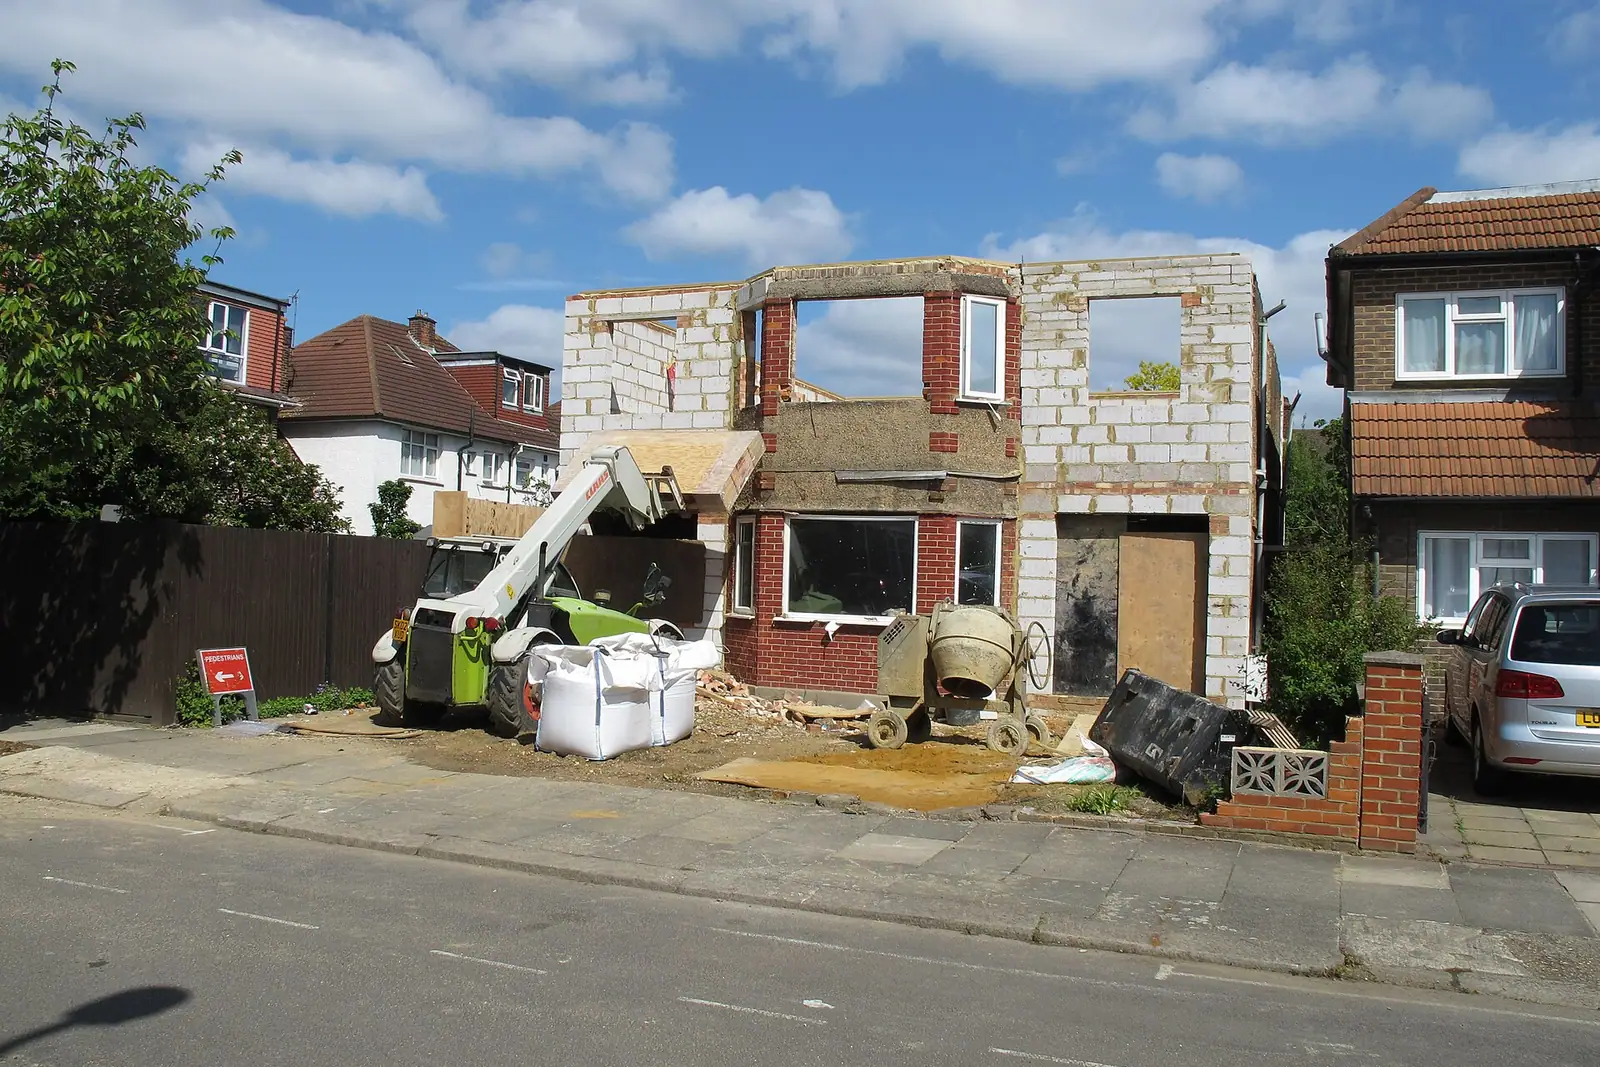
The guidelines also note that extensions removing on-site parking will not generally be supported (EX10 and EX19). A garage-to-room conversion that loses the only parking space needs a plan for where the car goes.
What does Slough's 2026 validation list ask for?
Slough formally adopted its local validation list on 1 January 2026. An invalid application is given four weeks to be put right and is then returned (Slough local validation list). For householder work it asks for:
- a block plan, recommended at 1:100, 1:200 or 1:500, showing trees on the site and on adjoining land, and the extent and type of any hard surfacing with its drainage;
- cross sections, with window positions and head heights, for a loft extension or where ground levels change;
- site and finished floor levels in Flood Zones 2 or 3, on sloping land, and for basements;
- a BS 5837 tree survey where trees over 75mm in diameter are within influencing distance of the work.
Applications not made through an online service carry an extra service charge, so we always submit online.
Is building regulations work included?
Not in the planning fee. £795 covers the drawings and the application. Once Slough grants permission, the builder needs a different set: construction sections, specification notes and structural calculations for the beams. Our building regulations drawings are £695 on their own, or you can take the whole job as one package for from £1,395, which uses the same survey for both sets. The building control charge is separate and set by the council or a registered building control approver.
Do I need planning permission for an HMO in Slough?
We looked for an Article 4 direction on houses in multiple occupation in Slough and did not find one. The council's permitted development pages list a single Article 4 direction, which covers stationing caravans and moveable structures anywhere in the borough (Slough permitted development); the direction itself was approved on 5 March 1952 (Slough Article 4 direction).
So, on what the council publishes, turning a family house into a small HMO for three to six people may not need planning permission in Slough, unless a condition on an earlier permission removed that right. A large HMO for seven or more always needs permission, and HMO licensing is a separate regime run by the council's housing team. Because Article 4 directions can be made at any time, we check the council's current list for your address before advising. Our HMO planning guide explains the use classes, and our HMO drawings are from £945.
Does the Green Belt or a conservation area change the drawings?
In parts of the borough, yes. Where a house is in the Green Belt, Slough's list asks for original, existing and proposed volume calculations with the elevations, original meaning the house as it stood on 1 July 1948 or as first built. Slough has five conservation areas: Colnbrook, St Bernard's School, St Mary's Church in Langley, Sussex Place/Clifton Road and Upton Park/Upton Village (Slough conservation areas). Inside them, side extensions and roof additions lose their permitted development rights.
How long does Slough take, and is pre-application advice worth it?
Slough decided 189 of its 261 householder applications within eight weeks in the year to June 2026, according to the government's PS2 statistics (MHCLG live tables). That is slower than its neighbours, so a complete, valid application matters more here.
Householder pre-application advice costs £124 for a desktop checklist response, £185 for a full written assessment and £247.50 with a meeting (Slough pre-application scheme). For a scheme inside the guideline figures it is rarely needed. For one that goes beyond them, a written assessment can save a refusal.
Our Slough page sets out the council's rules in full and the Berkshire page covers the county. For a loft, read loft conversion plans in Langley; across the Colne in Hillingdon, two-storey extension plans in Uxbridge. Our planning drawings service explains every sheet.
Frequently asked questions
How deep can a rear extension be in Slough? Where permission is needed, Slough's guidelines set 3.65 metres on a terrace and 4.25 metres on a semi or detached house, from the original rear wall. Larger home extension prior approval can allow more in some cases.
How far from the boundary must a two-storey side extension be? At least 1 metre, and ideally at both ground and first floor, to keep a visible gap between houses.
Is there an HMO Article 4 direction in Slough? We did not find one on the council's planning pages; the only one listed covers caravans. We check the current position for your address before you buy or convert.
Do you submit to Slough online? Yes. Slough charges extra for applications not made through an online service.
Is the council fee in your price? No. The £548 fee is paid to Slough at submission, and the receipt is yours.
If the application goes through the Planning Portal, the Portal adds its own service charge: nothing, £99 or £149 including VAT, depending on the application type and complexity, paid to the Portal at submission and not normally refunded with a council fee (Ashford Borough Council, Planning Portal service charges, 11 September 2026). It is not ours and not the council's. Other submission routes exist; where your council accepts one without a charge, we can use it.