House extension plans in Staines-upon-Thames cost £795 with us for the full planning drawing set and submission, or from £1,395 with the building regulations drawings and structural calculations as well. Spelthorne's householder application fee of £548 is paid to the council on top. In Staines the drawings carry one thing most extension plans elsewhere never need: a decision about floor levels, because of the river.
On this page
Why does flooding change an extension in Staines?
Spelthorne's own monitoring report says that, because the borough sits against the Thames, "a significant area is at risk from flooding, with Staines and Shepperton being the worst affected areas" (Spelthorne Authority Monitoring Report 2025). The council's strategic flood risk assessment adds that the borough's earliest settlements were on higher ground, but inter-war housing spread into lower-lying land (Spelthorne Level 1 SFRA 2022). Many Staines extensions are on exactly those houses.
For a householder extension in Flood Zone 2 or 3, the same assessment gives two ways to show the council the extension is safe (Table 5-1):
- Floor levels in the extension no lower than the existing house, with flood proofing built in where appropriate, following the government's guide to improving the flood performance of new buildings.
- Or floor levels at least 300mm above the 1 in 100 year river flood level including climate change, shown on a plan with all levels stated against Ordnance Datum.
The first is what most owners want, because a kitchen extension that steps up 300mm from the house is awkward to live with. It means the drawings and specification must describe the flood resistance: raised services, resilient floor and wall finishes, and so on. Our survey records the existing floor levels so either route can be shown. The assessment also recommends a Personal Flood Plan for householder work, using the Environment Agency's free tool.
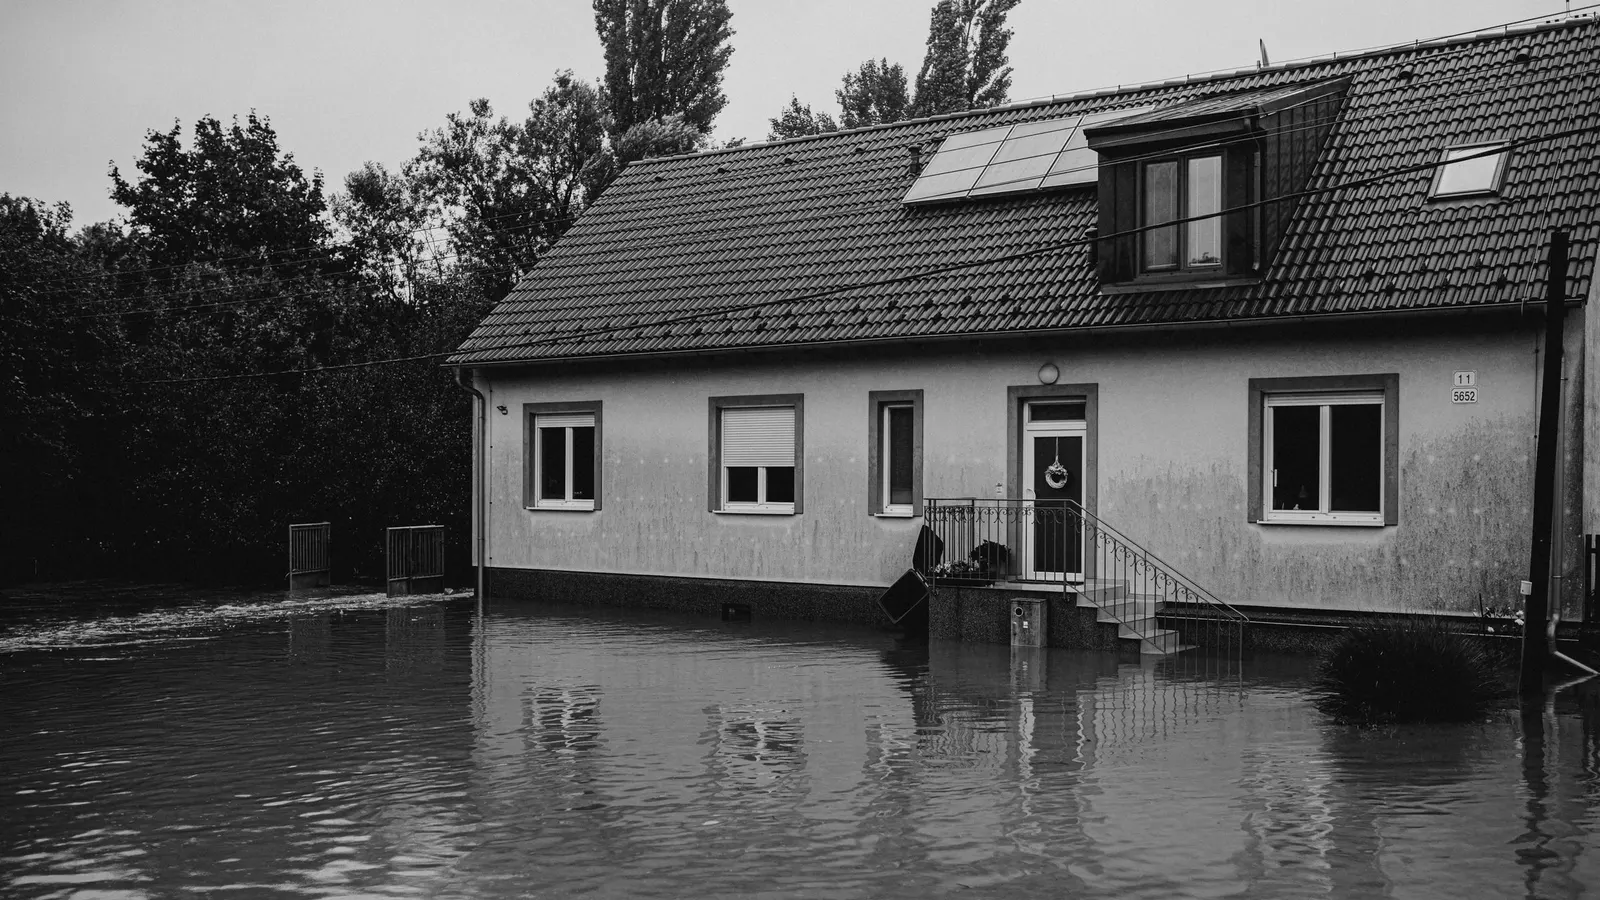
Where the council needs a written flood risk assessment, our householder flood risk assessment is from £375. Whether your address needs one we confirm at the quote stage, after checking the flood map.
What does Spelthorne's Design Code ask of an extension?
Spelthorne adopted its Design Code SPD on 17 March 2026, the same day as its Local Plan 2024 to 2039/40, and Appendix C of the Code covers residential extensions (Spelthorne Design Code). Older advice written against the previous guidance no longer settles a Staines application.
The council's local list, updated in June 2026, asks for three things that catch people out (Spelthorne local list):
- A Design Code checklist for the relevant Area Type with every application, self-assessing the scheme against the Code.
- Where the work is next to a neighbouring home, the positions and heights of the windows on the neighbour's facing elevation, drawn on the plans (local list PDF).
- Elevations of every side, blank ones included, at 1:50 or 1:100, annotated with overall dimensions, the height of each element and the distance to the boundaries.
Householder applications also need the checklist from the council's Climate Change SPD. The local list we read went to consultation from 11 June to 9 July 2026, and we have not confirmed it was adopted afterwards, so we check the current version before submitting.
The same list asks for every internal dimension on the floor plans where the work is liable to the Community Infrastructure Levy. Most householder extensions are below 100 square metres of new floor space, which the CIL Regulations treat as minor development outside the levy (CIL Regulations 2010, regulation 42). A larger wraparound scheme on a detached Staines house can cross that line, and then the levy forms come into play. We flag it at the quote stage, because the CIL forms are a separate service, not part of the drawing fee.
What kind of extension suits a Staines house?
Spelthorne has more semis than any other kind of home. In the 2021 Census, 34.2% of Spelthorne households lived in a semi-detached house, 14,290 of 41,804, against 19.0% detached and 19.7% terraced (ONS Census 2021, TS044). The common Staines project is a single-storey rear extension across the back of a semi, sometimes with a side extension where there is a driveway.
A deeper single-storey rear extension can sometimes go through larger home extension prior approval rather than a full application, up to 6 metres on a semi. That route only tests the effect on the neighbours, but it is not available in a conservation area, and Staines is one of Spelthorne's eight (Spelthorne conservation areas).
Does the Green Belt matter in Staines?
Around the town, often. About 65% of Spelthorne is Green Belt (Spelthorne SFRA). National policy allows an extension there only if it is not disproportionate to the original building, meaning the house as it stood on 1 July 1948 or as first built (NPPF chapter 13, policy GB7). For a house inside the Green Belt we work out what has been added since then before designing anything new.
How long does Spelthorne take?
Spelthorne decided 223 of its 228 householder applications within eight weeks in the year to June 2026, according to the government's PS2 statistics (MHCLG live tables). Written householder pre-application advice costs £135, and a duty planning officer gives free verbal advice on Monday, Wednesday and Friday mornings (Spelthorne pre-application advice). For a straightforward rear extension the phone line is often enough.
One more Spelthorne rule: the borough-wide Article 4 direction in force since 13 March 2026 means turning a house into an HMO of any size needs planning permission (Spelthorne Article 4 directions). It does not affect ordinary family extensions.
Our Spelthorne page covers the council's full rules and the Surrey page its neighbours. Across the river in Elmbridge, see loft conversion drawings in Walton-on-Thames; to the north-west, planning drawings in Slough. Our house extensions service explains each drawing.
Frequently asked questions
Does my Staines extension have to be raised 300mm above the ground floor? Not necessarily. In Flood Zones 2 and 3, Spelthorne's assessment accepts floor levels no lower than the existing house if flood proofing is built in. The 300mm rise is the alternative.
Do I need to draw my neighbour's windows? Yes, where the extension adjoins a neighbouring home. Spelthorne's local list asks for the positions and heights of the windows on the neighbour's facing elevation.
Is the Design Code checklist needed for a small extension? Yes. Spelthorne asks for it with every application.
Can I use prior approval for a larger rear extension in Staines? Outside the conservation area and where rights have not been removed, often yes, up to 6 metres on a semi. Flood zone status does not remove the right, but we still design to the flood floor-level rules.
Is the council fee included? No. The £548 fee is paid to Spelthorne at submission, and the receipt is yours.
If the application goes through the Planning Portal, the Portal adds its own service charge: nothing, £99 or £149 including VAT, depending on the application type and complexity, paid to the Portal at submission and not normally refunded with a council fee (Ashford Borough Council, Planning Portal service charges, 11 September 2026). It is not ours and not the council's. Other submission routes exist; where your council accepts one without a charge, we can use it.