Two-storey extension plans in Isleworth cost £795 with us, the same fixed fee as a single storey, with the measured survey and submission to Hounslow included. Building regulations drawings and structural calculations together take the package to from £1,395. Hounslow's householder fee of £548 is paid to the council. A two-storey extension almost always needs a full application, and Hounslow's 2024 guidance puts a number on nearly every part of it.
On this page
- Which Hounslow guidance applies to an Isleworth extension?
- How big can a two-storey rear extension be on an Isleworth semi?
- What are the rules for a two-storey side extension?
- What does that look like on an interwar Isleworth semi?
- Does flood risk affect an extension in Isleworth?
- What changes inside the Isleworth Riverside conservation area?
- What does the £795 include?
- Frequently asked questions
Which Hounslow guidance applies to an Isleworth extension?
Part A5 of Hounslow's Character, Sustainability and Design Codes SPD, adopted on 14 May 2024. It replaced the 2017 Residential Extensions Guidelines SPD (Hounslow SPD). Older documents, including the Isleworth Riverside appraisal, still point to the 2017 guidance, so check the date on any advice you read. We draw to Part A5.
How big can a two-storey rear extension be on an Isleworth semi?
Part A5 says a two-storey or first-floor rear extension on a mid-terrace house will rarely be acceptable, but may be on an end of terrace, semi or detached house, depending on the site (Part A5, section 6). For those, the first floor should:
- be no wider than half the width of the original house;
- project no more than 2.5m beyond the rear wall, unless a daylight and sunlight analysis shows no harm;
- match the eaves height of the house;
- sit at least 2m from the original side wall of the neighbouring house.
The ground floor follows the single-storey limit beneath it: 3.65m for a semi, 3.05m for a terrace. Hounslow will generally refuse an extra storey on top of an original two-storey outrigger.
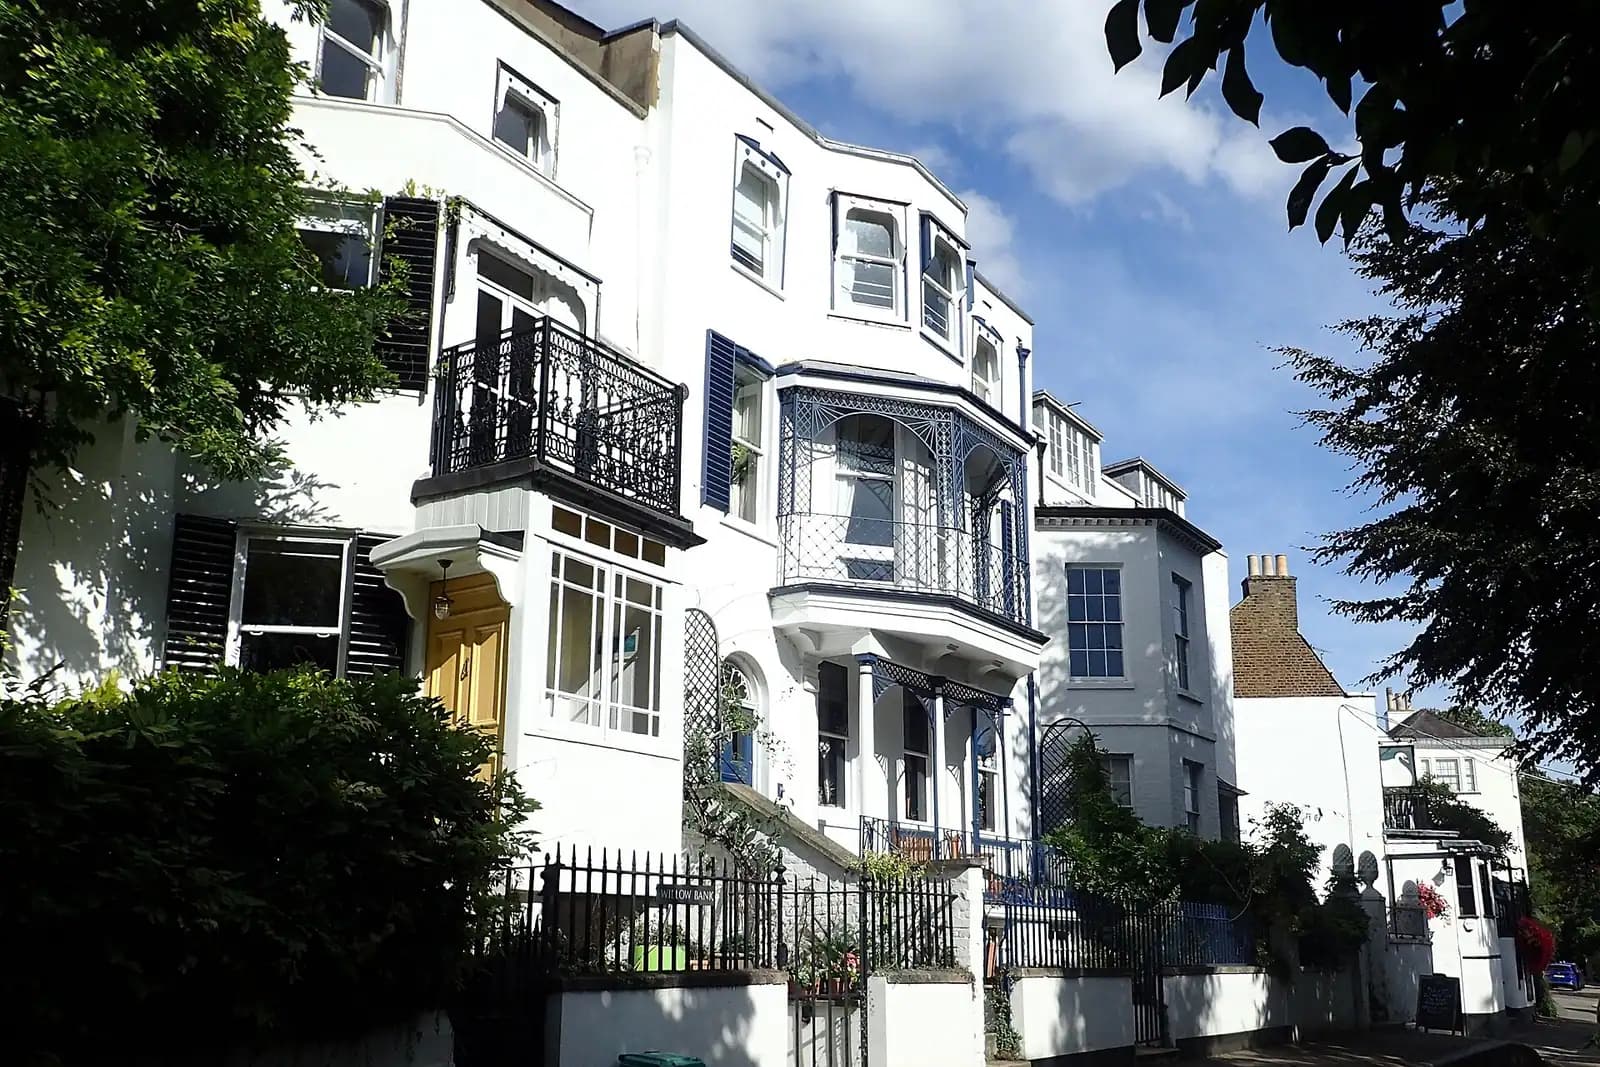
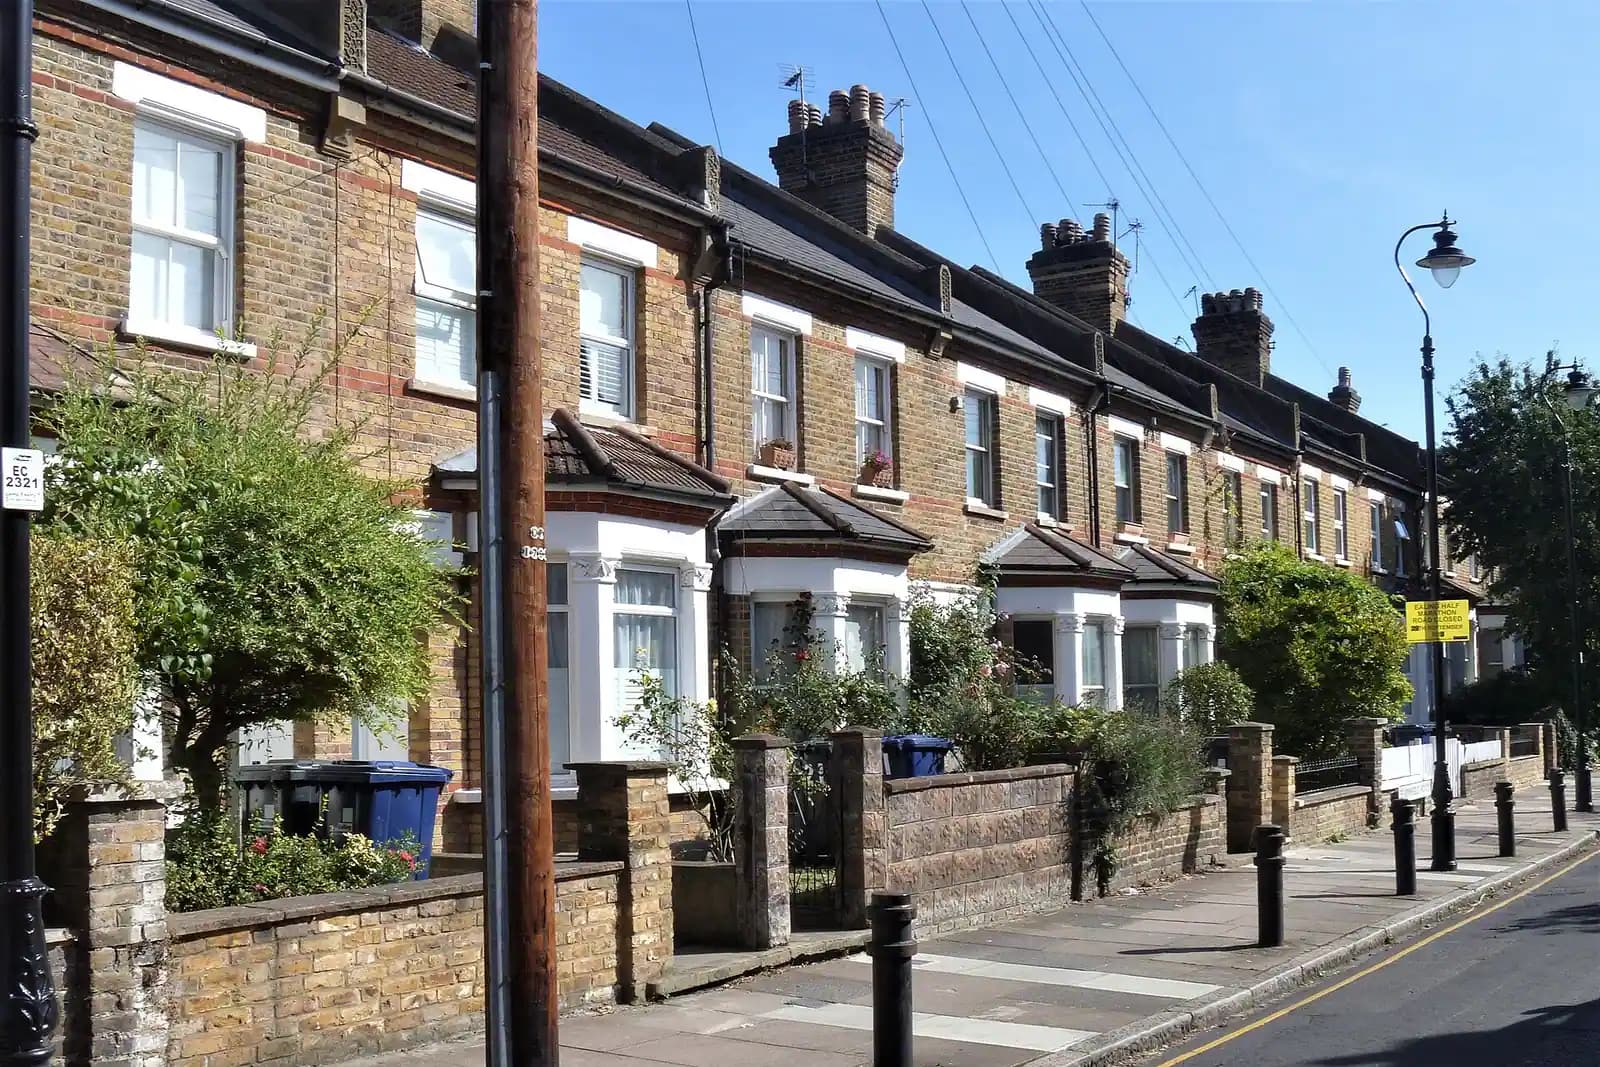
That fits the interwar semis south of the Isleworth Riverside conservation area, such as those flanking Worple Avenue, better than the Victorian terraces on and off Linkfield Road and St John's Road. On a terrace, a single storey at the back plus a loft is usually the realistic plan.
What are the rules for a two-storey side extension?
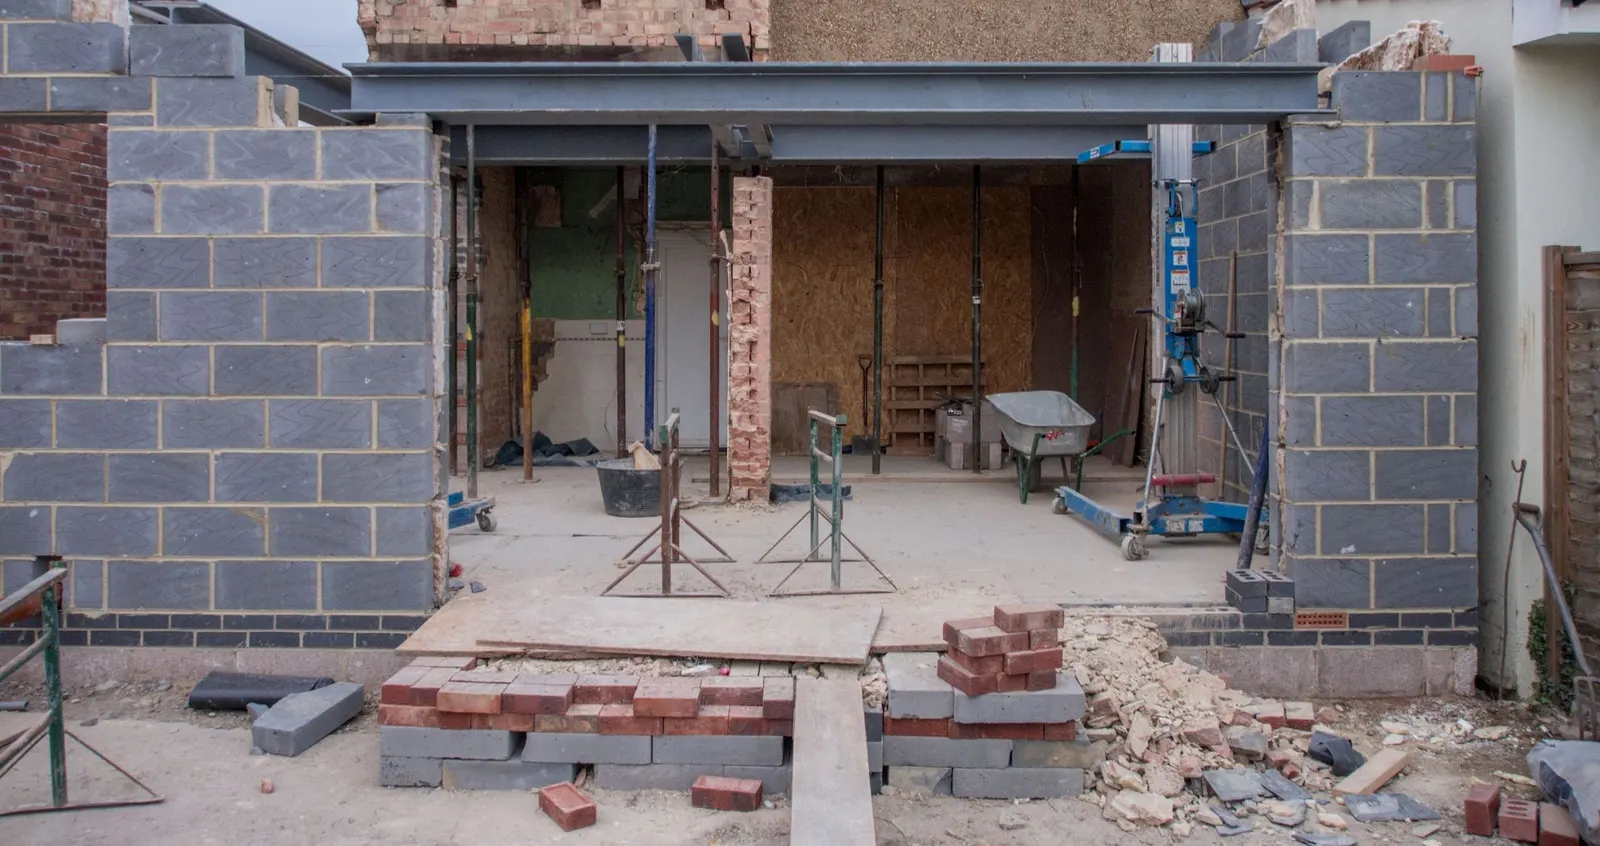
On a semi with a side drive, Part A5 sets out the shape (Part A5, section 5):
- The first floor is set back at least 1m from the original front wall, to stop a terracing effect.
- The extension is less than half the width of the main house.
- Its roof is set down at least 0.5m from the original roof, with matching pitch and style.
- A separate front entrance door will not be acceptable.
There is one exception. Where the other half of the pair already has a two-storey side extension with no set-back, Hounslow will expect the pair's symmetry to be kept or restored. On a corner plot, the extension should be set in 1m from the boundary and the front wall. Our survey records the boundary and the neighbour's extension, so the right rule is applied from the start.
What does that look like on an interwar Isleworth semi?
An illustrative example, not a real job: a 1930s semi, 7m wide, with a garage and side drive, wants a two-storey side extension and a kitchen across the back.
- Side. Less than half the house's width means under 3.5m. The first floor steps back 1m from the front wall, and the new roof sits 0.5m below the main ridge with the same pitch.
- Rear, ground floor. Up to 3.65m from the original rear wall, the semi limit, including any overhang.
- Rear, first floor. If wanted, no wider than 3.5m and no deeper than 2.5m, kept at least 2m from the neighbour's side wall.
- Neighbour. If the other half of the pair already has a flush two-storey side extension, Hounslow may expect the new one to match it instead.
The result is smaller than many owners first imagine, but it is the version Hounslow's guidance supports. We show the figures on the drawings, so the case officer can check each one quickly.
Does flood risk affect an extension in Isleworth?
It can, near the Thames and the rivers that run into it. The Isleworth Riverside appraisal lists flooding as one of the area's weaknesses (Isleworth Riverside appraisal). The Duke of Northumberland's River meets the Thames at the Mill Basin there, and the appraisal names the River Crane as one boundary of the area's southern part.
Hounslow's checklist says a ground-floor extension in Flood Zone 2 or 3 needs the Environment Agency flood risk matrix, and a basement needs a site-specific assessment (Hounslow checklist). We check your address on the government flood map before design. If a full assessment is needed, it is from £375; it is not part of the drawings fee, so we confirm it at the quote stage.
What changes inside the Isleworth Riverside conservation area?
The conservation area takes in Syon Park, South Street, the riverside settlement and surrounding streets, in eight character areas including Old Isleworth, Twickenham Road, Four Roads, Magdala and Talbot. Its appraisal asks that extensions respect the style of the house and use matching materials, and that roof extensions stay small.
Part A5 adds that two-storey and first-floor rear extensions in a conservation area will normally be refused where clearly visible from the street. So inside the conservation area, a two-storey rear scheme is rarely the answer. A heritage statement, from £565, often helps whatever is proposed; we confirm at the quote stage whether yours needs one.
What does the £795 include?
- A laser measured survey of the house, the side boundary and the neighbour's side wall.
- Existing and proposed plans, elevations labelled by aspect as Hounslow requires, and sections.
- A 1:1250 location plan from a source Hounslow accepts, a block plan and the CIL form.
- Submission to Hounslow and replies to the case officer until a decision.
For Hounslow's single-storey and loft rules see our Hounslow house extensions page, the Hounslow loft conversions page and the Hounslow borough page. Downriver, Chiswick has more conservation areas and two Article 4 directions: read house extension plans in Chiswick. Across the river, Twickenham extensions follow Richmond's rules.
Frequently asked questions
Can I build a two-storey rear extension on an Isleworth terrace? Part A5 says one on a mid-terrace house will rarely be acceptable. End of terrace, semi and detached houses may be acceptable, depending on the neighbours.
How deep can the first floor of a rear extension be? No more than 2.5m beyond the rear wall, and no wider than half the original house, unless a daylight and sunlight analysis shows no harm.
Does the side extension really need to be set back from the front? Yes. Part A5 asks for the first floor to be set back at least 1m from the original front wall, with its roof at least 0.5m lower.
Do I need flood information for an Isleworth extension? Only if the house is in Flood Zone 2 or 3. Then a ground-floor extension needs the Environment Agency matrix. We check the zone first.
If the application goes through the Planning Portal, the Portal adds its own service charge: nothing, £99 or £149 including VAT, depending on the application type and complexity, paid to the Portal at submission and not normally refunded with a council fee (Ashford Borough Council, Planning Portal service charges, 11 September 2026). It is not ours and not the council's. Other submission routes exist; where your council accepts one without a charge, we can use it.