House extension plans in Twickenham cost £795 with us for the full planning drawing set, or from £1,395 if you also want the building regulations drawings and structural calculations. Richmond's householder application fee of £548 is paid to the council on top. What the drawings show is shaped by Richmond's own House Extensions SPD, which puts a number on most of the questions Twickenham owners ask.
On this page
- How deep can a rear extension be on a Twickenham terrace or semi?
- What about a two-storey or side extension on a Twickenham semi?
- Which Twickenham streets have Article 4 directions?
- Can I use prior approval for a deeper extension instead?
- What does Richmond expect the extension to look like?
- What else does Richmond need with a Twickenham application?
- What does the £795 include?
- Frequently asked questions
How deep can a rear extension be on a Twickenham terrace or semi?
Richmond's House Extensions and External Alterations SPD, adopted on 1 June 2015 and still in force, says a single-storey rear extension is usually acceptable if it projects no further than (SPD para 3.1.2):
- 3m on a terraced house;
- 3.5m on a semi-detached house;
- 4m on a detached house.
Those are starting points, not caps. The SPD says the final test depends on the site: distance from the boundary, height next to it and the neighbours' layout. That matters on Twickenham's Victorian terraces around Twickenham Green and Strawberry Hill, where a side infill alongside the back addition often runs deeper. For those, the SPD limits the eaves height to 2.2m where the depth goes beyond the figures above.
The council also applies the Building Research Establishment 25 and 45 degree daylight tests to neighbours' windows. We draw those lines on the proposal, so the officer sees the answer rather than having to work it out.
What about a two-storey or side extension on a Twickenham semi?
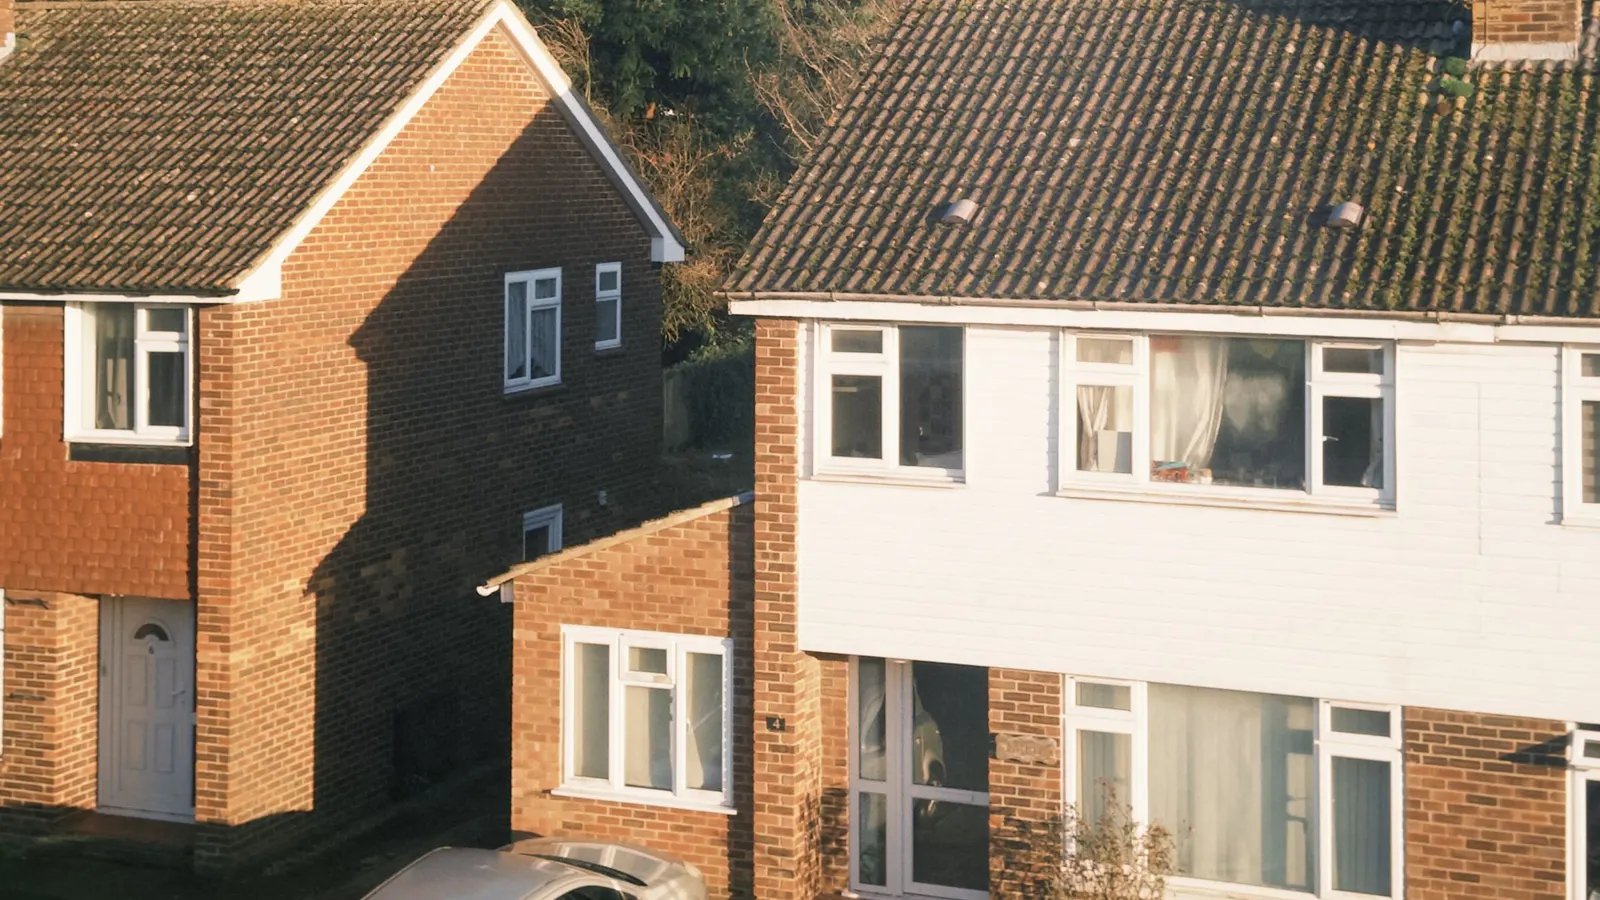
The SPD is specific here too. Two-storey side and rear extensions should be no wider than half the width of the original house. Two-storey side extensions should sit 1m from the side boundary, to stop semis visually merging into a terrace. The eaves should line up with the house or sit lower, with a matching roof pitch. Hip-to-gable roof changes "will not be encouraged", especially where a semi pairs with its neighbour.
On a Twickenham semi with a driveway at the side, that 1m gap usually decides the width of a two-storey side extension before anything else. Our survey records the boundary position, so the design starts from the true figure.
Which Twickenham streets have Article 4 directions?
More than most owners expect. Richmond has 85 conservation areas, and Twickenham alone includes Twickenham Riverside, Twickenham Green, Trafalgar Road, Twickenham Park, Belmont Road, Queen's Road, Waldegrave Park and Strawberry Hill Road (conservation area statements).
On top of that, street-by-street Article 4 directions in Twickenham cover Queen's Road, Holly Road and Grosvenor Road; Lebanon Park and Montpellier Row; Hampton Road and Trafalgar Road; Victoria Road (1 to 13); and Denehurst Gardens, Gladstone Avenue and Rosecroft Gardens (Richmond Article 4 directions). The council says these can bring adding to a house, changing doors and windows, painting brickwork, removing chimneys and paving front gardens under planning control.
On those streets, an extension that would be permitted development elsewhere needs a full application. Each direction differs, so we read the direction for your address before advising.
Can I use prior approval for a deeper extension instead?
Sometimes, but check the street first. The larger home extension route lets a terrace or semi go to 6m and a detached house to 8m. It is not available in conservation areas, or where an Article 4 direction has removed the right to extend, so it rules out many of the streets above. Our prior approval guide explains the route.
What does Richmond expect the extension to look like?
Beyond the depths, the SPD has clear views on finish and form, and Twickenham's uniform terraces are where they bite hardest:
- Roofs. A pitched roof is "generally desirable" on any two storey side or rear extension, and especially important on a corner plot. Even a single-storey extension to a house with a pitched roof should ideally have one.
- Materials. Match the house. The SPD warns against refacing a terraced or semi-detached house in paint, render or cladding to suit an extension, because it breaks up the street. It also notes that there are very few stone or timber buildings in the borough. Reconstituted stone and plastic or timber boarding are therefore generally inappropriate.
- Front additions. A plain flat-roofed box on the front of a terraced house can spoil the whole row, so porches need care.
- Dormers. On terraces or houses with small gardens, a dormer can cut privacy. The SPD asks for smaller windows set back from the eaves, and no dormer above the ridge.
We draw the proposal with these points built in. The officer then has nothing to ask you to redesign after validation.
What else does Richmond need with a Twickenham application?
Two items catch people out (Richmond local validation checklist):
- The CIL form. Richmond makes it compulsory with every householder application, even where no levy is due.
- Flood risk. Parts of Twickenham near the Thames and the River Crane lie in Flood Zone 2 or 3. There, an extension needs the council's own "Householder and Other Minor Extensions in Flood Zone 2 and 3" declaration or a site-specific assessment, or the application is invalid. Our Richmond flood risk page covers when a full assessment is needed.
Richmond's target for a householder decision is eight weeks (Richmond planning). Written pre-application advice costs £190, with no meeting. That is worth it for a Lebanon Park or Montpellier Row house, and rarely needed for a 3m rear extension on an unlisted terrace.
What does the £795 include?
- A laser measured survey of the house and the boundaries.
- Existing and proposed plans, elevations and sections, with daylight lines where they help.
- Location and block plans, the CIL form and the flood declaration where needed.
- Submission to Richmond and replies to the case officer until a decision.
For the borough-wide picture see our Richmond extensions page and Richmond borough page. Teddington owners face a different set of conservation areas: see our post on planning drawings in Teddington. Across the river, loft drawings in Surbiton follow Kingston's rules.
Frequently asked questions
How far can I extend at the back of a Twickenham terrace? Richmond's SPD treats 3m as usually acceptable for a single storey on a terrace. Deeper can work depending on the neighbours and boundary height. A Victorian infill beyond that depth should keep its eaves to 2.2m.
Does my Twickenham street have an Article 4 direction? Several do, including Queen's Road, Holly Road, Lebanon Park, Montpellier Row and Trafalgar Road. We check the direction for your exact address before design starts.
Is the CIL form really needed for a small extension? Yes. Richmond makes it compulsory with every householder application, so we include it in the pack.
Does the fee change for a two-storey extension? No. £795 covers the planning drawings for one extension project, single or two-storey.
If the application goes through the Planning Portal, the Portal adds its own service charge: nothing, £99 or £149 including VAT, depending on the application type and complexity, paid to the Portal at submission and not normally refunded with a council fee (Ashford Borough Council, Planning Portal service charges, 11 September 2026). It is not ours and not the council's. Other submission routes exist; where your council accepts one without a charge, we can use it.