Loft conversion drawings in Surbiton cost from £1,395 with us, fixed, for the planning drawings, the building regulations set and the structural calculations for one loft. If Kingston needs a planning application, its householder fee of £548 is paid to the council on top. Whether it does depends almost entirely on one thing in Surbiton: whether your house is inside one of its two conservation areas.
On this page
Is my Surbiton house in a conservation area?
Kingston has 26 conservation areas, and two carry Surbiton's name: Surbiton Hill Park and Surbiton Town Centre (Kingston conservation areas). Others, such as Claremont Road and Victoria Avenue, sit on the Surbiton side of the borough too (The Groves is in New Malden), so check your street on the council's map rather than guessing from the postcode.
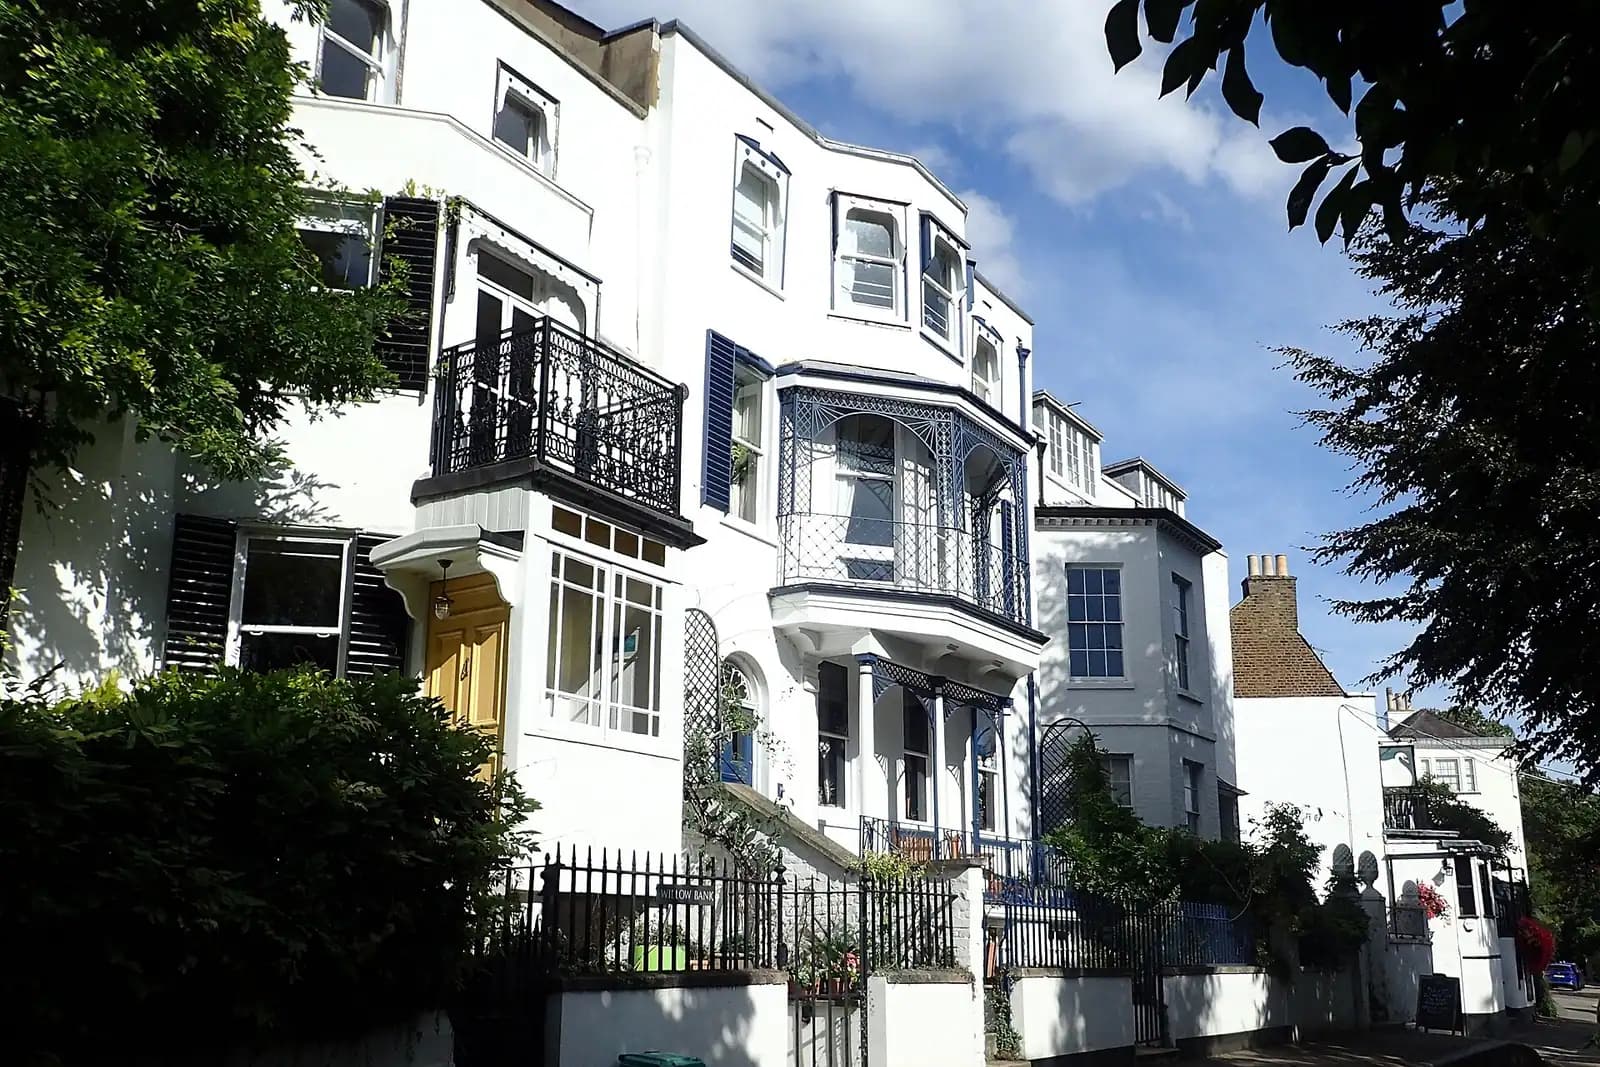
Surbiton Hill Park was designated in January 1988. The council describes it as "a small area of substantial mid-Victorian housing": 257 properties over 4.1 hectares, built between 1864 and 1887 after the railway arrived, by several developers, which is why the villas vary in style (Surbiton Hill Park). The original houses line the north side of Surbiton Hill Park and parts of Parklands and Park Road.
Do I need planning permission for a dormer in Surbiton?
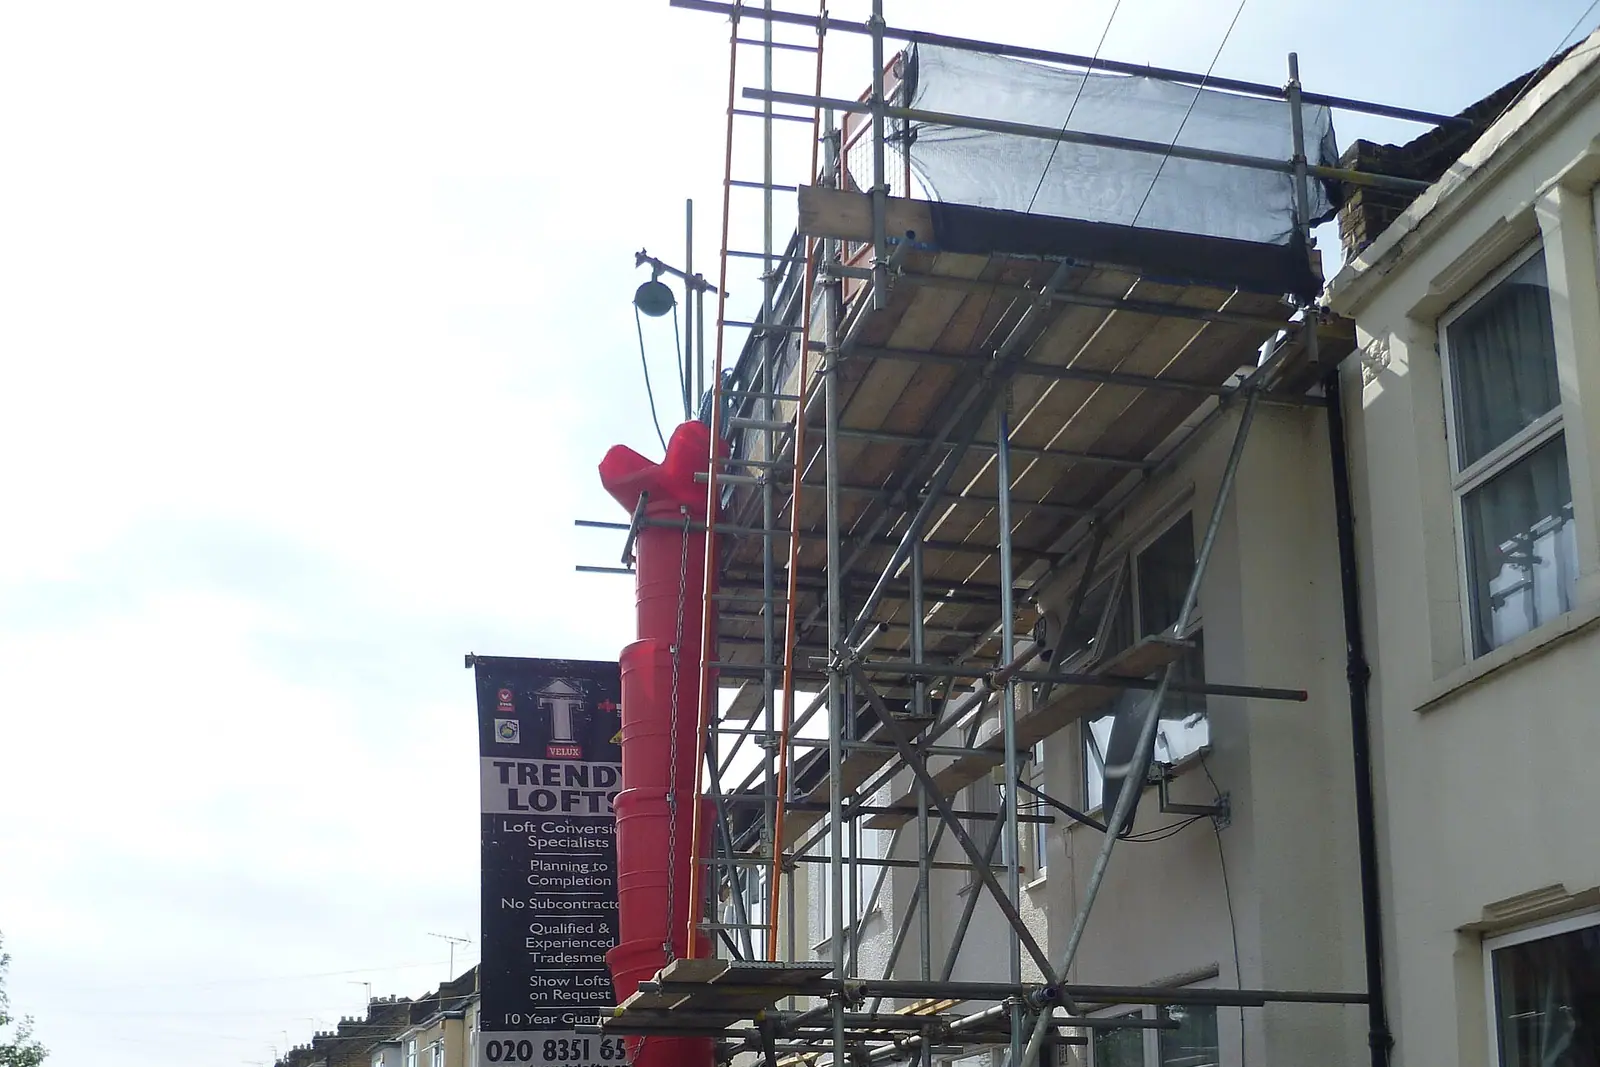
Inside a conservation area, yes. National permitted development rules exclude roof enlargements on conservation area land (GPDO Schedule 2, Part 1, Class B), and Kingston's Conservation Area General Guidance states plainly that "planning permission is required for the installation or removal of dormer windows in a conservation area" (Kingston guidance).
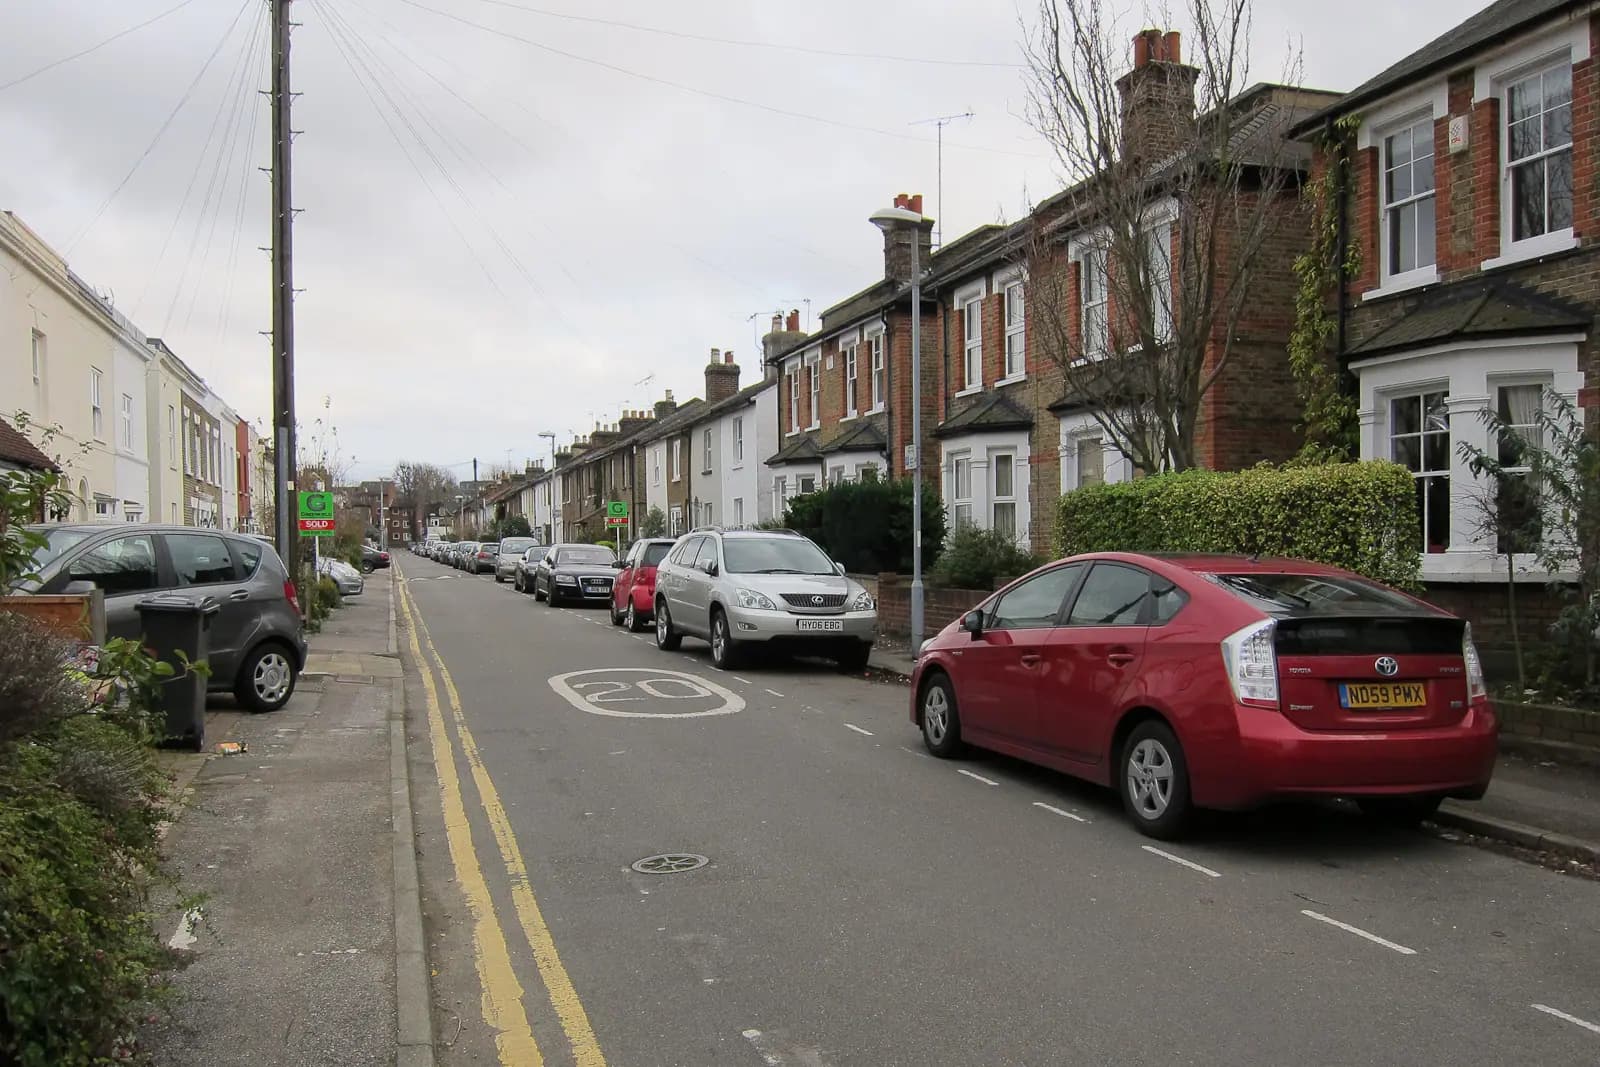
Outside the conservation areas the picture is kinder. Kingston lists no area-wide Article 4 directions on householder work, so on an ordinary Berrylands semi or a Tolworth terrace, a rear dormer within the volume limits (40 cubic metres on a terrace, 50 on a semi or detached house) can usually go ahead as permitted development. We then draw it for a lawful development certificate, which proves it is lawful when you sell.
What will Kingston accept on a Victorian villa roof?
Kingston's conservation guidance, adopted at Place Committee in June 2023, sets the tone for Surbiton's villas:
- Roof extensions "are unlikely to be supported where visible from the public highway". The council gives changing a hipped roof to a gable as its example.
- New dormers are acceptable only if they follow local historic precedent, suit the building's age and style and stay subordinate: generally smaller than the windows below and set in from the eaves.
- Existing poor dormers or uPVC windows on the street "do not justify further inappropriate development".
- New rooflights should be conservation-style and flush, ideally to the rear. Street-facing rooflights are discouraged.
On a Surbiton Hill Park villa that usually means a modest rear dormer, or a pair of small ones, plus flush rooflights, rather than the full-width box common on newer streets. Many villas have tall roofs, so a well-placed rear dormer can still give good headroom. We test it against the survey before you commit to a layout.
What does the £1,395 cover?
One fixed price for the whole loft, staged on our pricing page:
- A laser measured survey, including the loft void, the ridge and eaves heights.
- Existing and proposed plans, elevations and a section through the new room.
- The householder application, or the lawful development certificate where permitted development applies.
- Building regulations drawings, including the protected stair and fire doors a loft needs (our Part B loft guide).
- Structural calculations for the new floor joists and any dormer steels.
Our Kingston planning drawings page covers the rest of the borough's rules, and the loft conversion service the London-wide view.
How long will Kingston take with a Surbiton loft?
Longer than the statutory eight weeks suggests. Kingston says validation alone is currently taking up to six weeks from receipt (validation requirements). Its local list rejects drawings larger than A3, a single combined PDF of all the plans, and a Land Registry map used as a location plan (Householder Local List). An invalid application has 10 working days to be put right before a £35 administration fee is charged. We draw to those rules from the start, so the application is not held up on a technicality.
Kingston also runs a fast track: a householder decision within 30 working days of validation for £309.60. It is not available in conservation areas, so it is only an option for Surbiton lofts outside them (Kingston fast track).
Is it worth asking Kingston for advice first?
On a prominent villa in Surbiton Hill Park, sometimes. Householder pre-application advice costs £174 for a meeting or written advice, and the council aims to reply within eight weeks (Kingston pre-application fees). For a small rear dormer that follows the guidance above, the rules are clear enough to apply directly. Our pre-application service can prepare the drawings if you do want the council's view first.
Surbiton's housing is older than the borough's average: 13.8% of Kingston's 70,420 dwellings were built before 1900, according to the Valuation Office Agency's 2025 count (VOA stock of properties). Older roofs often hide surprises such as undersized ceiling joists or a party wall that stops short of the ridge. The survey finds them before the structural design does.
If you are in the Richmond side of the river instead, our posts on extension plans in Twickenham and planning drawings in Teddington cover Richmond's rules. For the borough as a whole, see our Kingston page.
Frequently asked questions
Can I build a rear dormer in Surbiton Hill Park without planning permission? No. Dormers on conservation area land are outside permitted development, and Kingston's guidance confirms a dormer there always needs planning permission.
Will Kingston allow a hip-to-gable loft on a Surbiton villa? Inside a conservation area it is unlikely where the change is visible from the street. Kingston's guidance names hip-to-gable conversions as an example of roof extensions it is unlikely to support.
Do I need a lawful development certificate if my loft is permitted development? It is not legally required, but a buyer's solicitor will usually ask for one. We use the same drawings for the certificate, so there is no second survey.
Does the fee change if the loft needs two dormers? No. from £1,395 covers the planning, building regulations and structural drawings for one loft conversion, whatever the dormer arrangement.
What if my Surbiton home is a flat in a converted villa? Flats have no permitted development rights, so any loft or dormer over a flat needs a planning application, inside or outside a conservation area. The freeholder and the other owners usually need to agree as well, because the roof is shared. The drawings then cover the whole building, including the shared stair and the escape route for every flat, so we survey the common parts as well as your own.
If the application goes through the Planning Portal, the Portal adds its own service charge: nothing, £99 or £149 including VAT, depending on the application type and complexity, paid to the Portal at submission and not normally refunded with a council fee (Ashford Borough Council, Planning Portal service charges, 11 September 2026). It is not ours and not the council's. Other submission routes exist; where your council accepts one without a charge, we can use it.