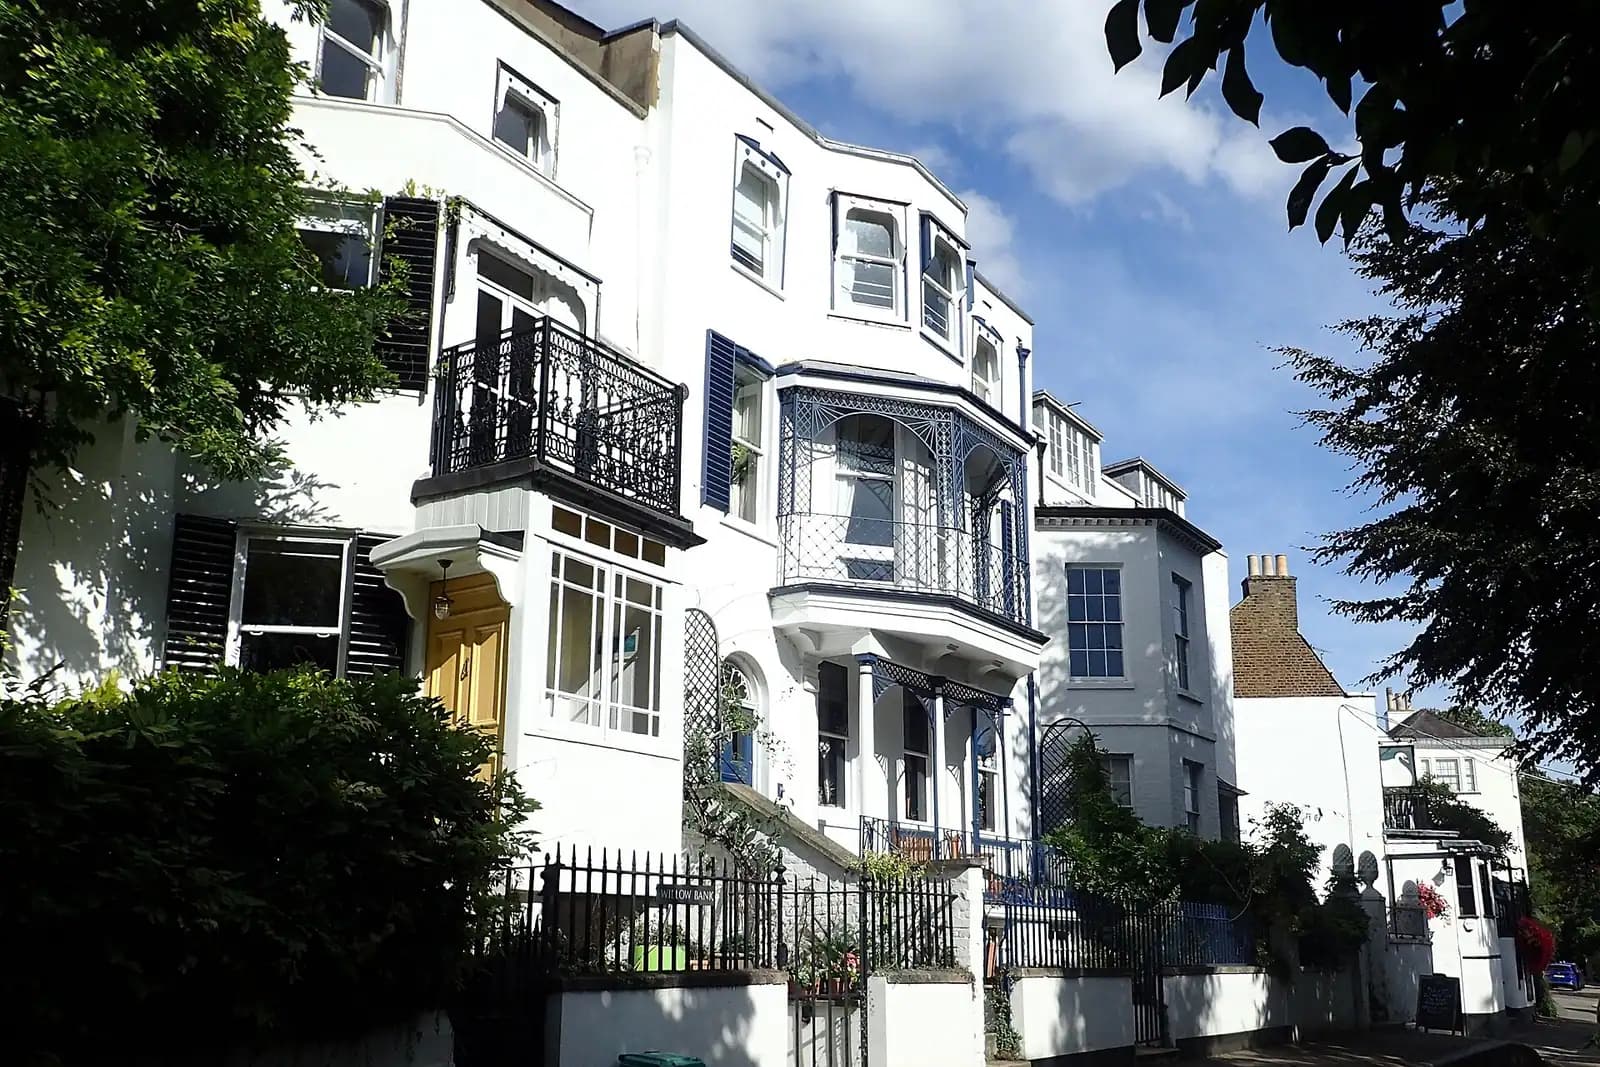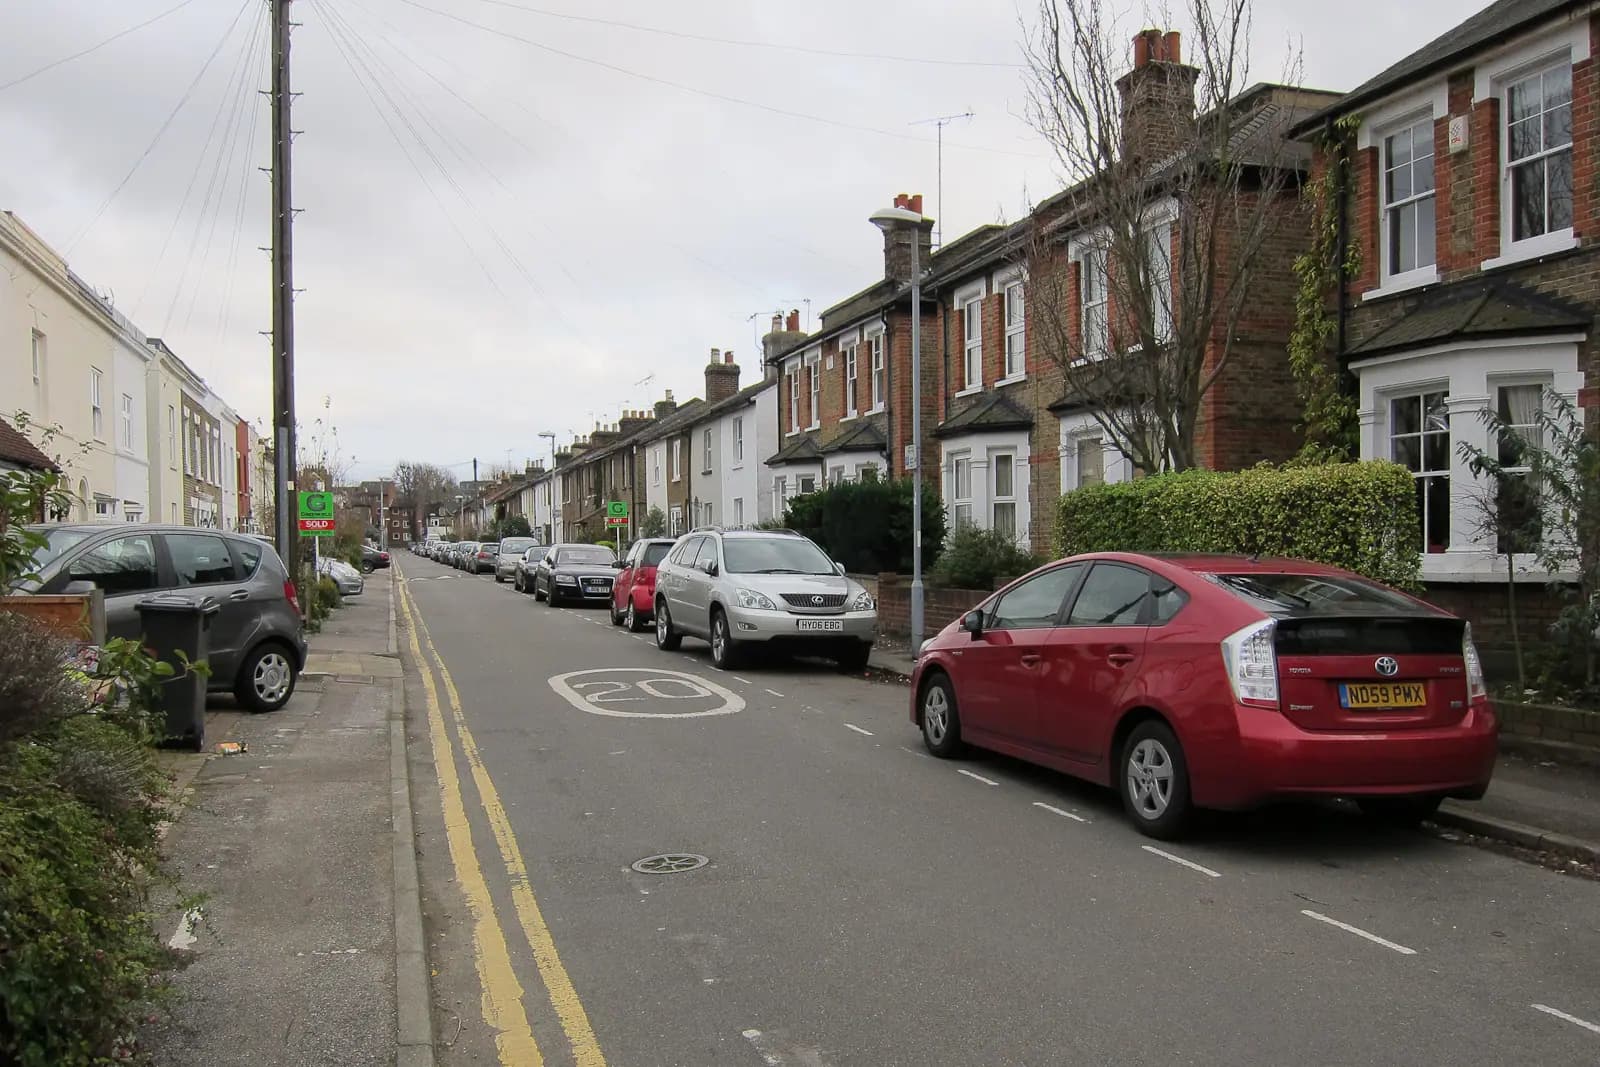
Planning drawings in Teddington cost £795 with us, fixed, for the full set a householder application needs, from survey to decision. Richmond's householder fee of £548 is paid to the council separately. The fee does not change with the street, but what goes in the pack does. In Teddington three things decide it: the conservation area, the Article 4 direction on your road, and how close you are to the Thames.
On this page
- Is my Teddington house in a conservation area?
- Does my Teddington street have an Article 4 direction?
- What does a riverside house near Teddington Lock need?
- How do Richmond's extension rules apply to Teddington's older houses?
- What if my Teddington home is a flat?
- Will a Teddington extension need a party wall notice?
- What does the £795 include?
- Should I get pre-application advice for a Teddington house?
- Frequently asked questions
Is my Teddington house in a conservation area?
Quite possibly. Richmond has 85 conservation areas, and five are in Teddington (conservation area statements):
- Park Road (no. 22);
- The Grove (no. 26), which takes in Cambridge Road and Grove Terrace;
- Teddington Lock (no. 27), which takes in Kingston Road and Broom Road;
- Broom Water (no. 28), by the river;
- High Street (no. 37).
Normansfield, Bushy Park and Hampton Wick lie on Teddington's edges too. In any conservation area, side extensions, roof enlargements and cladding fall outside permitted development, so they need a full application.

Does my Teddington street have an Article 4 direction?
This is the question that surprises most Teddington owners. On top of conservation area status, Richmond has street-by-street Article 4 directions. In Teddington they cover (Richmond Article 4 directions):
- Cambridge Road, Grove Terrace and The Grove (The Grove conservation area);
- Clarence Road (Park Road conservation area);
- Kingston Road, Twickenham Road and Broom Road (Teddington Lock conservation area);
- Field Lane and Fieldend.
The council says these directions can bring extensions, new doors and windows, painting or rendering brickwork, removing chimneys and paving front gardens under planning control. So on Clarence Road, replacing timber sashes with new windows can need an application, even with no extension at all. Each direction lists its own works and properties. We read the one for your address before quoting the route, and if windows are the whole job our windows and doors service is the right size.
What does a riverside house near Teddington Lock need?
Two extra items, often both:
- Flood risk. Parts of Teddington by the Thames are in Flood Zone 2 or 3. A householder extension there is invalid without Richmond's "Householder and Other Minor Extensions in Flood Zone 2 and 3" declaration, or a site-specific flood risk assessment (Richmond validation checklist). The declaration asks for floor levels, which our survey records. Our Richmond flood risk page explains when the full assessment is needed.
- Basements. Since 1 April 2018 every basement in Richmond needs planning permission (basement Article 4). A basement reaching under the garden must show at least 1m of naturally draining soil and a 200mm drainage layer in section. Our Richmond basements page covers the rest.
How do Richmond's extension rules apply to Teddington's older houses?
Much of Teddington is older housing, and the borough as a whole is old: 20.3% of Richmond's 85,800 dwellings were built before 1900, according to the Valuation Office Agency (VOA stock of properties). Richmond's House Extensions SPD (2015) judges single-storey rear extensions against 3m on a terrace, 3.5m on a semi and 4m on a detached house. It limits eaves to 2.2m on a deeper Victorian infill, and wants two-storey side extensions 1m off the boundary. It also says dormers must not rise above the ridge and should leave a good area of roof below and to each side.
Our post on extension plans in Twickenham goes through those figures in detail. They apply the same way in Teddington.
What if my Teddington home is a flat?
Then the route changes completely. Permitted development rights for extensions and lofts belong to houses, so a flat, whether above a shop on the High Street or in a converted villa, has none (GPDO Schedule 2, Part 1). Every extension, dormer or new rear door that changes the outside needs a planning application. In a converted house, the freeholder and the other flat owners usually need to agree too, because the roof and walls are shared.
The drawings for a flat show more than the flat. They cover the whole building, the shared stair and how the escape route works for every flat after the change. We survey the common parts as well as your flat, so the plans the council sees are complete.
Will a Teddington extension need a party wall notice?
Often. On a terrace or semi, foundations for a rear extension usually fall within 3 metres of the neighbour's, and a loft steel may cut into the party wall. Both bring the Party Wall etc. Act 1996 into play. Serving notice is a separate legal step from planning, and getting it wrong can delay the build long after permission is granted. Our party wall guide explains when it applies.
What does the £795 include?
- A laser measured survey of the house, floor levels and garden.
- Existing and proposed plans, elevations and sections.
- Location and block plans, the compulsory CIL form, and the flood declaration where the house is in Flood Zone 2 or 3.
- Submission to Richmond and replies to the case officer until a decision.
If the house is listed or the works are prominent in a conservation area, a heritage statement is usually needed. Our Richmond heritage statement page covers it. If you want building regulations drawings and structural calculations too, the planning and building regulations package is from £1,395.
Should I get pre-application advice for a Teddington house?
On an Article 4 street or a riverside house in Broom Water or by the lock, it can be worth it. Richmond's written householder advice costs £190, with no meeting (pre-application advice). For a modest rear extension to an unlisted house outside the conservation areas, the SPD figures are clear enough to apply directly. Richmond's target for a householder decision is eight weeks.
For the borough as a whole see our Richmond page and Richmond planning drawings page. Over Kingston Bridge, our post on loft drawings in Surbiton covers Kingston's different rules.
Frequently asked questions
Do I need planning permission to replace windows on Clarence Road or The Grove? Possibly. Article 4 directions there can bring new windows and doors under planning control. We check the direction for your property before you order anything.
My Teddington house is near the river. Do I need a flood risk assessment? If it is in Flood Zone 2 or 3, Richmond needs either its own minor-extension flood declaration or a site-specific assessment, or the application is invalid. Most small extensions can use the declaration.
Can I dig a basement in Teddington without planning permission? No. A borough-wide Article 4 direction has required planning permission for every basement in Richmond since 1 April 2018.
Does the fee change for a conservation area house? No. £795 covers the planning drawings for one project. A separate heritage statement, where needed, is priced on our pricing page.
If the application goes through the Planning Portal, the Portal adds its own service charge: nothing, £99 or £149 including VAT, depending on the application type and complexity, paid to the Portal at submission and not normally refunded with a council fee (Ashford Borough Council, Planning Portal service charges, 11 September 2026). It is not ours and not the council's. Other submission routes exist; where your council accepts one without a charge, we can use it.