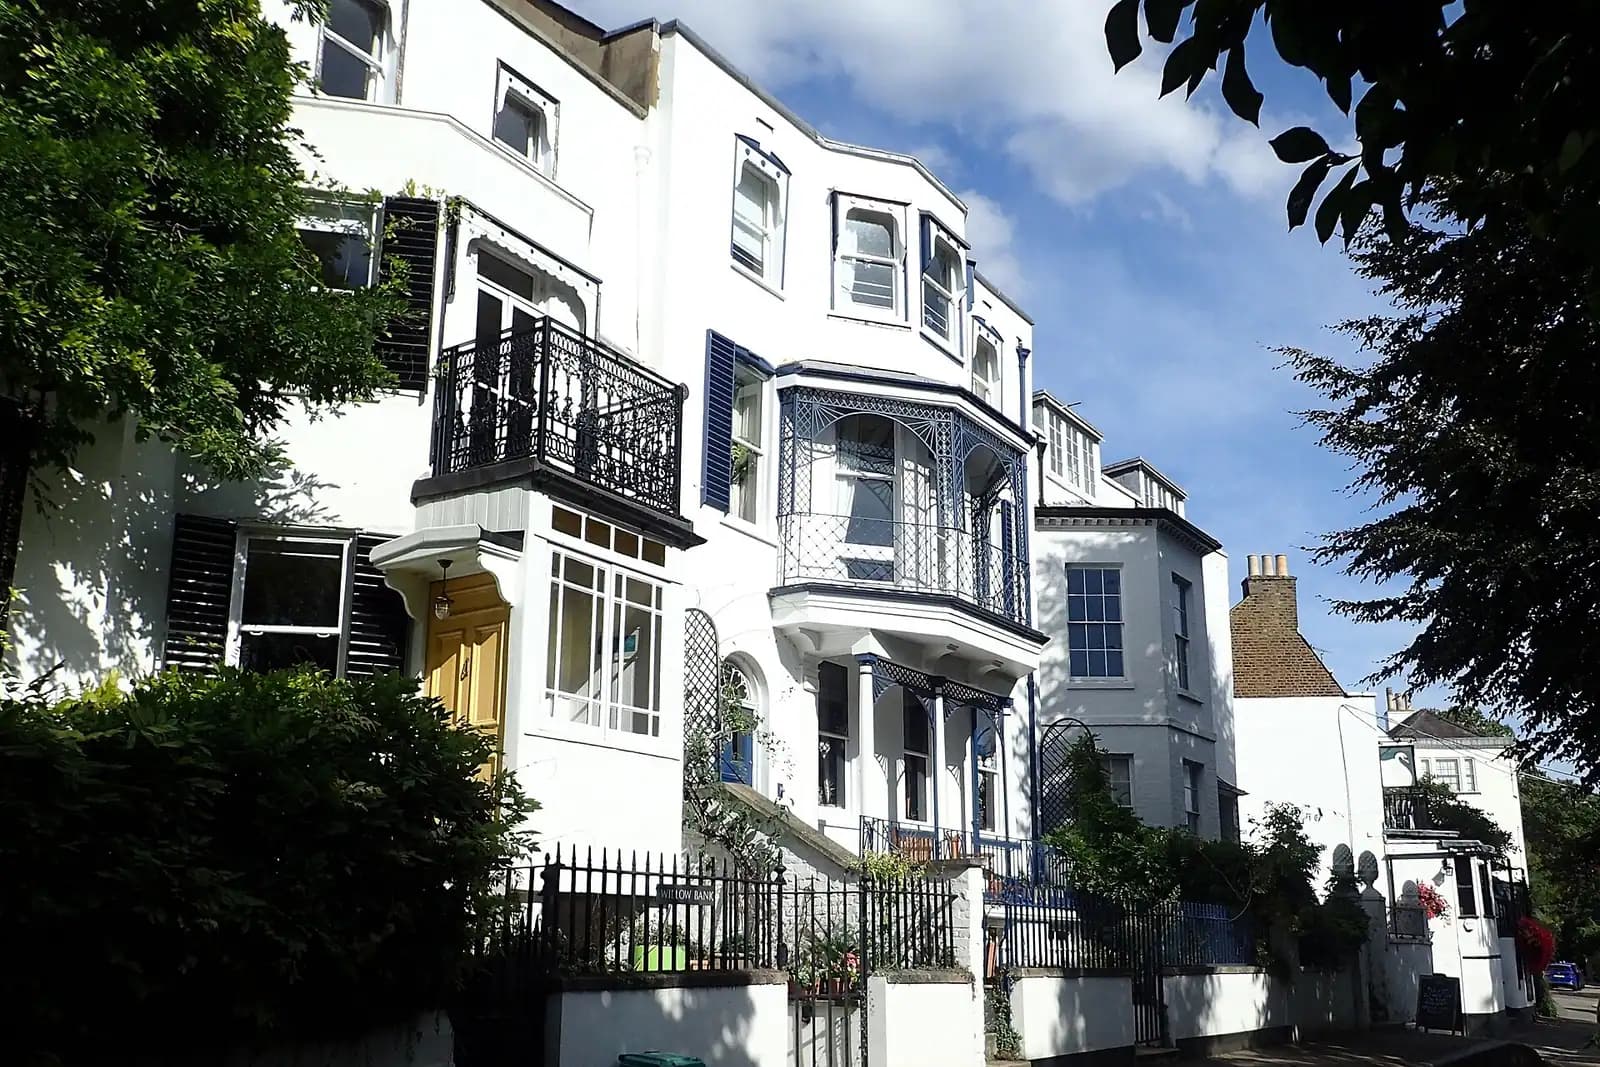

Flood risk assessment · London Borough of Richmond upon Thames
Flood risk assessment in Richmond upon Thames, from £375 fixed
Richmond's Local Plan asks for more than the national standing advice: floors 300mm above the higher of the 1 in 100 river or 1 in 200 tidal level with climate change, bedrooms above the 2100 Thames breach level, and an assessment in Flood Zone 1 too where the council's flood study shows surface water or groundwater risk.
or email hello@fixedfeeplans.co.uk
No obligation. Nothing is sent until you ask; your enquiry comes to us and nowhere else.
Photo: Marathon / Wikimedia Commons, CC BY-SA 2.0

Fixed fee, in writing
Tell us about your project
Send the postcode and what you want to build, and add photos or old plans if you have them. We reply with the fee in writing and the payment stages set out in full.
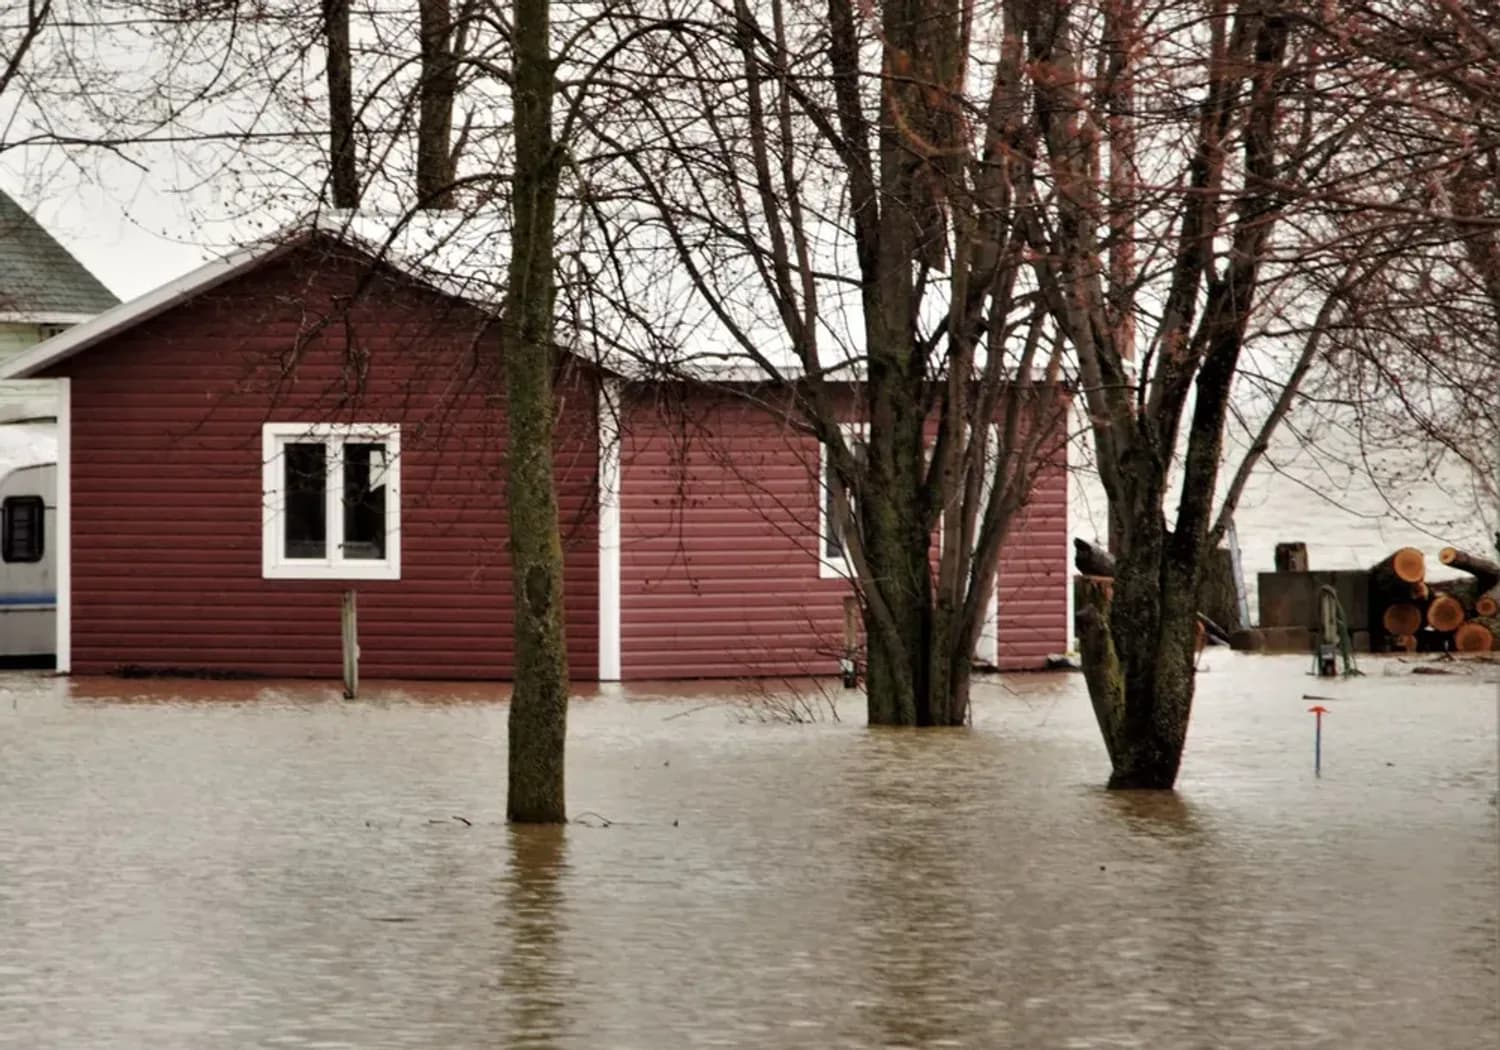
What Richmond upon Thames Council asks of a flood risk assessment
From the council's Richmond upon Thames Local Plan 2024 to 2039, Policy 8 (Flood Risk and Sustainable Drainage) (adopted 7 October 2025).
- The Local Plan says finished floor levels are to be raised to a minimum of 300mm above the 1 in 100 fluvial or 1 in 200 tidal flood level (whichever is greater), including an allowance for climate change, as recommended in Table 6-1 of the council's Strategic Flood Risk Assessment. (source, checked 29 October 2026)
- A flood risk assessment is also required for smaller proposals in Flood Zone 1 where there is evidence in the SFRA of a risk from other sources of flooding, such as surface water, groundwater or sewers. (source, checked 29 October 2026)
- Where development is affected by defended tidal flooding, all sleeping accommodation must as a minimum be on floor levels above the Thames Tidal Breach 2100 flood level. (source, checked 29 October 2026)
- Table 16.5 rules out bedrooms at basement level in Flood Zone 3a areas of Extreme, Significant and Moderate Breach Hazard, and any basement allowed in a flood zone must have internal access to a higher floor and flood resistant and resilient design. (source, checked 29 October 2026)
- Islands in the Thames whose access begins in the functional floodplain are treated as Flood Zone 3b, even where parts of the island are at lower probability of flooding. (source, checked 29 October 2026)
What Richmond upon Thames flood risk assessment drawings have to show
A Richmond assessment starts from two levels, not one: the 1 in 100 river level and the 1 in 200 tidal level, each with the climate change allowance, and the floor of the extension is set 300mm above whichever is higher. We mark that figure on the section so the officer can read it against the drawing.
Where the house sits behind the Thames tidal defences, we also check the breach level for 2100 and keep any bedroom above it. Flood resistant and resilient measures, such as raised sockets and a solid floor, are noted on the plans where they apply.
Richmond upon Thames: 1,302 householder decisions

What it costs in Richmond upon Thames
- Flood risk assessment: from £375.
Flood risk assessment across London · Richmond upon Thames planning rules · every price
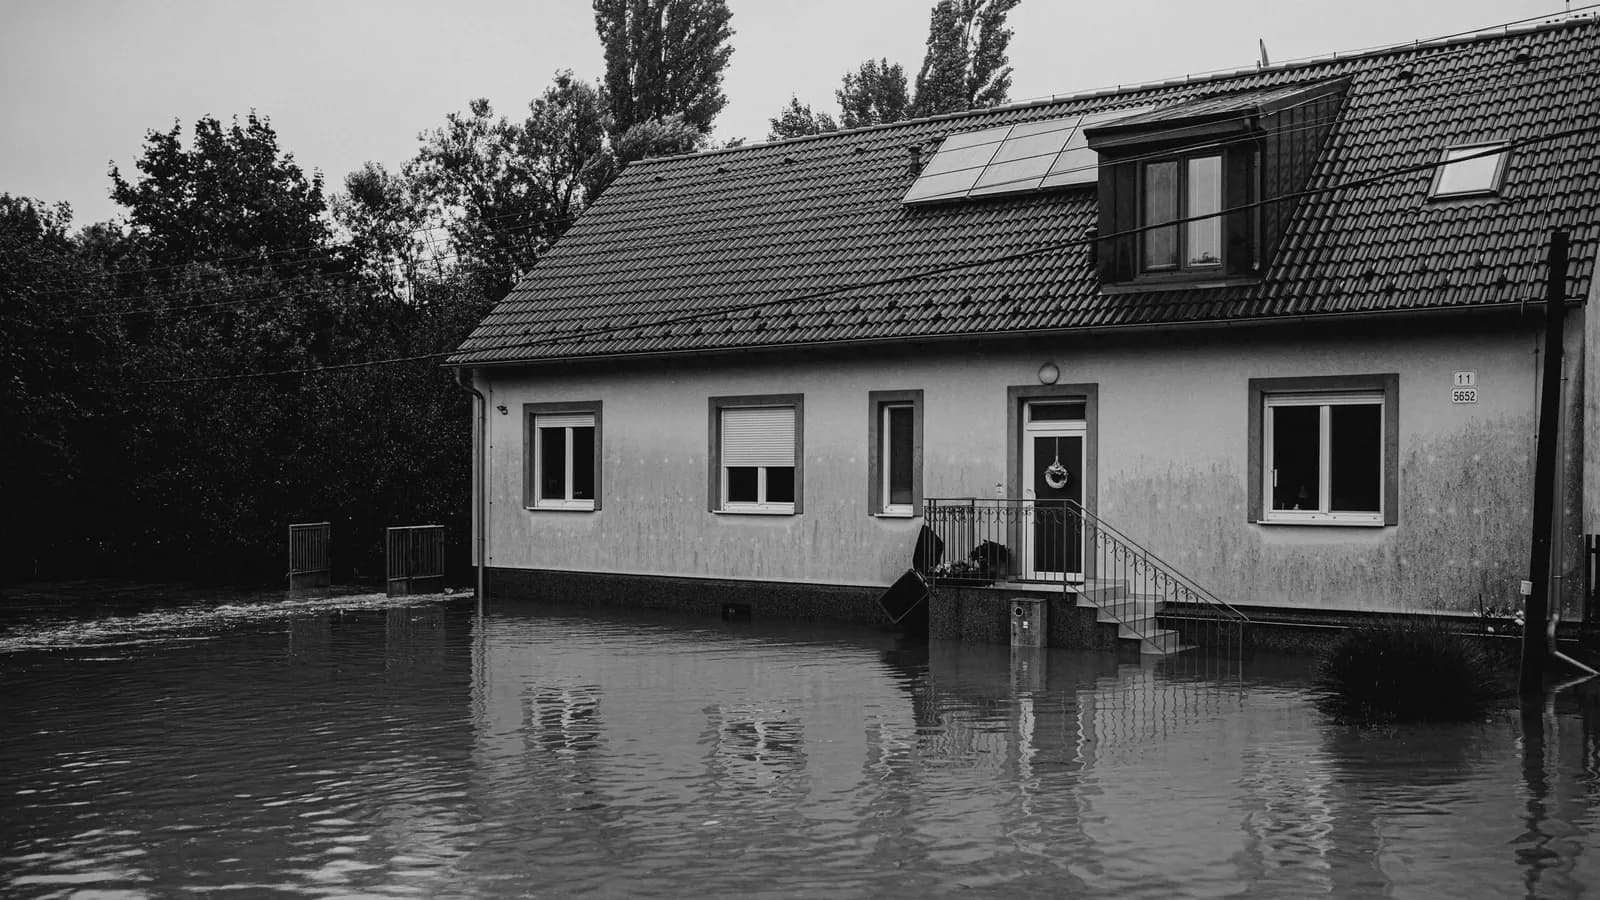
Flood risk assessment · Richmond upon Thames
What happens next in Richmond upon Thames
We check your address on every map the council uses, take the flood level with climate change, set the floor level and resilience measures, and mark them on the drawings.
Photo: Helena Jankovičová Kováčová / Pexels
Answers
Richmond upon Thames flood risk assessment questions
How high must the floor of an extension be in Richmond?
Do I need a flood risk assessment in Flood Zone 1 in Richmond?
Can I have a bedroom in a basement in a Richmond flood zone?
Start with £150
Your fixed fee is already on this page.
Tell us the postcode and what you want to build. We confirm the fee in writing and book the survey.