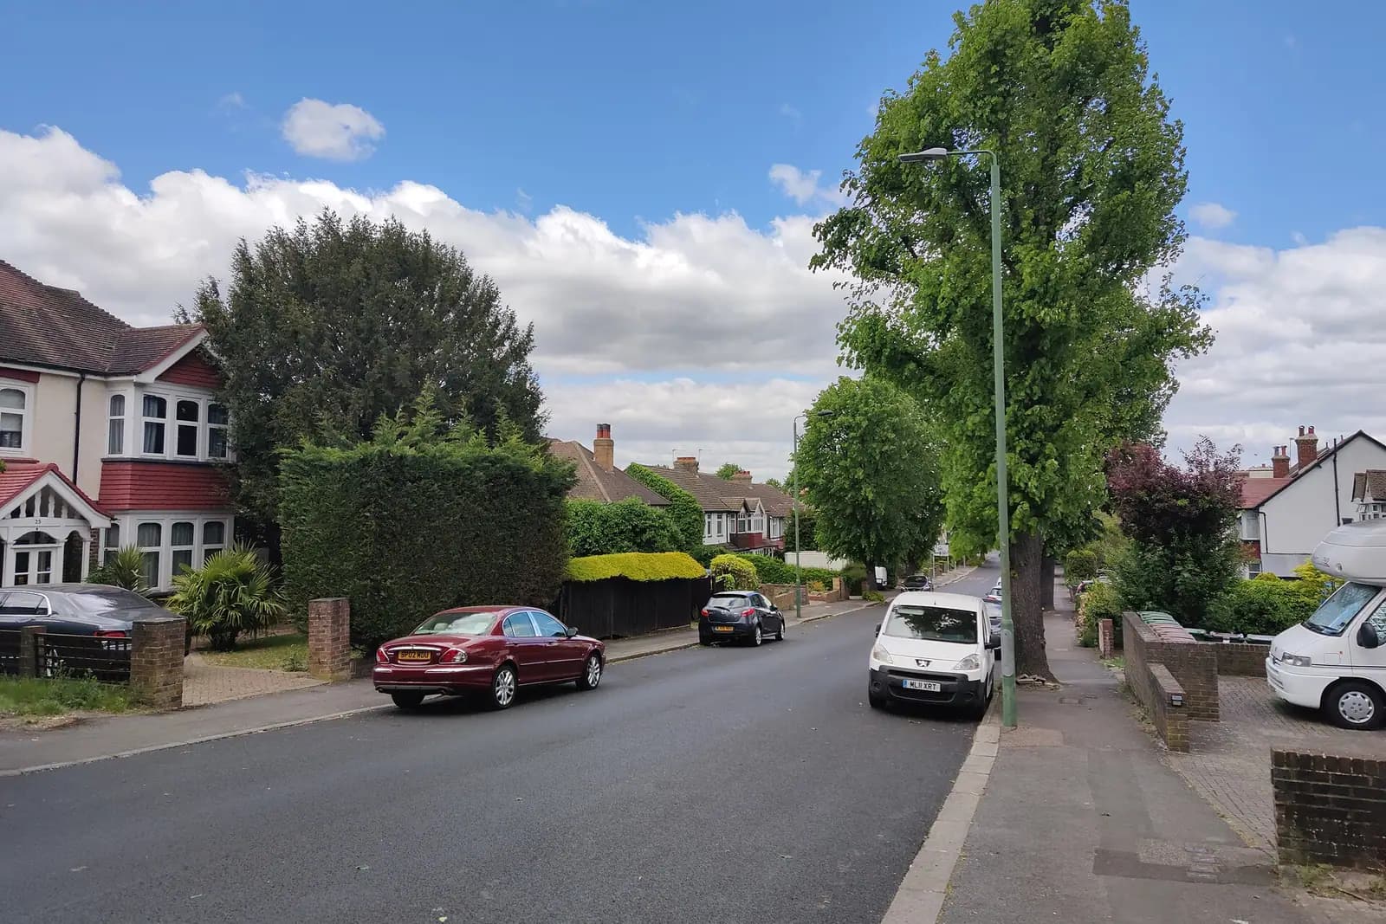
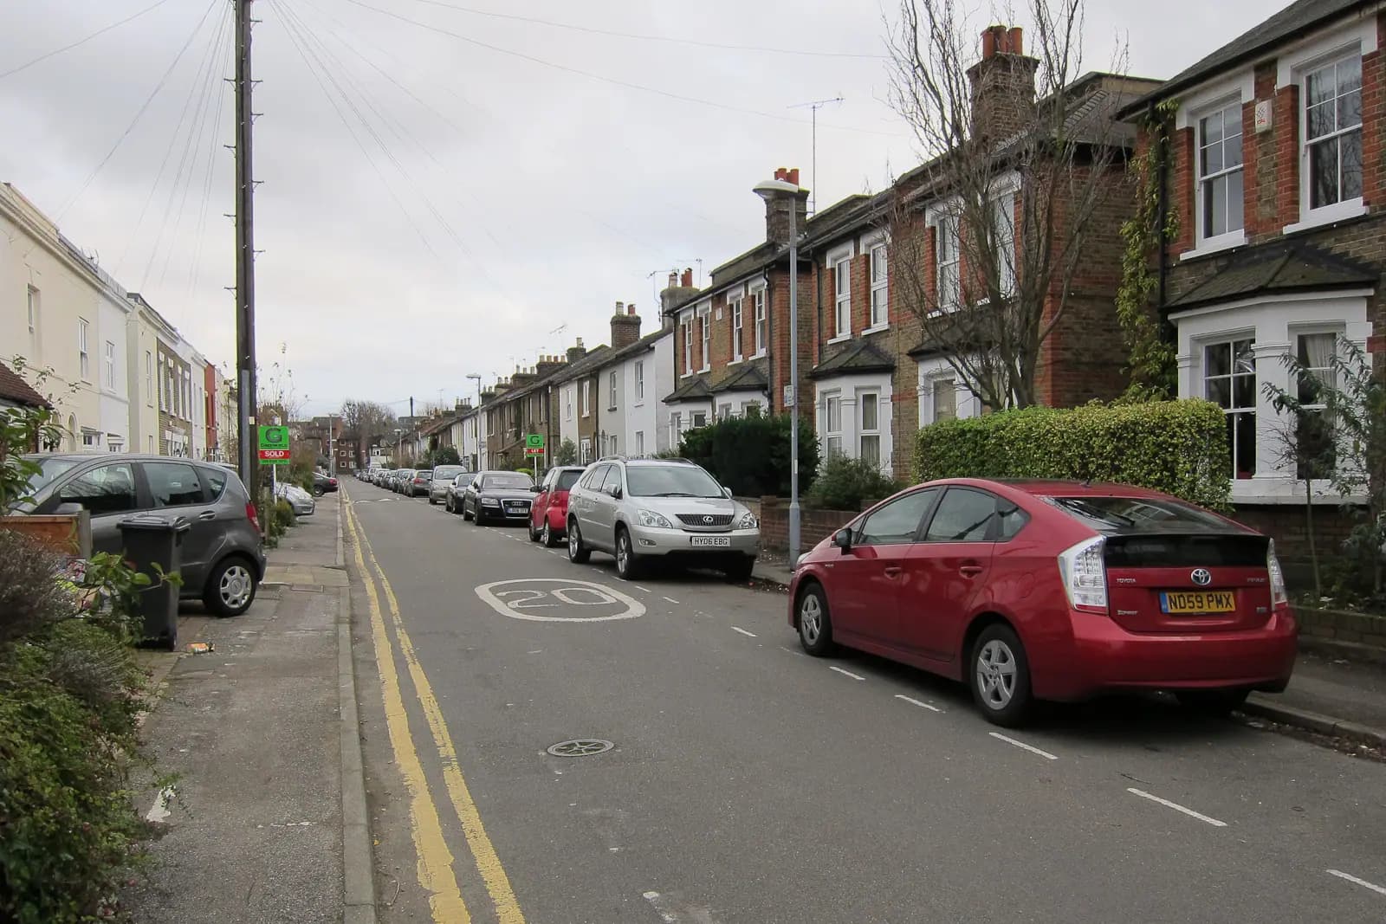
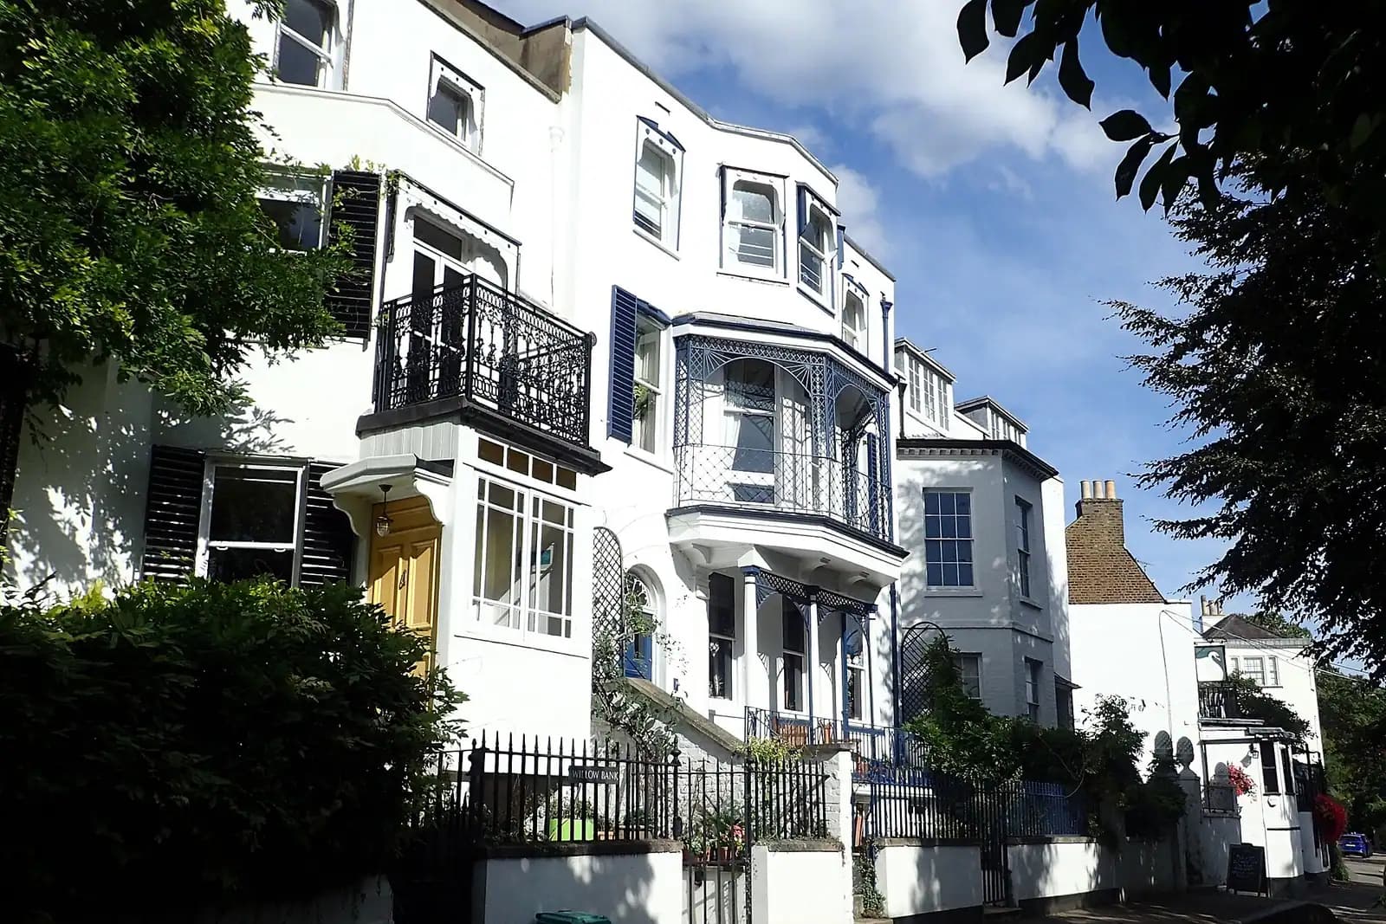
Two storey extension plans in Cheam cost £795 with us, fixed, for the full planning drawing set from survey to decision. With building regulations drawings and structural calculations added it is from £1,395. Sutton's householder fee of £548 is paid to the council separately. A two storey extension almost always needs a planning application, so the useful question is what Sutton will accept on your house.
On this page
- Does a two storey extension in Cheam need planning permission?
- What does Sutton want a two storey side extension to look like?
- Can I build a two storey rear extension on a Cheam semi?
- How does the Cheam Village conservation area change things?
- What does Sutton's 2026 validation list add?
- What does the £795 include?
- Frequently asked questions
Does a two storey extension in Cheam need planning permission?
Nearly always. Permitted development allows an extension of more than one storey only at the rear, no deeper than 3m, and at least 7m from the rear boundary. It allows no two storey side extension at all (GPDO Schedule 2, Part 1, Class A). Most Cheam schemes are a side extension over a garage or drive, so they go straight to a householder application.
What does Sutton want a two storey side extension to look like?
Sutton's Design of Residential Extensions SPD (2006) is still on the council's website and is used on householder applications. For two storey side extensions it asks (SPD 4, appendix A.2):
- a clear set-back of at least 500mm from the front, so the extension reads as subordinate;
- a set-back of 1.5m at first floor where you build over an existing garage or ground-floor extension, or where houses were designed with linked side garages;
- a width of no more than a third to a half of the existing front elevation, with greater set-backs if wider;
- a lower ridge than the house, and no flat roof: "flat roofed extensions will not be permitted";
- greater set-backs where gaps between houses are part of the street's character.
The SPD's illustrations suggest about 1m from each side boundary to keep that gap. On Cheam's semis and detached houses, where the side drive often leads to a garage, the 1.5m first-floor set-back is usually the rule that sets the design.
Can I build a two storey rear extension on a Cheam semi?
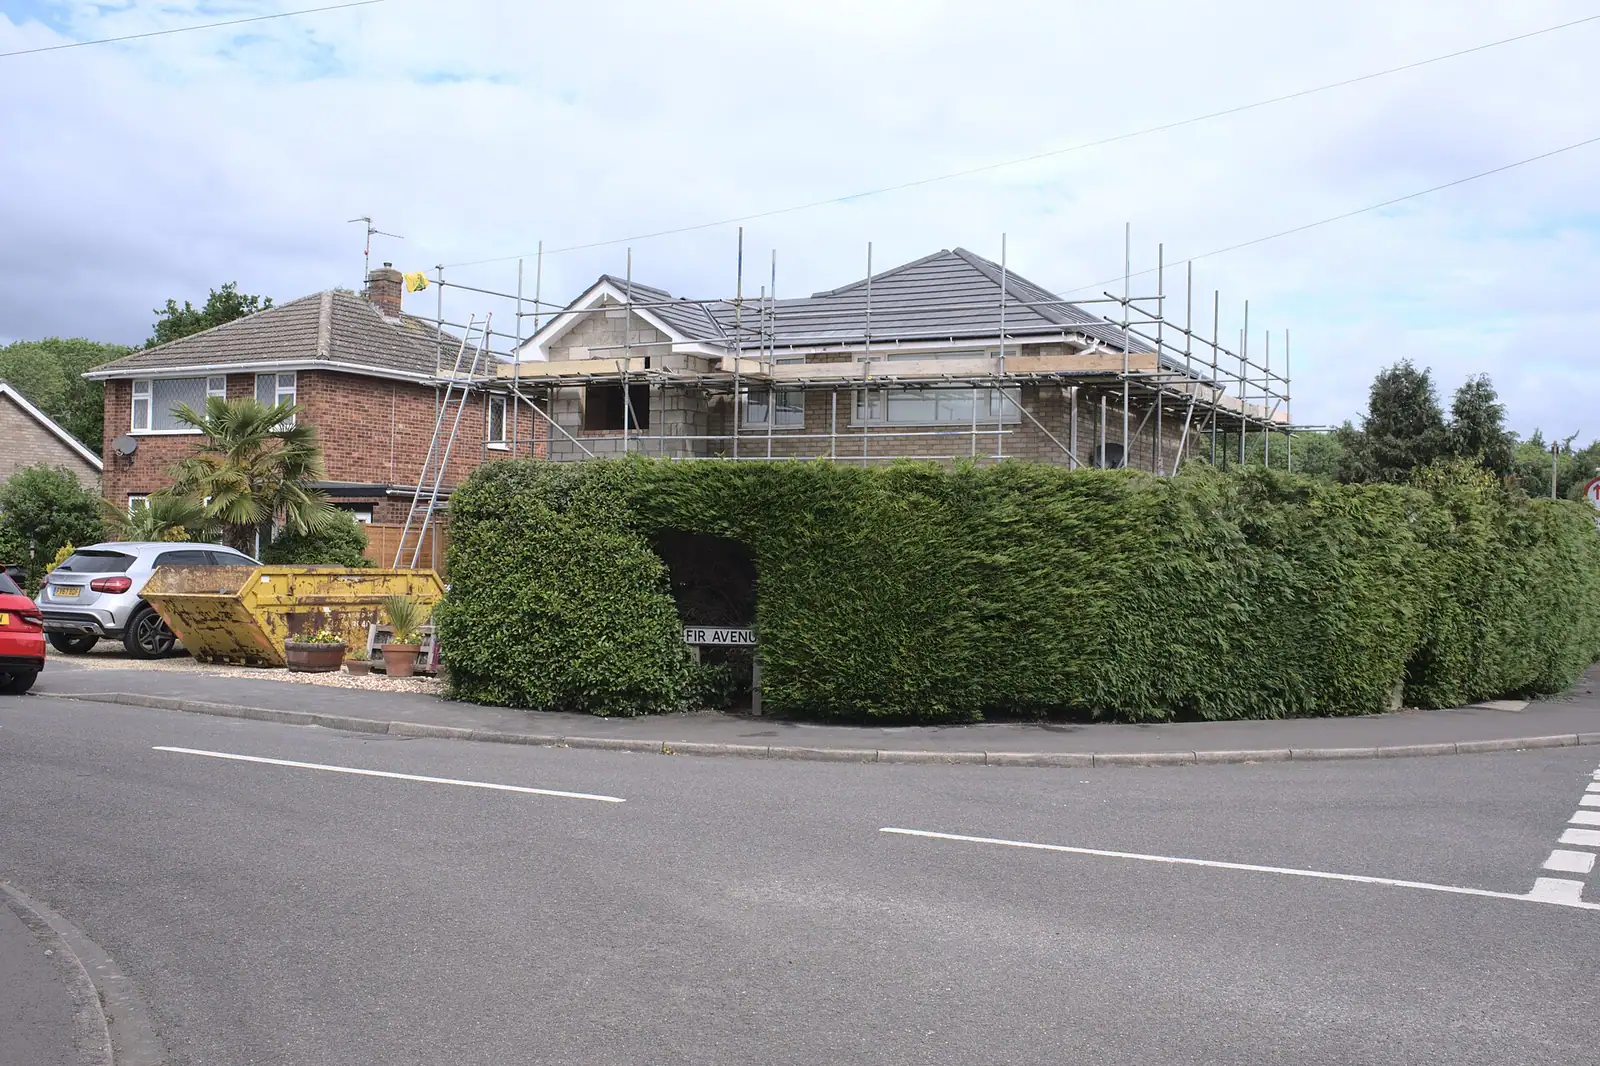
Sometimes, but Sutton is cautious. The SPD says two storey rear extensions on terraces will be resisted. It makes exceptions for semi-detached and detached houses on spacious plots, with a design statement, drawings and photographs to prove the case. Depths over 2.5m "will not be permitted" normally, especially on a semi due south of its neighbour. A two storey extension built hard against the shared boundary of a semi will be resisted.
So on a Cheam semi, a 2.5m two storey rear extension set in from the party wall is the realistic starting point. A deeper ground floor can sit beneath it. Our survey records the neighbour's facing windows, so we can show the effect on daylight before you commit.
How does the Cheam Village conservation area change things?
Cheam Village was designated in 1970 and is one of the oldest and largest conservation areas in Sutton. A new character appraisal and management plan went to committee in June 2021, after 183 consultation responses, with a redrawn boundary in the Whitehall sub-area and an extension around Tabor Court (Cheam Village appraisal report).
Inside it, the SPD says the burden of proof for a two storey rear extension is "particularly important", and side extensions lose any permitted development fallback. Expect to submit a short heritage statement with the drawings. Sutton's list of Article 4 directions does not name Cheam. But a 1984 direction removes roof alteration rights from "a number of properties across the borough", so we check the council's map for your address (Sutton Article 4 directions).
What does Sutton's 2026 validation list add?
Sutton adopted a new local validation list on 24 August 2026, and it is strict (Sutton Local Validation List 2026):
- Photographs of every side of the house, plus front and rear streetscene shots showing the neighbours. Sutton names missing photographs as one of its commonest reasons for invalid applications.
- Trees. A tree within 7.5m of the new footings means a tree survey, arboricultural impact assessment and method statement. Trees 7.5 to 15m away must be marked on a plan and photographed. Where a garden has mature trees near the house this often applies, and our tree survey service covers it.
We take the photographs during the survey visit.
What does the £795 include?
- A laser measured survey of the house and both side boundaries.
- Existing and proposed plans, elevations and sections.
- The photographs, location and block plans Sutton's list requires.
- Submission to Sutton and replies to the case officer until decision.
Sutton is a 1930s borough: 30.6% of its 86,290 homes were built between 1930 and 1939, according to the Valuation Office Agency (VOA stock of properties). The council's Local Plan singles out the inter-war style of North Cheam. On a hipped-roof semi of that era, a side extension with a matching, lower hipped roof is what the SPD's rule on respecting the existing roof points to.
Householder pre-application advice from Sutton costs £290 for 2026/27, with written advice within 10 working days of the meeting. For the borough as a whole see our Sutton page. For a loft instead of an extension, our post on loft plans in Carshalton covers Sutton's roof rules. Across the borough boundary, extension plans in Twickenham shows how Richmond's figures differ.
Frequently asked questions
How far back must a two storey side extension be set in Sutton? At least 500mm from the front of the house, and 1.5m at first floor where it is built over an existing garage or ground-floor extension.
Can a two storey extension in Cheam have a flat roof? No. Sutton's residential extensions guidance says flat-roofed two storey extensions will not be permitted. The roof should match the house with a lower ridge.
How deep can a two storey rear extension be on a Cheam semi? Normally no more than 2.5m, set away from the shared boundary, and only where the plot is spacious enough to protect the neighbours.
Does the fee change for a house in Cheam Village? No. £795 covers the planning drawings for one extension. A heritage statement, if needed, is priced separately on our pricing page.
What photographs does Sutton want with the application? Every side of the house, plus front and rear streetscene shots that show the neighbours on each side. Sutton's 2026 validation list makes them mandatory, and missing photographs are one of the commonest reasons it gives for invalid applications. We take them during the survey visit and add them to the pack.
If the application goes through the Planning Portal, the Portal adds its own service charge: nothing, £99 or £149 including VAT, depending on the application type and complexity, paid to the Portal at submission and not normally refunded with a council fee (Ashford Borough Council, Planning Portal service charges, 11 September 2026). It is not ours and not the council's. Other submission routes exist; where your council accepts one without a charge, we can use it.