Loft conversion plans in Carshalton cost from £1,395 with us, fixed, for the planning drawings, the building regulations set and the structural calculations for one loft. If Sutton needs a planning application, its householder fee of £548 is paid to the council on top. Whether it does turns on two checks for a Carshalton house: is it inside the Carshalton Village conservation area, and is it one of the properties named in Sutton's 1984 roof direction?
On this page
- Is my house in the Carshalton Village conservation area?
- Does a dormer in Carshalton Village need planning permission?
- Is there an Article 4 direction in Carshalton?
- What does Sutton want a Carshalton dormer to look like?
- What does the 2026 validation list add for a loft?
- What does the £1,395 cover?
- Frequently asked questions
Is my house in the Carshalton Village conservation area?
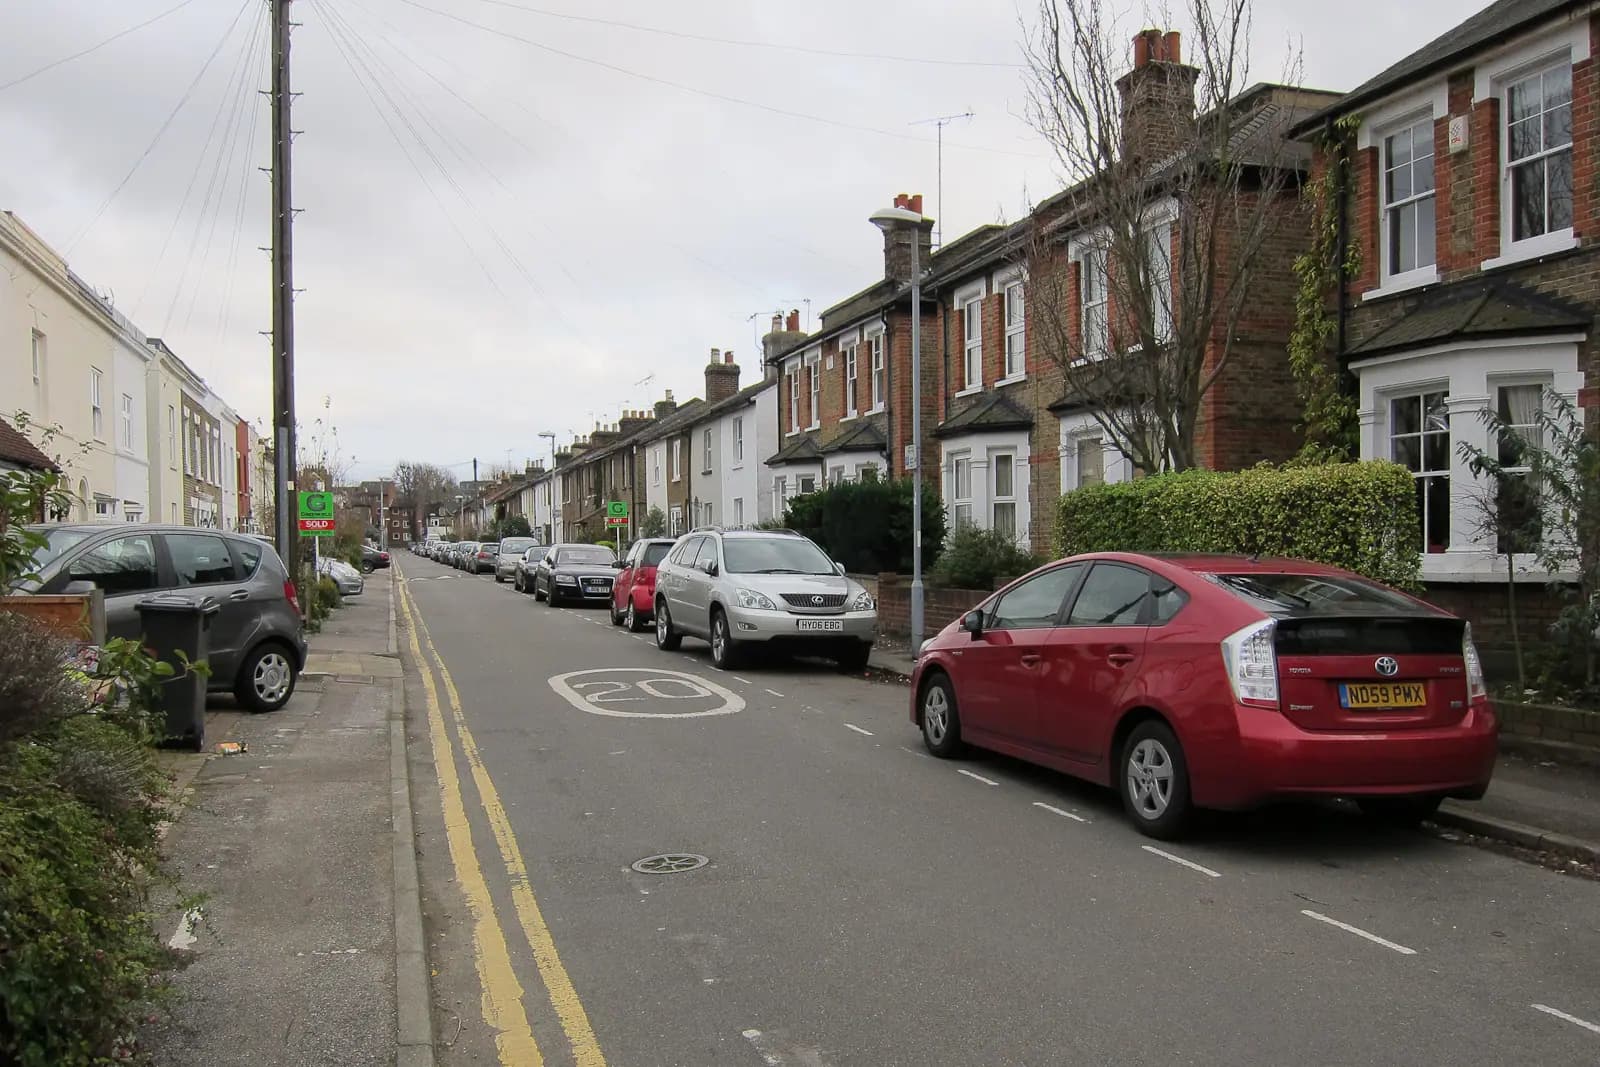
If you live near the ponds, quite likely. Carshalton Village was designated in 1968 and was the first conservation area in the London Borough of Sutton (Carshalton Village appraisal, 2019). In 1993 the boundary was extended to take in parts of Mill Lane, The Square and Talbot Road. Westcroft Road was added in 2012. The appraisal splits the area into sub-areas, including the Carshalton House estate, West Street, All Saints Church, the High Street, Grove Park and the Ponds, and Mill Lane.
The housing inside is mixed, which is why one rule does not fit all:
- white weatherboarded, timber-framed houses, especially along West Street;
- Victorian terraces on West Street Lane, including Cape Terrace in yellow stock brick;
- yellow London stock brick terraces with red brick detailing along Mill Lane;
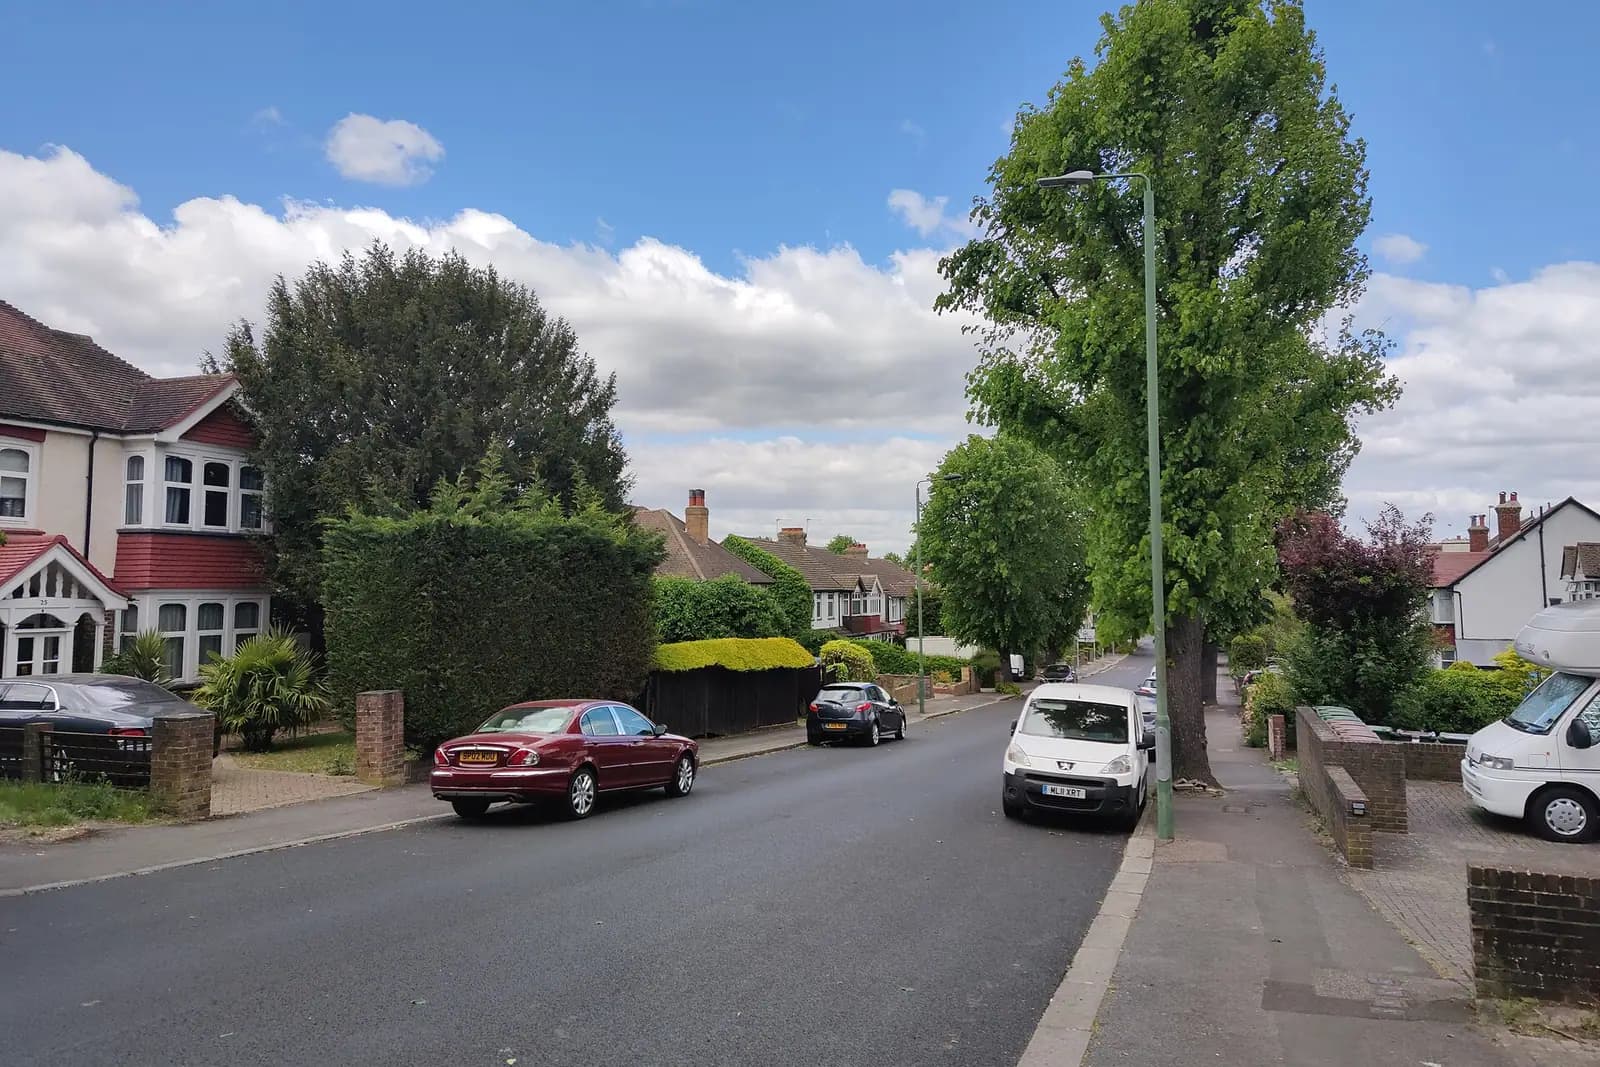
- 20th century semis on The Square and Talbot Road. The appraisal notes "several roof extensions that alter the roofscape" there.
Does a dormer in Carshalton Village need planning permission?
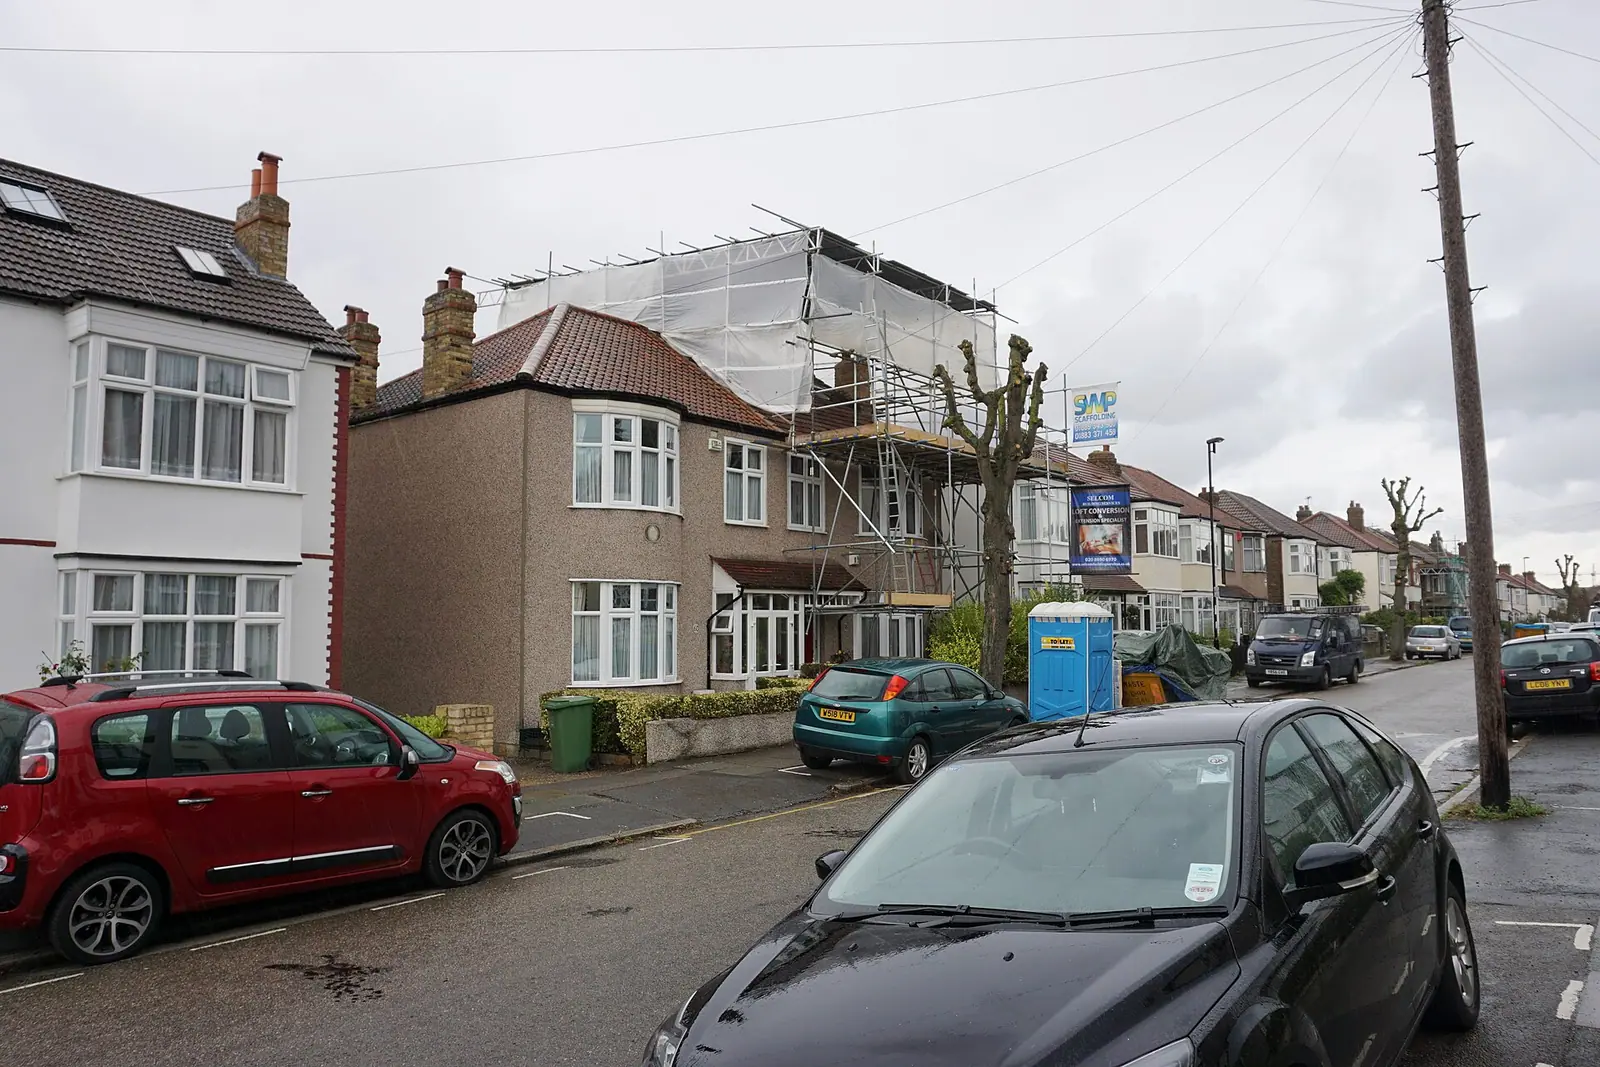
Yes. National rules take roof enlargements out of permitted development on conservation area land (GPDO Schedule 2, Part 1, Class B). So any dormer in the Village is a planning application, whatever its size. Rooflights are treated differently: on a house, they can often still be fitted without permission if they meet the limits. That is why a rooflight-only loft is worth testing first on a small Carshalton cottage roof.
Is there an Article 4 direction in Carshalton?
Not an area-wide one. Sutton lists four Article 4 directions (Sutton Article 4 directions):
- a borough-wide direction on houses in multiple occupation (2024);
- Sutton Town Centre offices (2014);
- Sutton Garden Suburb (2007);
- a 1984 direction removing roof alteration rights, including dormers, from "a number of properties across the borough".
None is named for Carshalton, and the 2019 Carshalton Village appraisal does not mention one either. The 1984 direction is the one that matters for a loft. It applies to named properties, not whole streets, and the council publishes the list as a map. If your house is on it, even a rear dormer outside the conservation area needs permission. We check that map before telling you which route you are on.
What does Sutton want a Carshalton dormer to look like?
Sutton's Design of Residential Extensions SPD (2006) is still the council's guidance on roofs (SPD 4, appendix A.4 to A.5). Its starting point is to avoid enlarging the roof at all, and to light the loft with rooflights to the side or rear. Where a dormer is needed, it asks for:
- no front dormers where they are not a feature of the area, "of particular relevance to terraces" and semis;
- windows with a vertical emphasis that line up with the windows below;
- the front of the dormer set back behind the main wall, below the ridge and away from any hip;
- a dormer that does not cover the whole roof slope, with narrow cheeks;
- side dormers that do not read as a second-floor extension.
It also warns that "there is no weight attached to precedent" where an earlier dormer harmed the street. On The Square, the existing roof extensions do not make a new full-width box acceptable.
What does the 2026 validation list add for a loft?
Sutton adopted a new list on 24 August 2026 (Sutton Local Validation List 2026). For a loft, three points matter:
- Sections are mandatory for loft conversions and dormers. They must take in the front and rear gardens and the levels of the neighbours on each side.
- Photographs of every side of the house and both streetscenes.
- Bats. A loft or roof change in a Site of Nature Conservation Interest or a Green Corridor needs a preliminary roost assessment. We check the designations for your address. Do not assume either way near the ponds or the Wandle.
What does the £1,395 cover?
- A laser measured survey, including the loft void and both roof slopes.
- Existing and proposed drawings, with the full section Sutton requires.
- The planning application, or a lawful development certificate where permitted development applies.
- Building regulations drawings, including the protected stair route (our Part B loft guide).
- Structural calculations for the new floor and any dormer steels.
Terraced houses make up 28.2% of Sutton's 86,290 homes, according to the Valuation Office Agency (VOA stock of properties). Outside the Village and the 1984 list, a rear dormer on a terrace can usually be permitted development, up to 40 cubic metres of added roof volume (50 on a semi or detached house).
For the borough as a whole see our Sutton page and the loft conversion service. If you are weighing an extension instead, our post on two storey extension plans in Cheam covers Sutton's extension rules. Over in Kingston, loft drawings in Surbiton shows a different council's approach.
Frequently asked questions
Can I build a dormer on a West Street cottage without planning permission? Not inside the Carshalton Village conservation area. Dormers on conservation area land are outside permitted development. Rooflights may still be possible without permission if they meet the limits.
Is all of Carshalton covered by an Article 4 direction? No. Sutton lists no Carshalton-wide direction. A 1984 roof direction does apply to named properties across the borough, so we check the council's map for your address.
Why does Sutton want a section through my garden? Its 2026 validation list makes sections mandatory for lofts and dormers, taking in both gardens and the neighbours' levels. Without one the application is held as invalid.
Does the fee change for a loft in the conservation area? No. from £1,395 covers the planning, building regulations and structural drawings for one loft, inside or outside the conservation area.
Will Sutton accept rooflights instead of a dormer? Its guidance prefers them. Sutton's extensions SPD says that where a loft can be converted, it is usually better to avoid enlarging the roof and to use rooflights set into the side or rear slope. A traditional rooflight with a glazing bar, sunk into the roof, is better suited to sensitive locations such as the Village. Whether rooflights alone give enough headroom depends on the roof pitch, which the survey measures.
If the application goes through the Planning Portal, the Portal adds its own service charge: nothing, £99 or £149 including VAT, depending on the application type and complexity, paid to the Portal at submission and not normally refunded with a council fee (Ashford Borough Council, Planning Portal service charges, 11 September 2026). It is not ours and not the council's. Other submission routes exist; where your council accepts one without a charge, we can use it.