Planning drawings in Hanwell cost £795 with us for one project, with the measured survey, the application pack and submission to Ealing included. Ealing's householder fee of £548 is paid to the council on top. What Hanwell owners most need to know before paying anyone is whether their street sits in one of Hanwell's six conservation areas, because that decides whether a project needs an application at all.
On this page
- Which Hanwell streets are in a conservation area?
- What does the Half Acre Road direction mean for a loft?
- How far can I extend at the back of a Hanwell terrace?
- How does the address change the cost of a Hanwell project?
- Do Hanwell windows and front doors need permission?
- What does Ealing need, and how long does it take?
- What does the £795 include?
- Frequently asked questions
Which Hanwell streets are in a conservation area?
Ealing's list for Hanwell names six (Hanwell conservation areas):
- Churchfields
- Cuckoo Estate
- Hanwell Cemeteries
- Hanwell Clock Tower
- Hanwell Village Green
- part of St Mark's Church and Canal
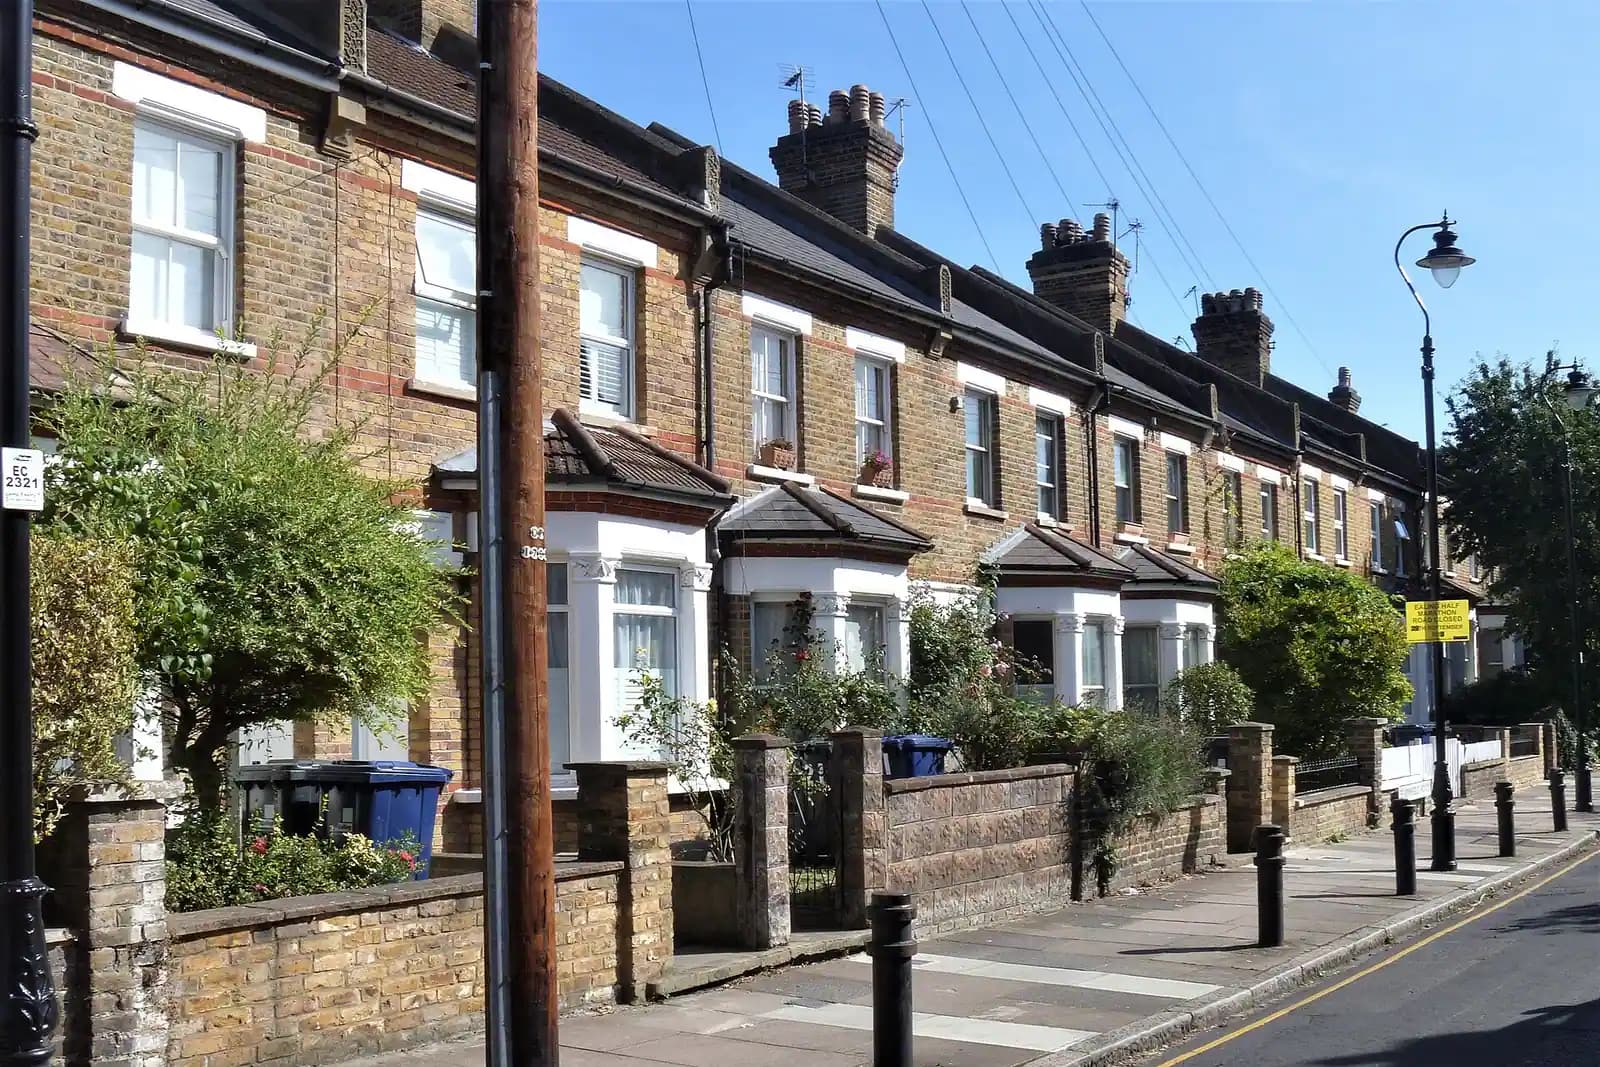
Each has its own boundary and appraisal, and they cover very different housing: Victorian terraces near the Broadway and the Clock Tower, the older village around the green and St Mary's church, and the planned estate at Cuckoo. A street one turning away from a boundary can be outside it. Our first step is to check your exact address on Ealing's conservation area map, so you know which route applies before design starts.
What does the Half Acre Road direction mean for a loft?
The Churchfields area has an Article 4 direction on roof additions and alterations in its Half Acre Road part (Ealing Article 4 directions). A dormer, a hip-to-gable or a change to the roof covering there needs a planning application, whatever its size.
Elsewhere in Hanwell's conservation areas, permitted development for roof additions does not apply either, so a dormer needs an application anywhere inside them. Outside them, a rear dormer within the permitted limits can usually go ahead, and a certificate of lawfulness from £695 proves it before work starts.
How far can I extend at the back of a Hanwell terrace?
Ealing has two documents, and on a Hanwell terrace both are read:
- SPD 4, kept as interim guidance, says a single-storey rear extension 3m deep and 3m high is acceptable in most cases, if the house has not been extended before and lines up with its neighbour (SPD 4).
- The Housing Design Guidance (November 2022) takes 3.5m as a general guide and asks for a design case beyond it, plus massing inside the 25 and 45 degree lines (Housing Design Guidance).
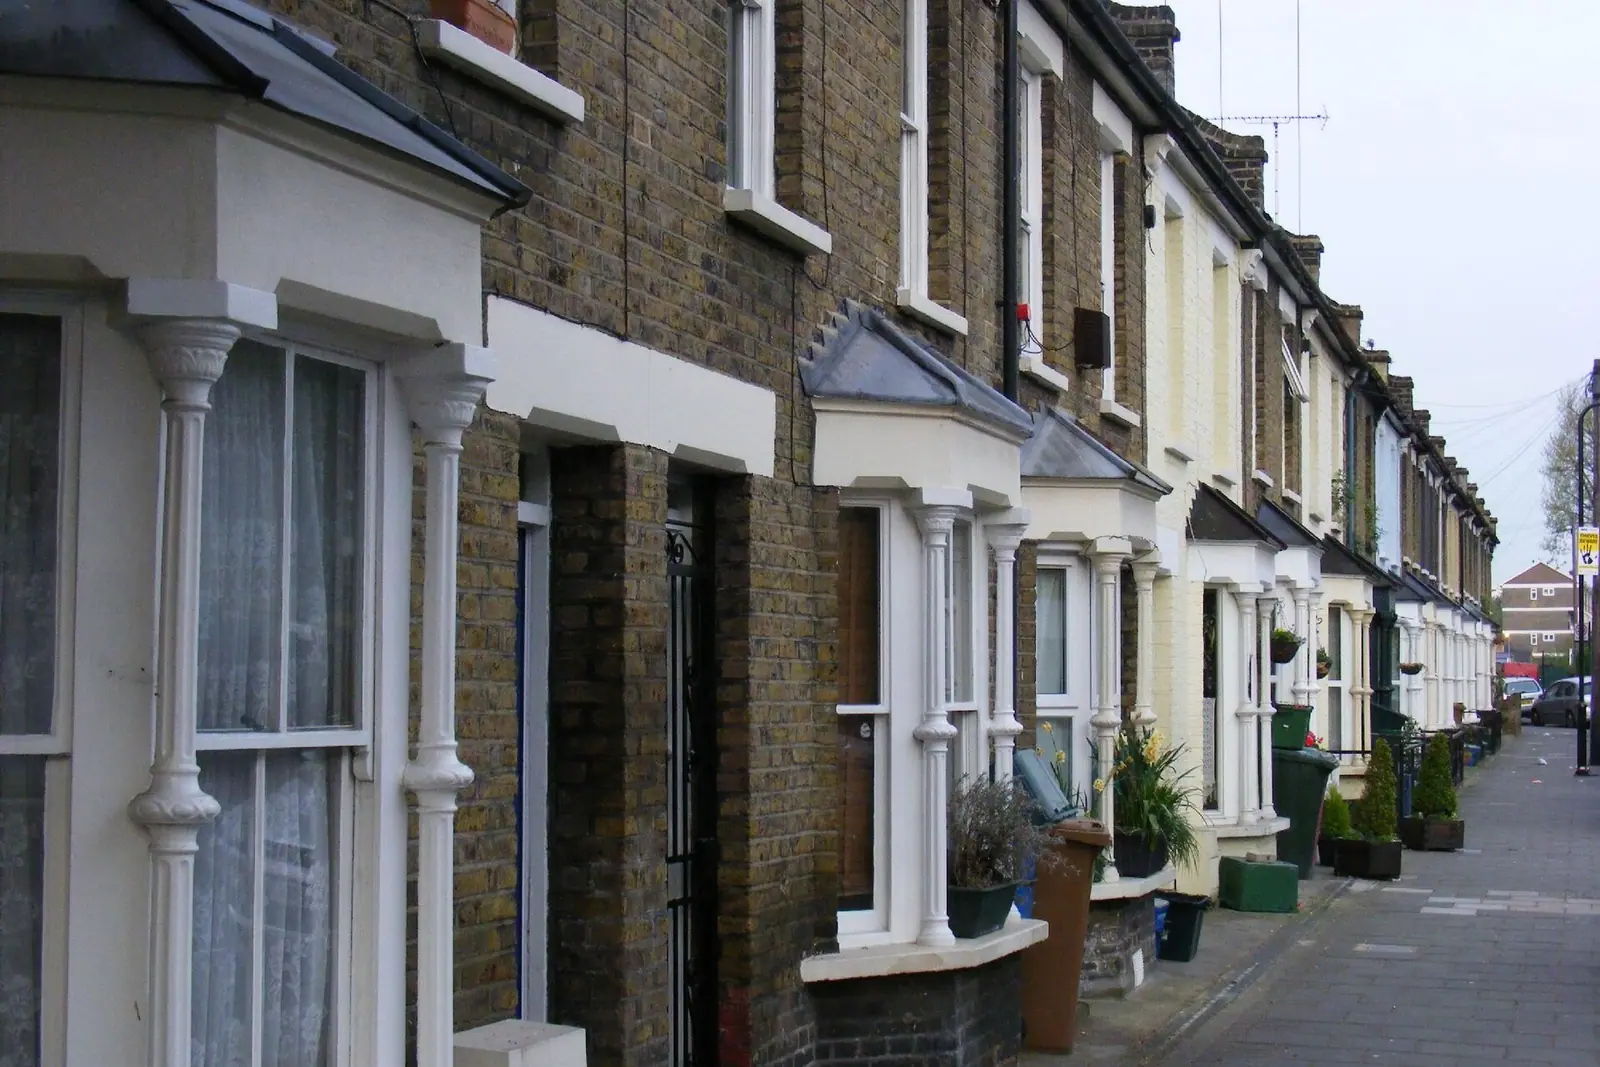
Many Victorian terraces have a back addition, so the space people want is the side return beside it. An infill there is measured from the original rear wall, and the neighbour's kitchen window usually sets the height. We draw the daylight lines from that window on the section.
In a conservation area, SPD 4 adds that an extension should not run the full width of the original house, and that a wrap-around side and rear extension will usually be refused. On a Clock Tower or Village Green terrace that can mean a shorter side infill than you would get one street away.
How does the address change the cost of a Hanwell project?
An illustrative example, not a real job: two owners on neighbouring Hanwell streets both want a 3m kitchen extension and a rear dormer.
- Owner A is outside any conservation area. The 3m single-storey extension and the dormer can both fall within permitted development. Two certificates of lawfulness, or one combined, prove it, and the council fee is £274 rather than £548.
- Owner B is on Half Acre Road. The dormer needs a planning application because of the Article 4 direction, and the extension should stop short of the full width of the house because the street is in a conservation area. One householder application covers both.
Owner A's certificate is from £695 with us; owner B's application is £795. Beyond our fee, what differs is the council fee, the timescale (a certificate has no neighbour consultation; a householder application does) and whether a heritage statement is sensible. That is why we check the address before quoting, not after.
Do Hanwell windows and front doors need permission?
On a house outside a conservation area and without an Article 4 direction, replacing windows like for like is usually permitted. Inside Hanwell's conservation areas, Ealing expects new windows and doors to respect the original design, and the appraisal for your area sets out what matters. If you are replacing timber sash windows on a Village Green house, ask before ordering. Our windows and doors service covers the drawings for an application.
What does Ealing need, and how long does it take?
Ealing publishes no local validation list beyond the national one. It aims to validate in 5 to 10 working days. If it asks for something and does not get it within 28 days, it returns the application and charges an administration fee (Ealing validation). We send a complete pack, with the CIL form, first time. Ealing says most applications are then decided within eight weeks.
A heritage statement often helps an application inside a conservation area. We write one for from £565. It is not part of the planning drawings fee, so we confirm at the quote stage whether your project needs it.
What does the £795 include?
- A laser measured survey of the house and its boundaries.
- Existing and proposed plans, elevations and sections.
- Location and block plans and the CIL form.
- Submission to Ealing and replies to the case officer until a decision.
For the borough rules in full, see our Ealing borough page, the Ealing house extensions page and the Ealing loft conversions page. Owners in central Ealing face a different set of estates: read house extension plans in Ealing. South across the Brent, Isleworth follows Hounslow's rules instead: see two-storey extension plans in Isleworth.
Frequently asked questions
How do I know if my Hanwell house is in a conservation area? Check your address on Ealing's conservation area map, or send it to us and we will tell you which of the six Hanwell areas, if any, it is in before you commit to anything.
Do I need permission for a loft on Half Acre Road? Yes. The Churchfields Article 4 direction brings roof additions and alterations under planning control there.
Can I build a side return extension on a Hanwell terrace? Usually, subject to depth and the neighbour's light. Ealing measures from the original rear wall, and in a conservation area the extension should not run the full width of the house.
Is the fee different inside a conservation area? The planning drawings stay at £795. A heritage statement, if needed, is a separate from £565.
If the application goes through the Planning Portal, the Portal adds its own service charge: nothing, £99 or £149 including VAT, depending on the application type and complexity, paid to the Portal at submission and not normally refunded with a council fee (Ashford Borough Council, Planning Portal service charges, 11 September 2026). It is not ours and not the council's. Other submission routes exist; where your council accepts one without a charge, we can use it.