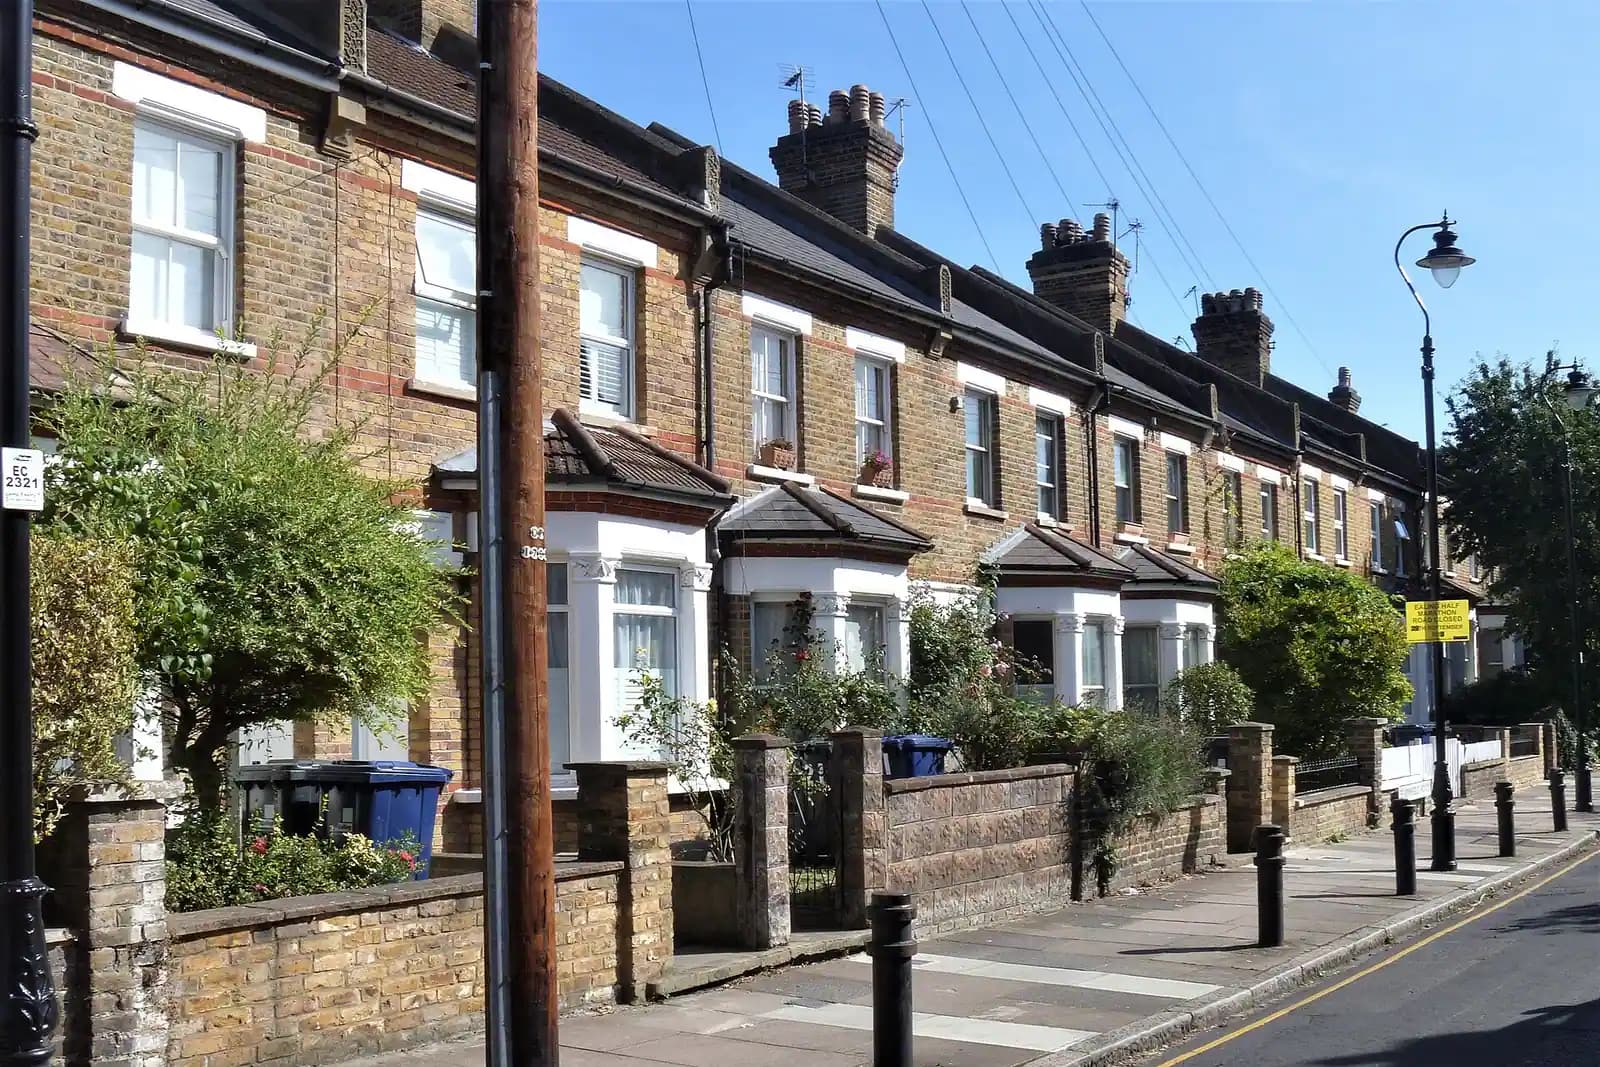
House extension plans in Ealing cost £795 with us for the complete planning drawing set, including the measured survey and submission. If you also want building regulations drawings and structural calculations, the package is from £1,395. Ealing's householder application fee of £548 is paid to the council separately. The fee does not change with the borough, but what goes on the drawings does, because Ealing judges rear extensions against two documents that do not agree on depth.
On this page
- Why does Ealing give two different depths for a rear extension?
- Does a previous extension change what Ealing will allow?
- What changes in an Ealing conservation area?
- Which Ealing estates have Article 4 directions?
- What does Ealing expect the roof and finish to look like?
- Can I use prior approval for a deeper extension in Ealing?
- What does Ealing need with the application?
- What does the £795 include?
- Frequently asked questions
Why does Ealing give two different depths for a rear extension?
Ealing still uses SPD 4 Residential Extensions, written under its 2004 plan and kept as interim guidance. It says that in most cases a single-storey rear extension 3m deep and 3m high will be acceptable, as long as the house has not been extended before and lines up with its neighbour (SPD 4).
The newer Housing Design Guidance, from November 2022, takes 3.5m as a general guide. Beyond that it wants a sound design justification showing the massing protects the neighbours (Housing Design Guidance). It also asks for massing that meets the 25 and 45 degree rule.
Neither figure is a hard cap. In practice we draw to the stricter reading where the house allows it, and justify any extra depth with daylight lines on the section. On a semi in the streets north of Ealing Broadway, where a neighbour may already have built out, that justification often rests on what is next door.
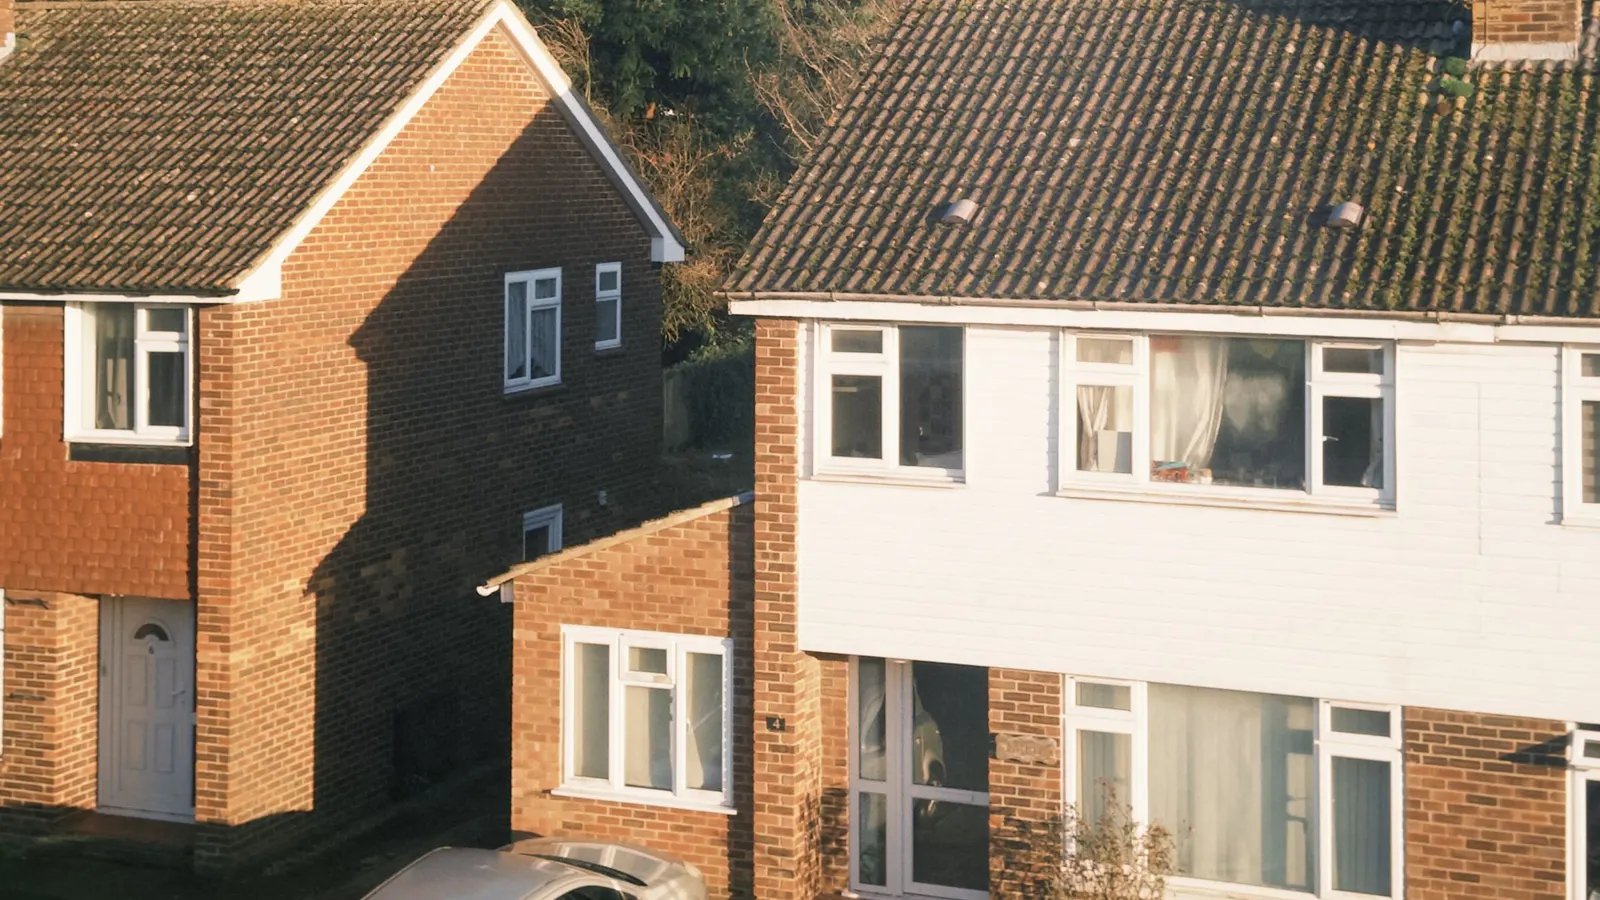
Does a previous extension change what Ealing will allow?
Yes, and it catches many Ealing owners. SPD 4's 3m starting point assumes the house has not been extended in the past. If an earlier owner added a kitchen or a conservatory at the back, that part counts. Our survey records what is original and what was added, so the drawings start from the true rear wall rather than the current one.
What changes in an Ealing conservation area?
Quite a lot. Ealing has 30 conservation areas across the borough (Ealing Council). Its own list for the Ealing town area alone names 14, including Haven Green, Ealing Common, Ealing Green, Mount Park, Montpelier Park, St Stephen's, Grange and White Ledges, Brunswick and the Brentham Garden Estate (Ealing conservation areas).
In any of them SPD 4 sets two rules that shape the plan before depth is even considered:
- an extension should not run across the full width of the original house;
- an extension that wraps around the side and rear is discouraged and will usually be refused.
For a corner semi on Ealing Common, that rules out the L-shaped side and rear scheme that is common elsewhere in London. The drawings then show a rear extension stopping short of the full width, often with a separate, modest side addition.
Which Ealing estates have Article 4 directions?
Four in the Ealing town area, each with its own list (Ealing Article 4 directions):
- Brentham Garden Estate and Hanger Hill Garden Estate. Replacement windows and doors, roof materials, chimneys, porches, hardstandings and front boundaries.
- Ealing Town Centre (The Grove). Windows and doors, stonework, rendering and pointing, roofs, porches, hard surfaces and flues.
- Hanger Hill (Haymills) Estate. Front elevation changes, including windows, rooflights and front porches.
On these estates a rear extension may still need a full application where a house elsewhere would use permitted development, and a heritage statement often helps. We prepare one for from £565; it is not part of the planning drawings fee, so we confirm whether you need it at the quote stage.
What does Ealing expect the roof and finish to look like?
SPD 4 accepts a flat roof on a rear extension where a pitched roof cannot easily be built and the house suits it, finished in most cases with a brick-on-edge parapet. Roof terraces and balconies on top of a rear extension are unacceptable in most cases because of overlooking. We draw the parapet detail on the elevation, and we do not show a terrace that the officer would only ask us to remove.
Can I use prior approval for a deeper extension in Ealing?
Sometimes. The larger home extension route allows 6m on a semi or terrace and 8m on a detached house, without a full application. It is not available in a conservation area, so it is closed on most of the estates above. Outside them it can suit a long garden. Our prior approval guide explains the route and its neighbour consultation.
What does Ealing need with the application?
Ealing publishes no local validation list beyond the national one, so the pack is the standard drawings plus a design and access statement where needed and the CIL form. The catch is time. Ealing aims to validate in 5 to 10 working days, and if requested information is not supplied within 28 days it returns the application and charges an administration fee (Ealing validation). We send a complete pack first time.
Ealing says most applications are decided within eight weeks. Its 30-minute householder pre-application appointment costs £311.40, worth it for a Brentham house and rarely for a 3m extension outside a conservation area.
What does the £795 include?
- A laser measured survey of the house and its boundaries.
- Existing and proposed plans, elevations and sections, with the 25 and 45 degree lines.
- Location and block plans and the CIL form.
- Submission to Ealing and replies to the case officer until a decision.
For the borough-wide rules see our Ealing house extensions page and the Ealing borough page. Further west, Hanwell has six conservation areas of its own: see planning drawings in Hanwell. For a loft rather than an extension, read loft conversion drawings in Acton.
Frequently asked questions
How deep can a single-storey rear extension be in Ealing? SPD 4 treats 3m deep and 3m high as acceptable in most cases, on an unextended house that lines up with its neighbour. The 2022 Housing Design Guidance uses 3.5m as a general guide. Deeper needs a design case.
Can I build a wrap-around extension in an Ealing conservation area? SPD 4 says wrap-around side and rear extensions are discouraged and will usually be refused in conservation areas. An extension there should also stop short of the full width of the original house.
Is my Ealing house on an Article 4 estate? Brentham Garden Estate, Hanger Hill Garden Estate, Hanger Hill (Haymills) and Ealing Town Centre (The Grove) have directions. We check your exact address before design starts.
Does the fee change for a two-storey extension? No. £795 covers the planning drawings for one extension project, single or two-storey.
If the application goes through the Planning Portal, the Portal adds its own service charge: nothing, £99 or £149 including VAT, depending on the application type and complexity, paid to the Portal at submission and not normally refunded with a council fee (Ashford Borough Council, Planning Portal service charges, 11 September 2026). It is not ours and not the council's. Other submission routes exist; where your council accepts one without a charge, we can use it.



